

Save
Ask
Tour
Hide
$499,000
45 Days On Site
101 Pelican StBrentwood, CA 94513
For Sale|Single Family Residence|Active
3
Beds
3
Total Baths
2
Full Baths
1
Partial Bath
1,239
SqFt
$403
/SqFt
2004
Built
Subdivision:
BRENTWOOD
County:
Contra Costa
Listed by Paul Tichenor of ROMARCO PROPERTIES pault@romarcoproperties.com
Call Now: 951-203-4426
Is this the listing for you? We can help make it yours.
951-203-4426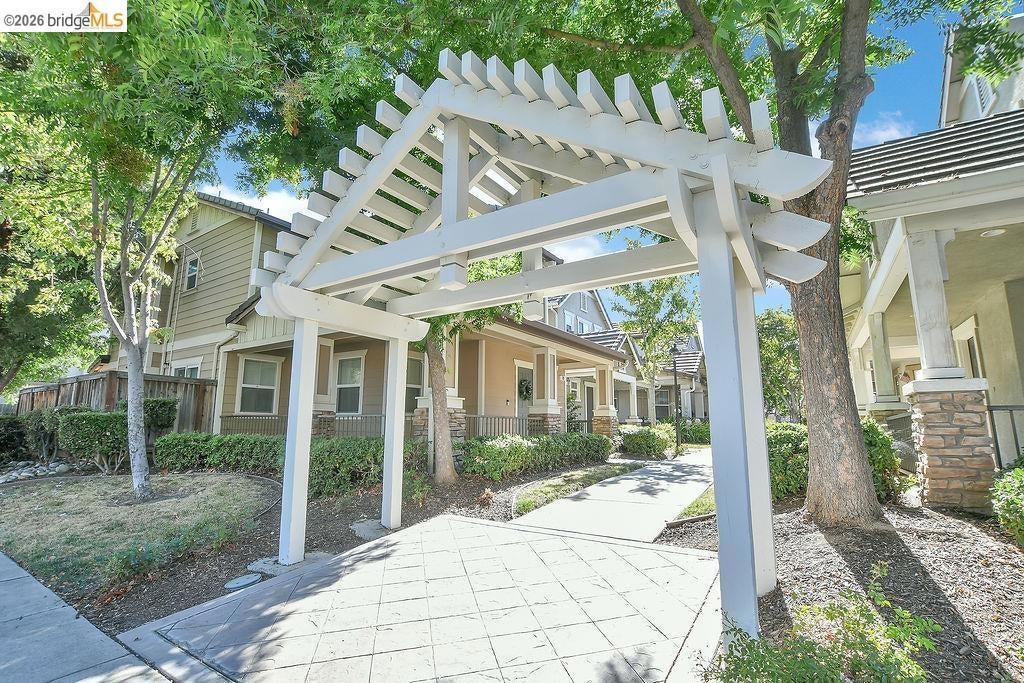
Save
Ask
Tour
Hide
Mortgage Calculator
Monthly Payment (Est.)
$2,277Calculator powered by Showcase IDX, a Constellation1 Company. Copyright ©2026 Information is deemed reliable but not guaranteed.
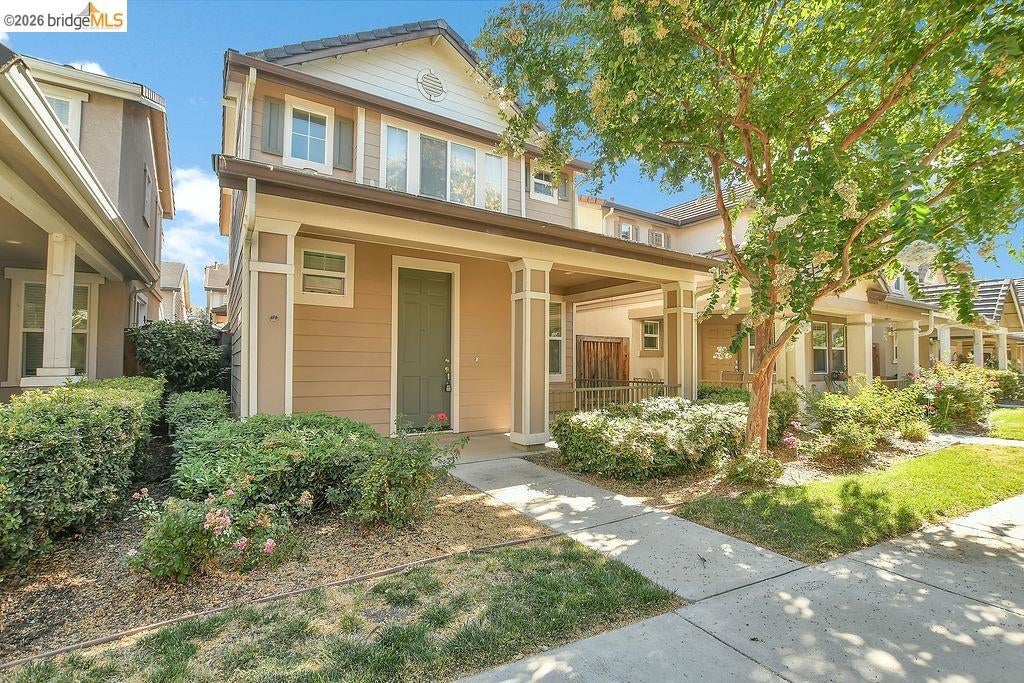
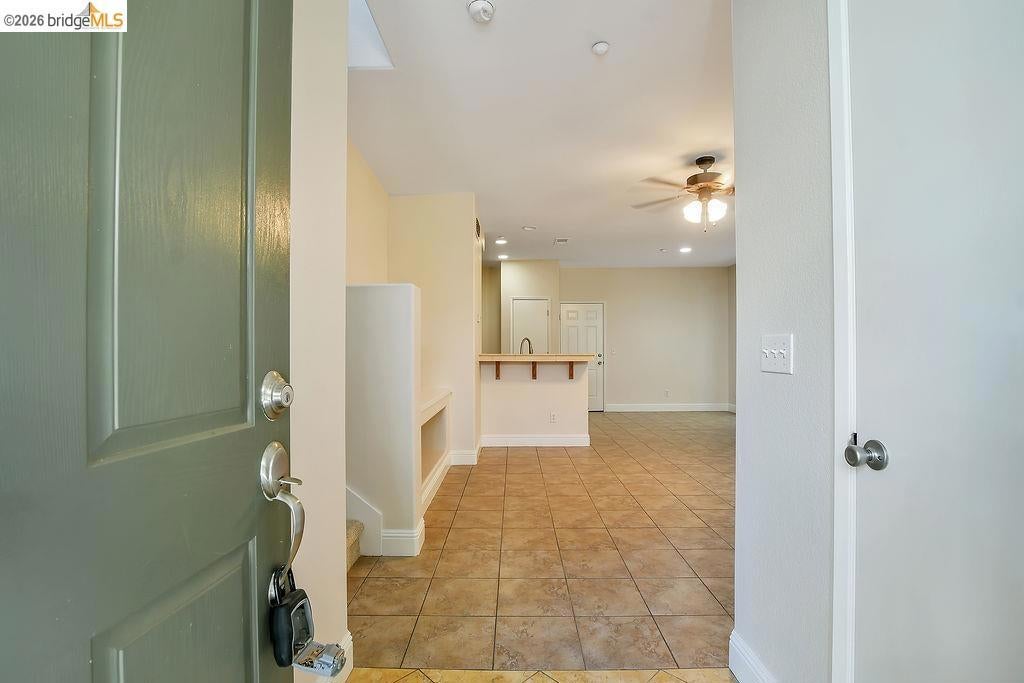
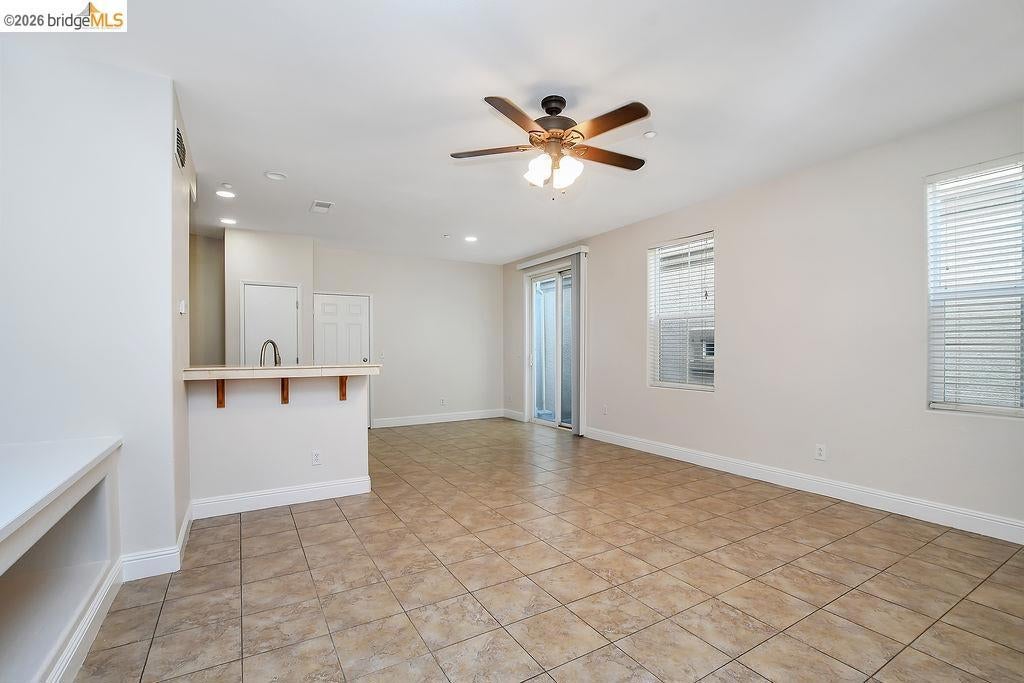
Under 500k in a beautiful Brentwood location? Yes! Priced to sell. This is NOT in a 55 plus community. Walkable to schools, parks and all the terrific community events in downtown Brentwood. Walk just a few minutes to farmers market, concerts in park, holiday festivities and all the other wonderful activities and events downtown Brentwood have to offer. This home is turnkey and move in ready! Terrific floorplan with 3 bedrooms, Jack and jill bathroom between the secondary bedrooms, upstairs laundry room and attached garage. It is sparkling clean and move in ready. Super cute neighborhood where the HOA takes care of front yard landscaping. Come check out this awesome value!
Save
Ask
Tour
Hide
Listing Snapshot
Price
$499,000
Days On Site
45 Days
Bedrooms
3
Inside Area (SqFt)
1,239 sqft
Total Baths
3
Full Baths
2
Partial Baths
1
Lot Size
0.0466 Acres
Year Built
2004
MLS® Number
41144099
Status
Active
Property Tax
N/A
HOA/Condo/Coop Fees
$205 monthly
Sq Ft Source
N/A
Friends & Family
Recent Activity
| 3 days ago | Listing updated with changes from the MLS® | |
| 4 days ago | Status changed to Active | |
| 4 days ago | Price changed to $499,000 | |
| a month ago | Listing first seen on site |
General Features
Acres
0.0466
Attached Garage
Yes
Garage
Yes
Garage Spaces
2
Levels
Two
Parking
AttachedGarageGarage Door Opener
Parking Spaces
2
Property Sub Type
Single Family Residence
Style
Traditional
Interior Features
Appliances
Gas Water Heater
Cooling
Central Air
Fireplace Features
None
Flooring
CarpetTile
Heating
Forced AirNatural Gas
Interior
Eat-in Kitchen
Family Room
Kitchen
Features - Stone Counters
Save
Ask
Tour
Hide
Exterior Features
Construction Details
Stucco
Lot Features
Zero Lot Line
Patio And Porch
Patio
Pool Features
None
Roof
Tile
Community Features
Association Amenities
Other
Association Fee
$205.0
Association Fee Frequency
Monthly
Financing Terms Available
CashConventionalFHAVA Loan

This information is for your personal, non-commercial use and may not be used for any purpose other than to identify prospective properties you may be interested in purchasing. The display of MLS data is usually deemed reliable but is NOT guaranteed accurate by the MLS. Buyers are responsible for verifying the accuracy of all information and should investigate the data themselves or retain appropriate professionals. Information from sources other than the Listing Agent may have been included in the MLS data. Unless otherwise specified in writing, the Broker/Agent has not and will not verify any information obtained from other sources. The Broker/Agent providing the information contained herein may or may not have been the Listing and/or Selling Agent.
Neighborhood & Commute
Source: Walkscore
Disclosure: Community information and market data powered by Constellation Data Labs. Information is deemed reliable but not guaranteed.
Save
Ask
Tour
Hide
