

3941 Crow Canyon Rd.San Ramon, CA 94582
Mortgage Calculator
Monthly Payment (Est.)
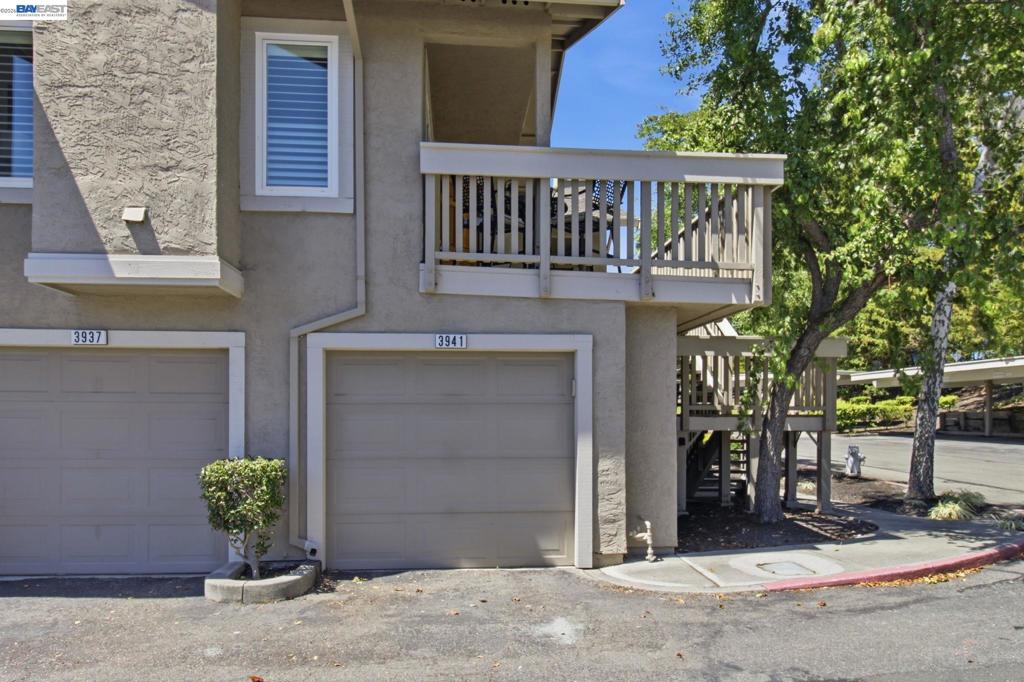
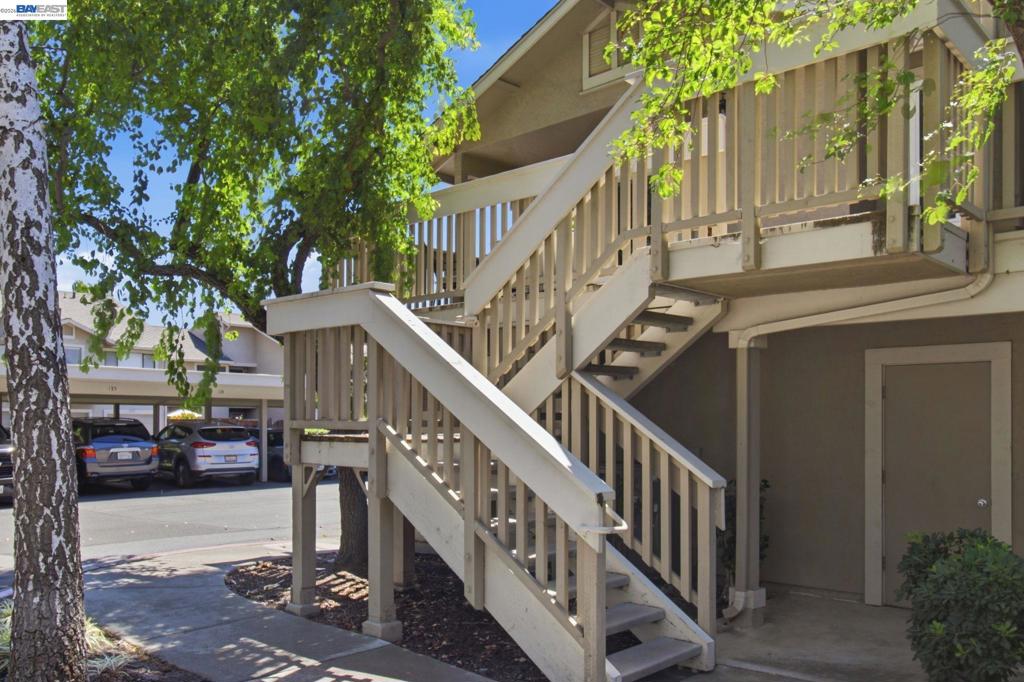
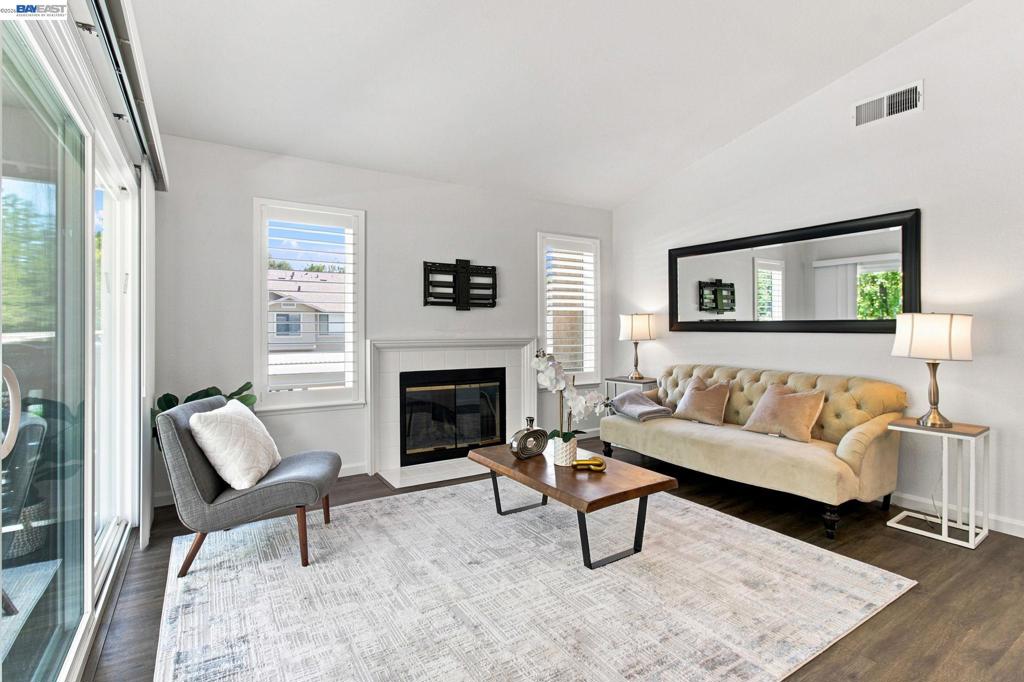
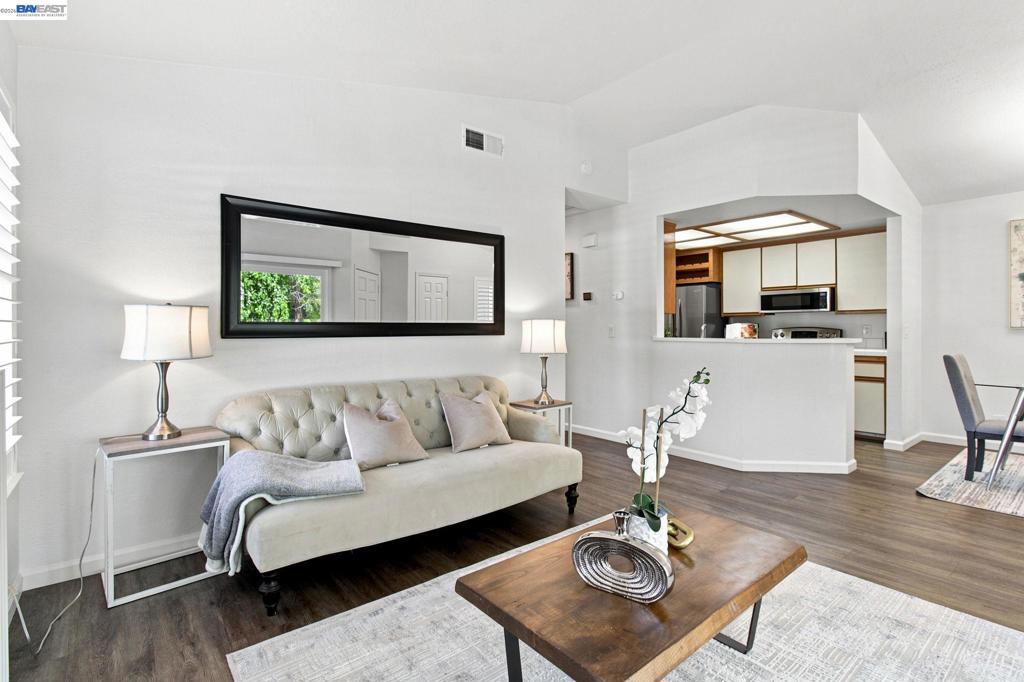
$2,687This beautiful end-unit 2-bedroom, 2-bath condo in the highly desirable gated Cobblestone community. Offering exceptional comfort and privacy, this home features a 1-car garage, one assigned covered parking space (138) and ample guest parking. The inviting living room boasts high ceilings, a cozy fireplace, and access to an extended private balcony overlooking mature trees. Recent upgrades include fresh interior paint, new luxury vinyl plank flooring throughout, a new energy-efficient HVAC system, and new refrigerator & dishwasher. Both the spacious primary suite and the secondary bedroom feature mirrored closet doors and generous storage. The kitchen offers tile countertops, beautiful cabinetry and a functional layout that's perfect for everyday living and gathering with family and friends. Located within the boundaries of top-rated schools, including Golden View Elementary (10/10), Iron Horse Middle School (10/10) and California High School (10/10). The HOA covers common area maintenance, hazard insurance, professional management, gated community, trash service and water/sewer. Ideally situated near City Center Bishop Ranch, premier shopping and dinning, the Library, community center, golf course and convenience access to I-680 and I-580. This move-in-ready home offers the perfect combination of comfort, convenience, and outstanding location..
| 2 weeks ago | Listing updated with changes from the MLS® | |
| 2 weeks ago | Status changed to Pending | |
| a month ago | Listing first seen on site |

This information is for your personal, non-commercial use and may not be used for any purpose other than to identify prospective properties you may be interested in purchasing. The display of MLS data is usually deemed reliable but is NOT guaranteed accurate by the MLS. Buyers are responsible for verifying the accuracy of all information and should investigate the data themselves or retain appropriate professionals. Information from sources other than the Listing Agent may have been included in the MLS data. Unless otherwise specified in writing, the Broker/Agent has not and will not verify any information obtained from other sources. The Broker/Agent providing the information contained herein may or may not have been the Listing and/or Selling Agent.
