

744 Vasconcellos AveManteca, CA 95336
Mortgage Calculator
Monthly Payment (Est.)
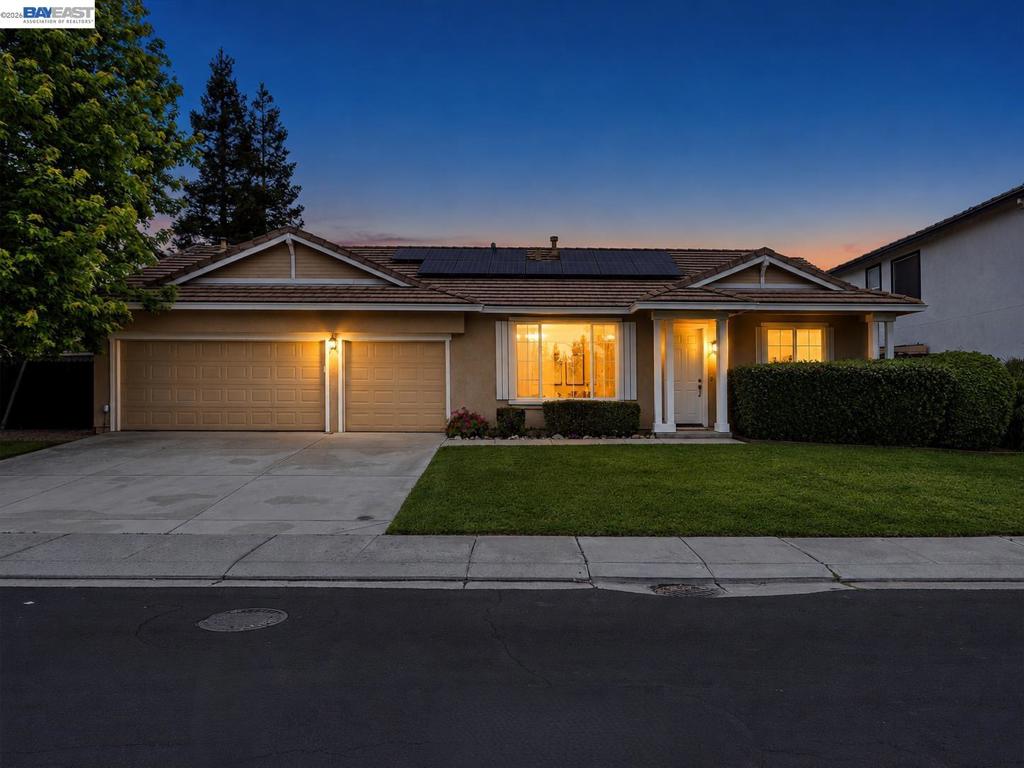
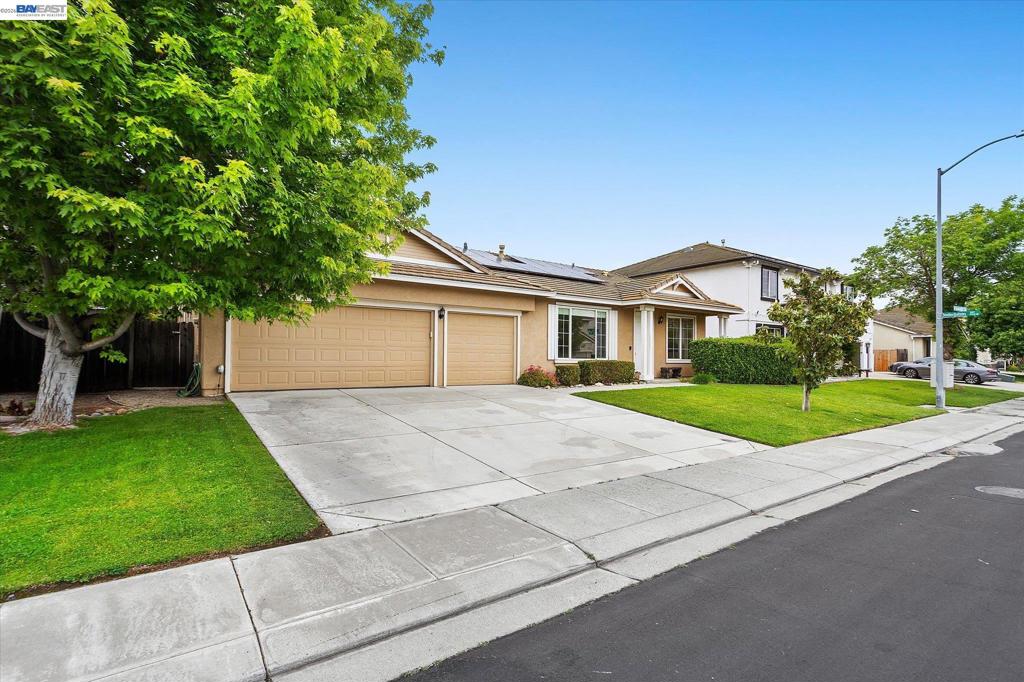
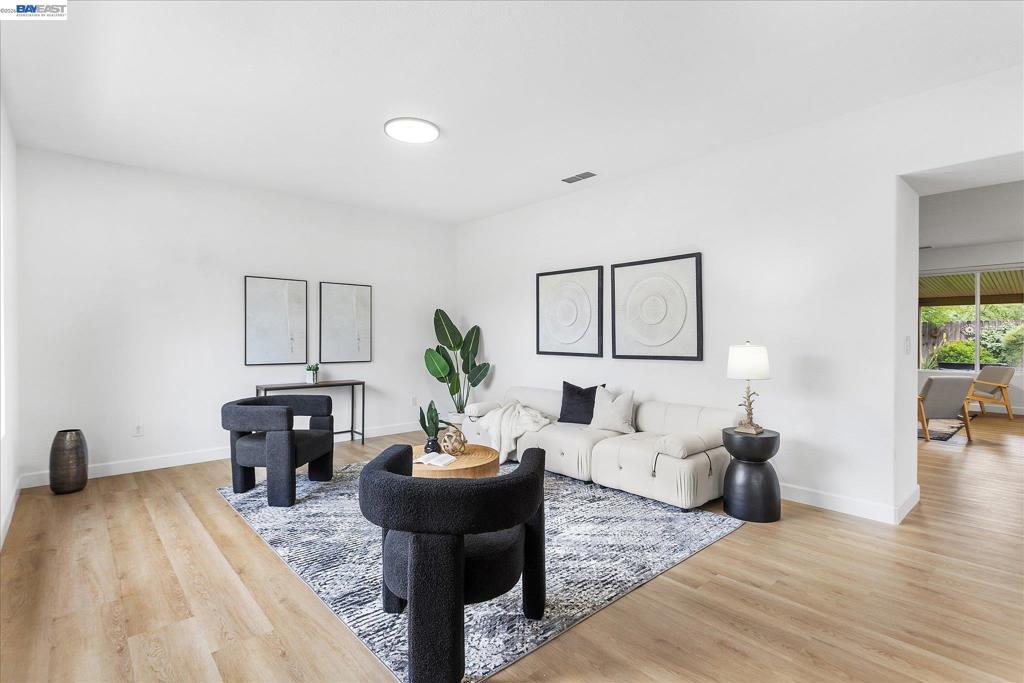
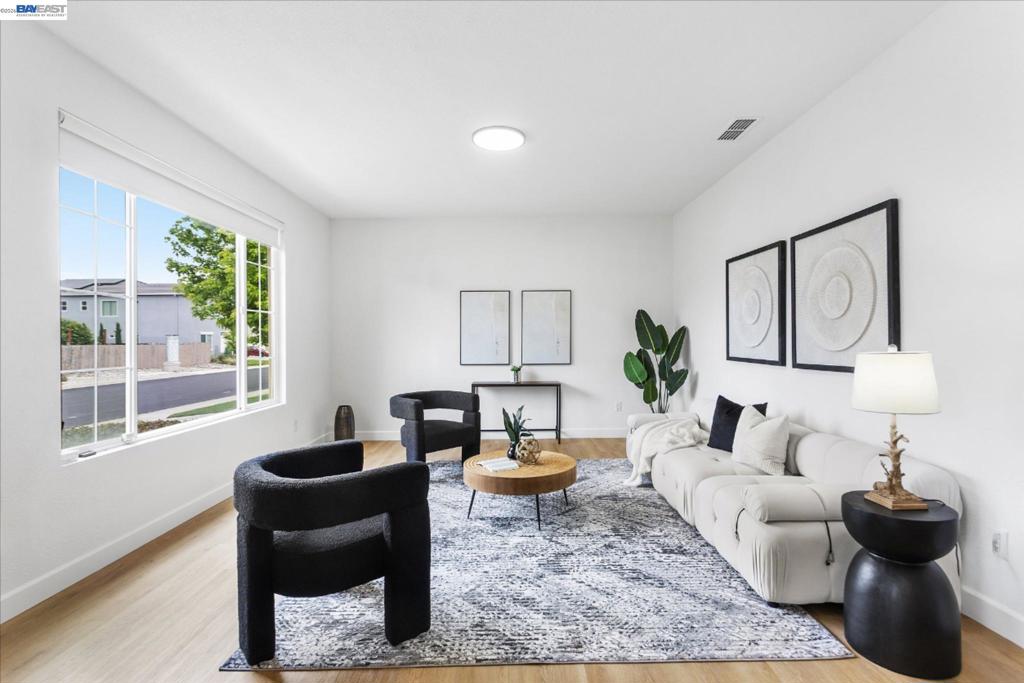
$2,728Peace and quiet are hard to find. This home delivers both. Backing to a peaceful almond orchard with no rear neighbors, 744 Vasconcellos Ave offers a level of privacy that's becoming increasingly rare, all while being just minutes from parks, schools, shopping, and everyday conveniences. This move-in ready single-story home features 4 bedrooms, 2 bathrooms, and a flexible floor plan with separate living, dining, and family rooms. Brand-new flooring, fresh interior paint, and updated light fixtures create a clean, bright feel throughout. The kitchen offers an island, abundant cabinet space, a generous pantry, and opens to the family room with a gas fireplace. The primary suite provides direct access to the backyard, making it easy to enjoy the peaceful outdoor setting. Step outside and you'll find a quiet backyard with several mature fruit trees, a quiet orchard backdrop, and no rear neighbors. Whether you're enjoying your morning coffee, picking fresh fruit, gardening, or simply relaxing after a long day, it's a space that offers a sense of calm that's hard to find. Additional features include an indoor laundry room, solar, a three-car garage, and a convenient location with easy access to parks, schools, shopping, and commuter routes. If you've been searching for a well-maintained single-story home with space, privacy, and a peaceful setting, this is one you won't want to miss.
| 7 days ago | Listing updated with changes from the MLS® | |
| 2 weeks ago | Status changed to Pending | |
| a month ago | Listing first seen on site |

This information is for your personal, non-commercial use and may not be used for any purpose other than to identify prospective properties you may be interested in purchasing. The display of MLS data is usually deemed reliable but is NOT guaranteed accurate by the MLS. Buyers are responsible for verifying the accuracy of all information and should investigate the data themselves or retain appropriate professionals. Information from sources other than the Listing Agent may have been included in the MLS data. Unless otherwise specified in writing, the Broker/Agent has not and will not verify any information obtained from other sources. The Broker/Agent providing the information contained herein may or may not have been the Listing and/or Selling Agent.
