

477 Obsidian WayClayton, CA 94517



Mortgage Calculator
Monthly Payment (Est.)
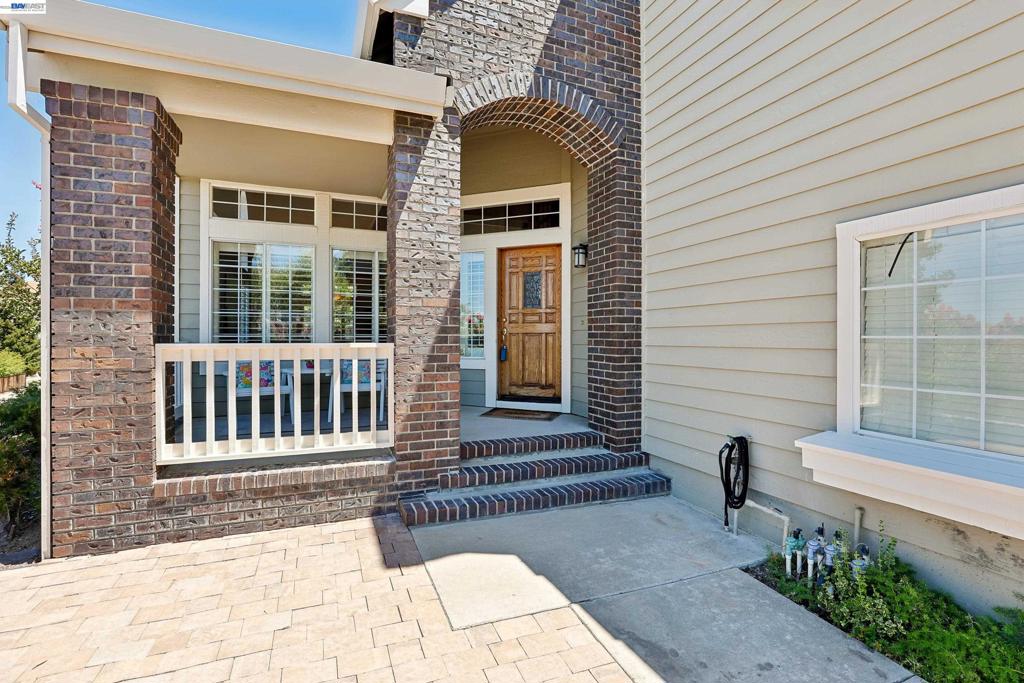
$5,470Beautiful and elegant, this popular McKinley model is located in the highly desirable Oakhurst community with top-rated schools. Situated in a quiet cul-de-sac, this home offers both privacy and close proximity to the Oakhurst Golf course, playgrounds, walking trails, downtown Clayton, Mt. Diablo Parks and shopping centers. The thoughtfully designed floor plan features a first-floor bedroom and full bathroom—perfect for guests, a home office, or flexible living. Soaring ceilings, hardwood flooring, and plantation shutters enhance the main level. The spacious gourmet kitchen features a large center island,freshly painted white cabinetry, slab-granite countertops, abundant storage, and an open connection to the dining nook and inviting family room with wine/beverage bar for entertaining. Upstairs, two secondary bedrooms share a convenient Jack-and-Jill bathroom. The expansive primary suite offers vaulted ceilings, a dual-sided gas fireplace, a jetted soaking tub, and a relaxing retreat-like atmosphere. Outside, enjoy a beautifully landscaped, low-maintenance yard featuring stonework, a spacious patio, succulents, and distinctive plantings. Recent improvements include fresh interior paint, newly painted cabinetry throughout, refreshed front landscaping, and extensive retaining-wall work. This beautiful home is ready to impress!
| a week ago | Listing updated with changes from the MLS® | |
| 2 weeks ago | Status changed to Active | |
| 3 weeks ago | Price changed to $1,199,000 | |
| a month ago | Listing first seen on site |

This information is for your personal, non-commercial use and may not be used for any purpose other than to identify prospective properties you may be interested in purchasing. The display of MLS data is usually deemed reliable but is NOT guaranteed accurate by the MLS. Buyers are responsible for verifying the accuracy of all information and should investigate the data themselves or retain appropriate professionals. Information from sources other than the Listing Agent may have been included in the MLS data. Unless otherwise specified in writing, the Broker/Agent has not and will not verify any information obtained from other sources. The Broker/Agent providing the information contained herein may or may not have been the Listing and/or Selling Agent.
