

5440 TWILIGHT CMNFremont, CA 94555
Mortgage Calculator
Monthly Payment (Est.)
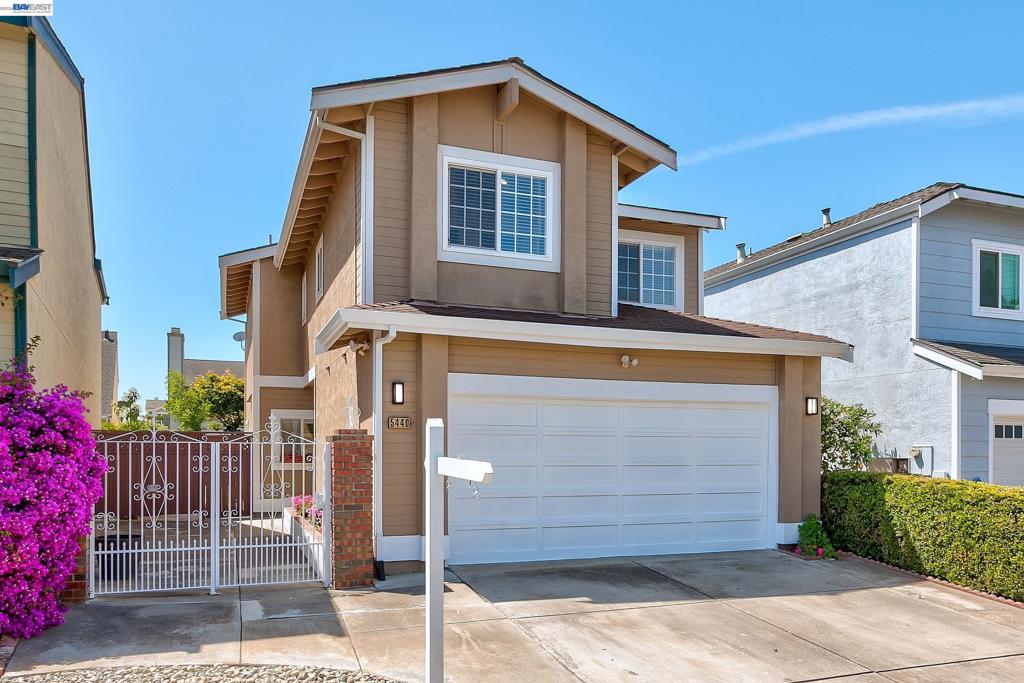
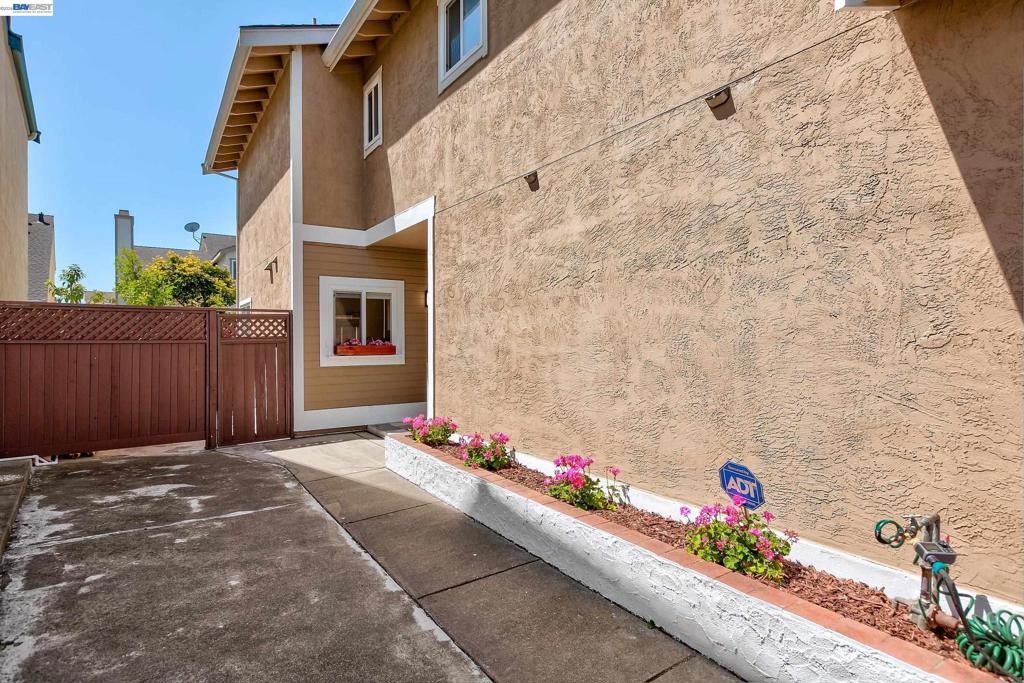
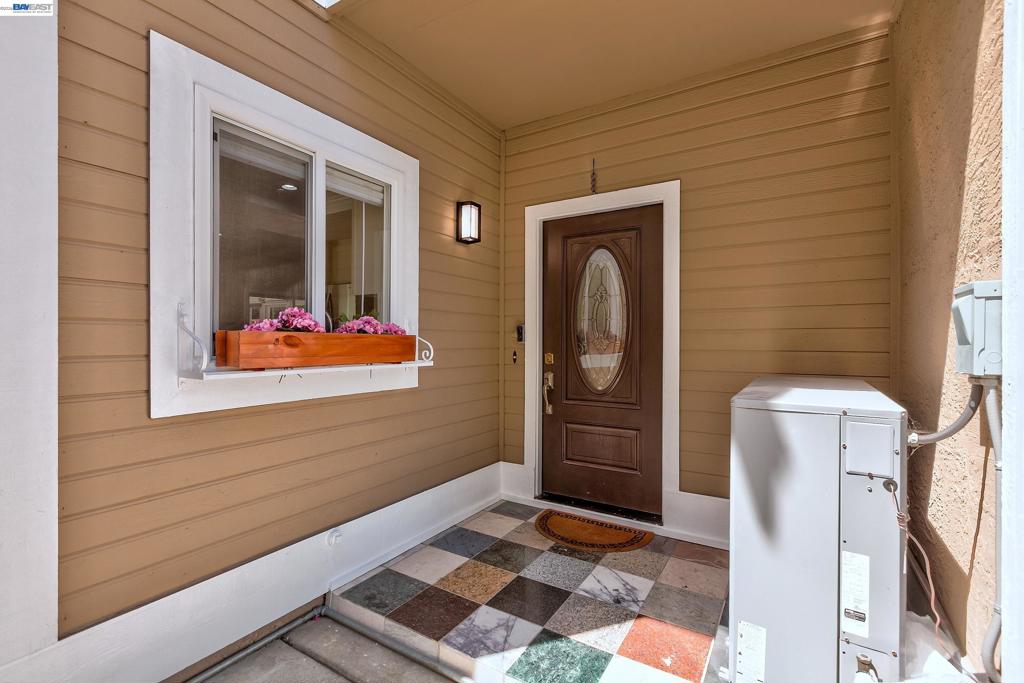
$7,281Stunning upgraded NE facing home nestled in the most desired Ardenwood neighborhood of Fremont, offers wonderful a blend of comfort, convenience to top-rated schools. Built in 1989 with an elegant living area of 1,892 sq. ft. on a lot of 3,380 sq. ft. This elegant home comprises of 4 bedrooms, 2 bathrooms, powder room and 2 cars attached garage. Plenty of upgrades. Wood laminate flooring through the whole house. Central Aircon, dual-pane windows. Newly remodeled kitchen with quartzite countertops, pendant lights, and stainless-steel appliances includes fridge. The adjacent living and dining areas offer an inviting space for gatherings with LED recessed lighting. Additional area of approximately 280 sq. ft. of sunroom with its separate heating and air conditioning unit built with permits. Upstairs, discover the private retreats of the remaining bedrooms with built-in organizers, including a spacious MBS with a lavish master bathroom and light fixtures with a new shower panel. Kenmore washer and dryer. Safe rack and lots of shelves in garage for added storage. Mature fruit trees, Lemon, Peach, Persimmon and Avocado with beautiful flowers in front and backyard. Minutes to grocery stores, restaurants, shopping, walking trails, EZ access to 880, 84, BART & many Tech shuttles. The home is also located within the highly regarded Fremont Unified School District, near Forest Park Elementary, Thornton Middle School, and American High School.
| 2 weeks ago | Listing updated with changes from the MLS® | |
| 2 weeks ago | Status changed to Active | |
| 3 weeks ago | Price changed to $1,595,888 | |
| a month ago | Listing first seen on site |

This information is for your personal, non-commercial use and may not be used for any purpose other than to identify prospective properties you may be interested in purchasing. The display of MLS data is usually deemed reliable but is NOT guaranteed accurate by the MLS. Buyers are responsible for verifying the accuracy of all information and should investigate the data themselves or retain appropriate professionals. Information from sources other than the Listing Agent may have been included in the MLS data. Unless otherwise specified in writing, the Broker/Agent has not and will not verify any information obtained from other sources. The Broker/Agent providing the information contained herein may or may not have been the Listing and/or Selling Agent.
