

43143 Gatewood StFremont, CA 94538
Mortgage Calculator
Monthly Payment (Est.)
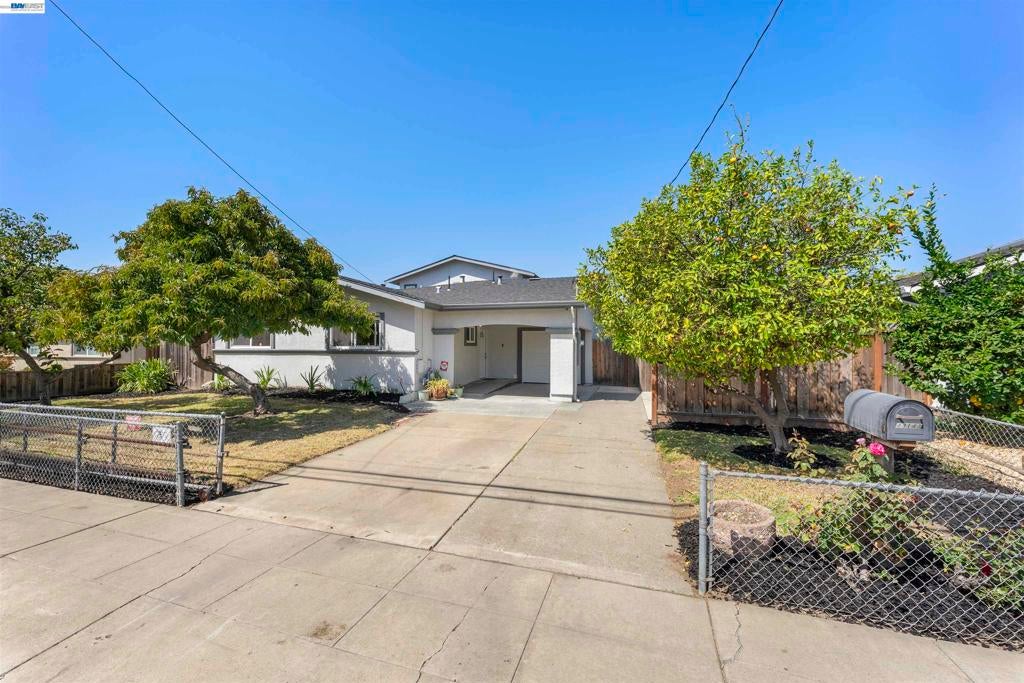
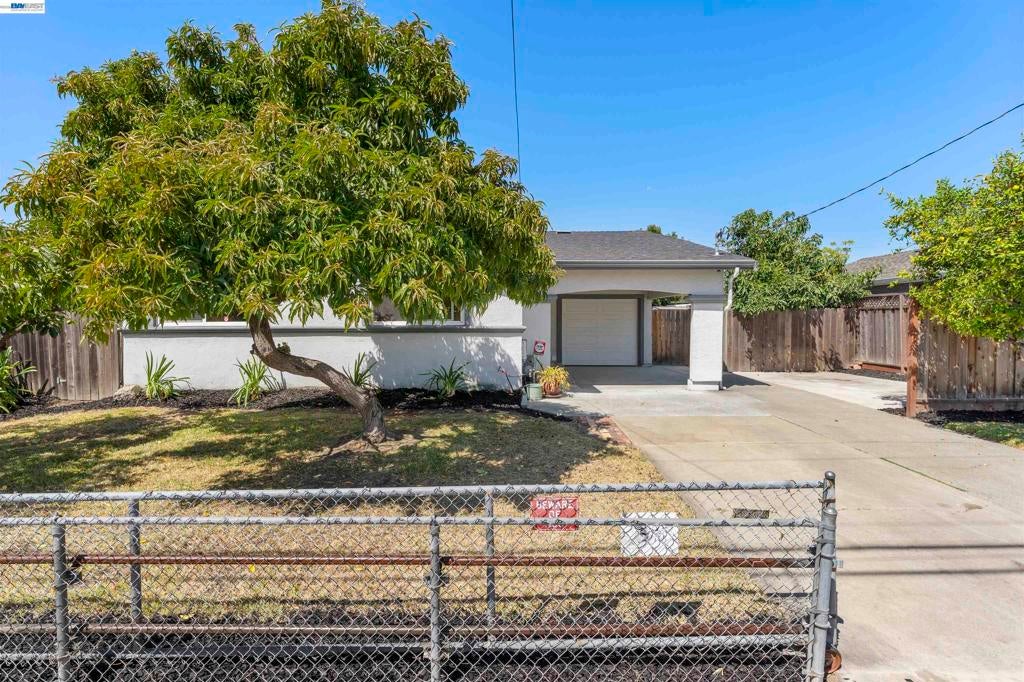
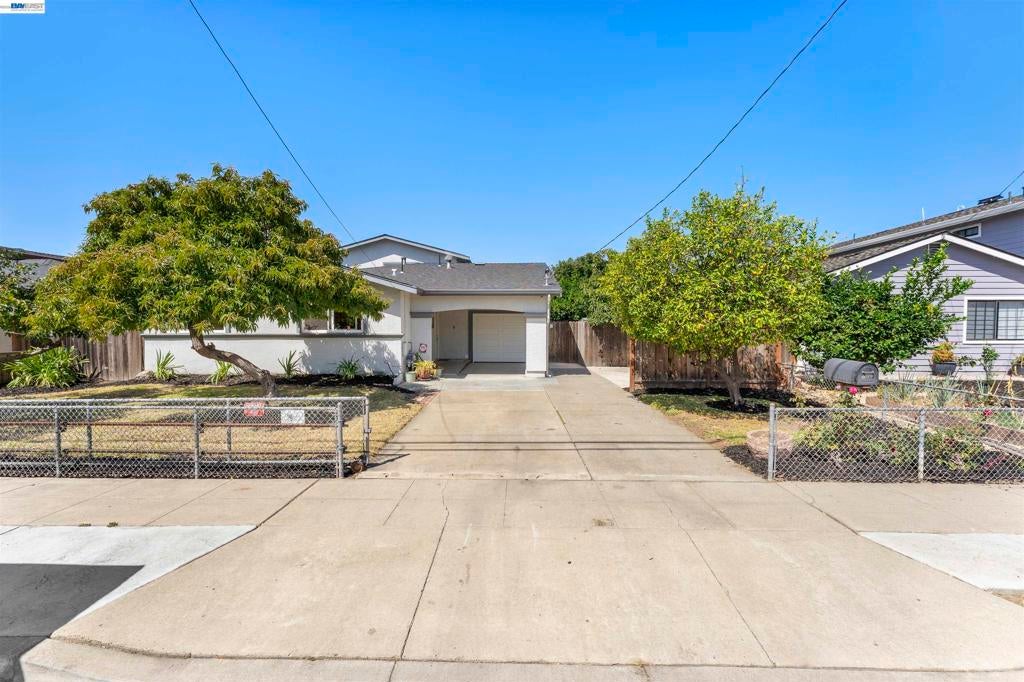
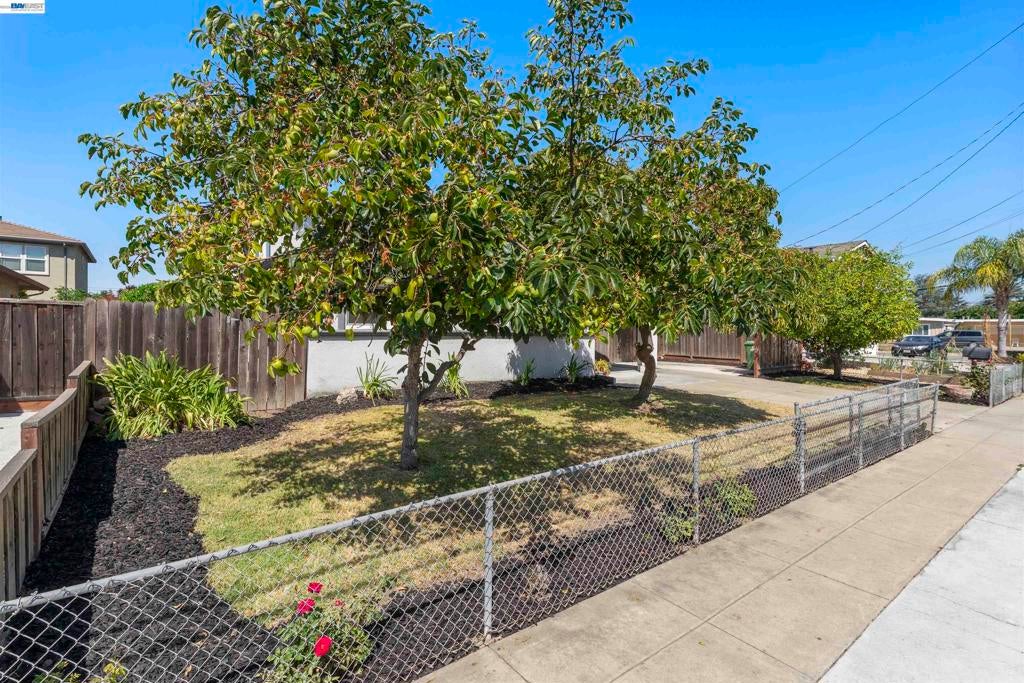
$8,532Fully Updated Single Family Home Located in the Highly Sought After Irvington District of Fremont. Situated on Quiet Street. Modern Open Floor Plan with Open Kitchen/Dining & Family-Room & Separate Great-Room off the Kitchen: 5 Bedrooms 3 down Stairs & 2 Upstairs. With 2.5 Baths Total. One Full Bath & One 1/2 Bath on the First Floor. One Full Bathroom on 2nd Floor. Updated Electrical Panel: Updated Full Stucco Exterior: Dual Paned Windows: Sun Room: High-end 40 Year Roof (approx. 13 years ago) with Plenty of Life Left: All New Improvement's Completed in August of 2026 Include: Brand New Kitchen with New Custom Cabinets (Arctic White Shaker Style Cabinets) Quartz Counters & Subway Tile Back Splash: Stainless Steel Appliances with Gas Stove: All Done with City of Fremont Permits) Down Stairs Half Bathroom Updated with New Vanity, Sink, Faucet, Lighting & Mirror: BRAND NEW Bathroom on 2nd floor with Quartz Marble Shower Enclosure, New Shower Pan, New Toilet, New Glass Shower Doors, New Exhaust Fan, New Vanity & Faucet: (All Done with City of Fremont Permits) Updated Electrical with GFIs in New Kitchen & Baths (Done with City of Fremont Permits by Licensed Electrician) Car Port Lights Installed: New Wall Furnace & Thermostat 2nd Floor) New Interior Paint: New Flooring-High-end Laminate Plank in Kitchen: New Carpets in Bonus Room, Stairs & Second Floor with Large Baseboards: LED Recessed Lighting in Bonus Room: New Light Fixtures with Ceiling Fans: New Closet Doors on Second Floor: New Front Door: All New Smoke & Carbon Monoxide Detectors: Light & Bright with Plenty of Natural Sun Light: Walking distance to Parks, Schools & Shopping: Walking distance to all Award-Winning Fremont Schools: Harvey Green Elementary School: Horner Middle & Irvington High. Only Minutes Away from Pacific Commons/Shopping & Restaurants. Easy Commute Close to Dumbarton Bridge and I-680 & I-880. Minutes Away from Bart Stations. Fremont City Permits for Renovations: Turn Key & Move-In Ready! Open House Sat 9-19 from 1PM to 4PM.
| 4 days ago | Listing updated with changes from the MLS® | |
| 6 days ago | Status changed to Active | |
| 6 days ago | Price changed to $1,870,000 | |
| a month ago | Listing first seen on site |

This information is for your personal, non-commercial use and may not be used for any purpose other than to identify prospective properties you may be interested in purchasing. The display of MLS data is usually deemed reliable but is NOT guaranteed accurate by the MLS. Buyers are responsible for verifying the accuracy of all information and should investigate the data themselves or retain appropriate professionals. Information from sources other than the Listing Agent may have been included in the MLS data. Unless otherwise specified in writing, the Broker/Agent has not and will not verify any information obtained from other sources. The Broker/Agent providing the information contained herein may or may not have been the Listing and/or Selling Agent.
