

1021 Santa Ines CtOakland, CA 94601
Mortgage Calculator
Monthly Payment (Est.)
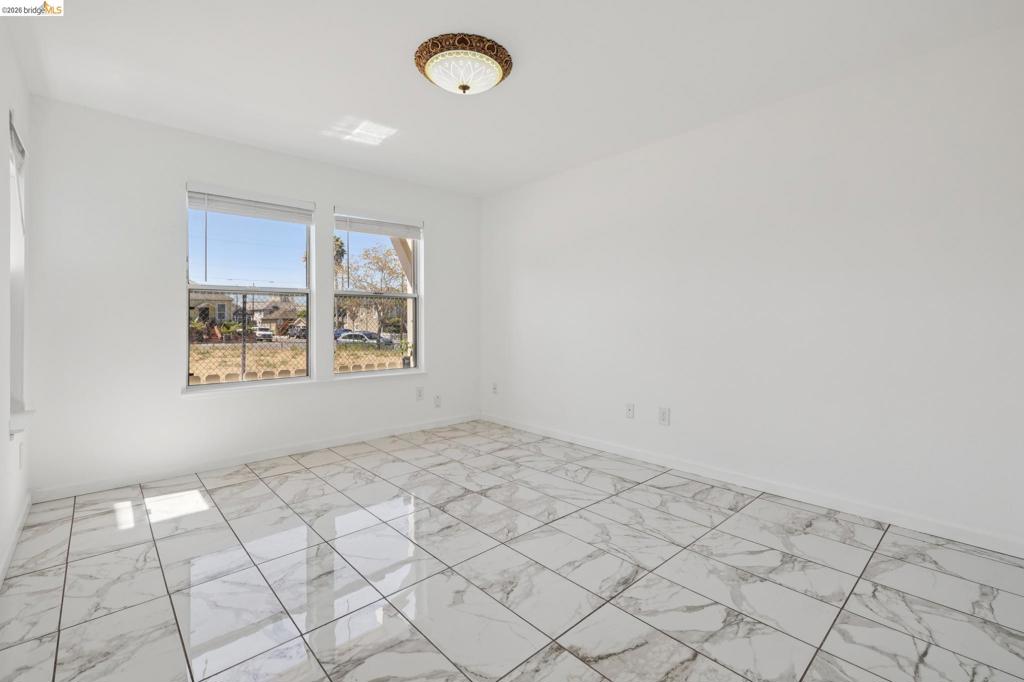
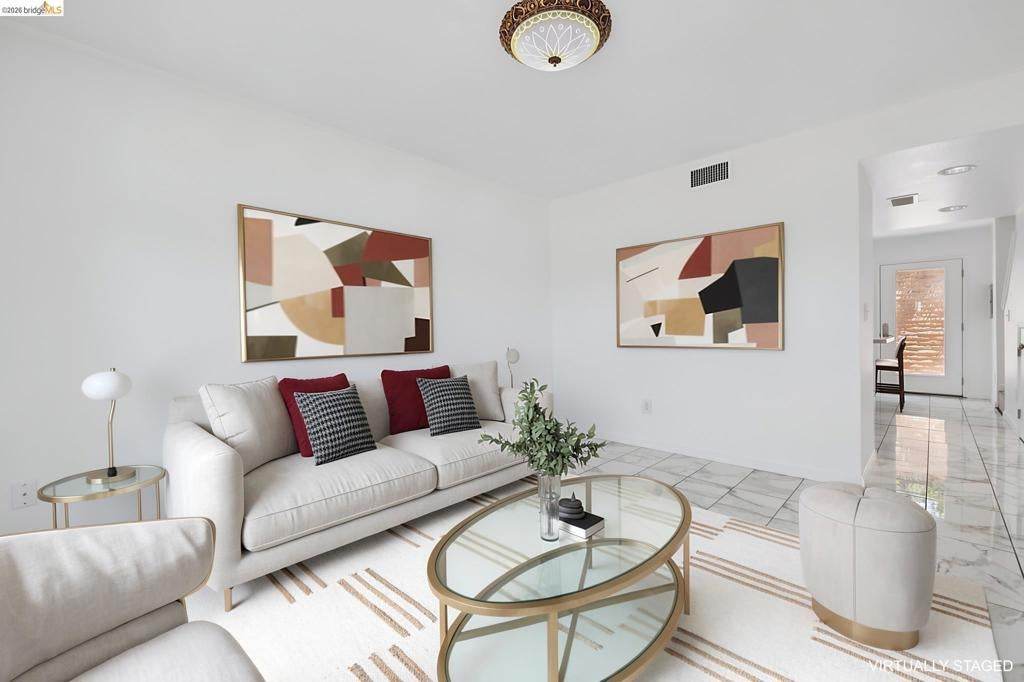
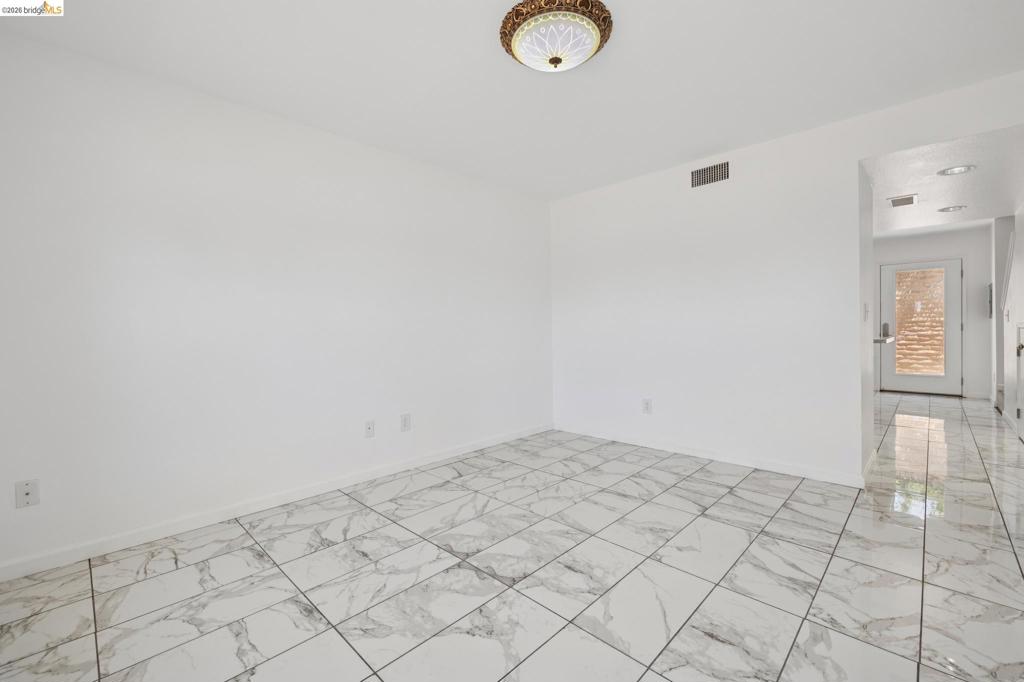
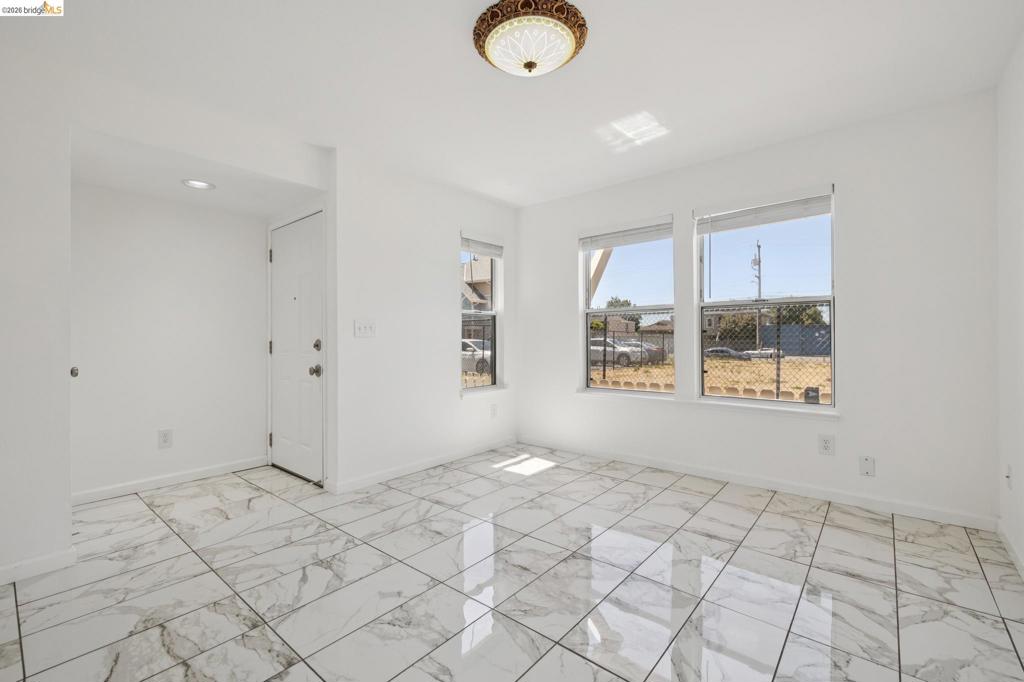
Enter an interest rate to see your estimated monthly payment.Looking for a move-in ready and affordable home? This completely updated townhouse offers modern style, everyday comfort, and exceptional convenience in Oakland's vibrant Jingletown neighborhood. This thoughtfully refreshed and turn-key home offers a wonderful blend of comfort, functionality, and value. The freshly remodeled interior features new porcelain tile and wood laminate flooring, new carpeting, updated lighting & electrical throughout, and an updated contemporary kitchen with quartz countertops, new appliances, and center island. Both bathrooms have been tastefully renovated, creating a clean, modern aesthetic from top to bottom. Designed for comfortable living, the functional floor plan offers light and bright living spaces. In-unit laundry hookups, an abundance of closets, and additional storage help keep everyday essentials clean and organized. Step outside to a private rear patio, an inviting space for morning coffee, outdoor dining, container gardening, or simply relaxing at the end of the day. Dedicated off-street parking adds to the home's convenience. Ideally located in Oakland's Jingletown neighborhood, this home offers easy access to Fruitvale BART, Interstate 880, Alameda, neighborhood parks, shopping, restaurants, and waterfront amenities, making commuting and exploring the Bay Area a breeze. Whether you're looking for a move-in ready home at a fantastic price, or an opportunity to invest in your future through homeownership, 1021 Santa Ines Ct offers an exceptional combination of thoughtful updates, practical amenities, and a convenient location.
| 2 months ago | Listing updated with changes from the MLS® | |
| 2 months ago | Status changed to Active | |
| 2 months ago | Listing first seen on site |

This information is for your personal, non-commercial use and may not be used for any purpose other than to identify prospective properties you may be interested in purchasing. The display of MLS data is usually deemed reliable but is NOT guaranteed accurate by the MLS. Buyers are responsible for verifying the accuracy of all information and should investigate the data themselves or retain appropriate professionals. Information from sources other than the Listing Agent may have been included in the MLS data. Unless otherwise specified in writing, the Broker/Agent has not and will not verify any information obtained from other sources. The Broker/Agent providing the information contained herein may or may not have been the Listing and/or Selling Agent.
