

1646 Terrace WayWalnut Creek, CA 94597
Mortgage Calculator
Monthly Payment (Est.)
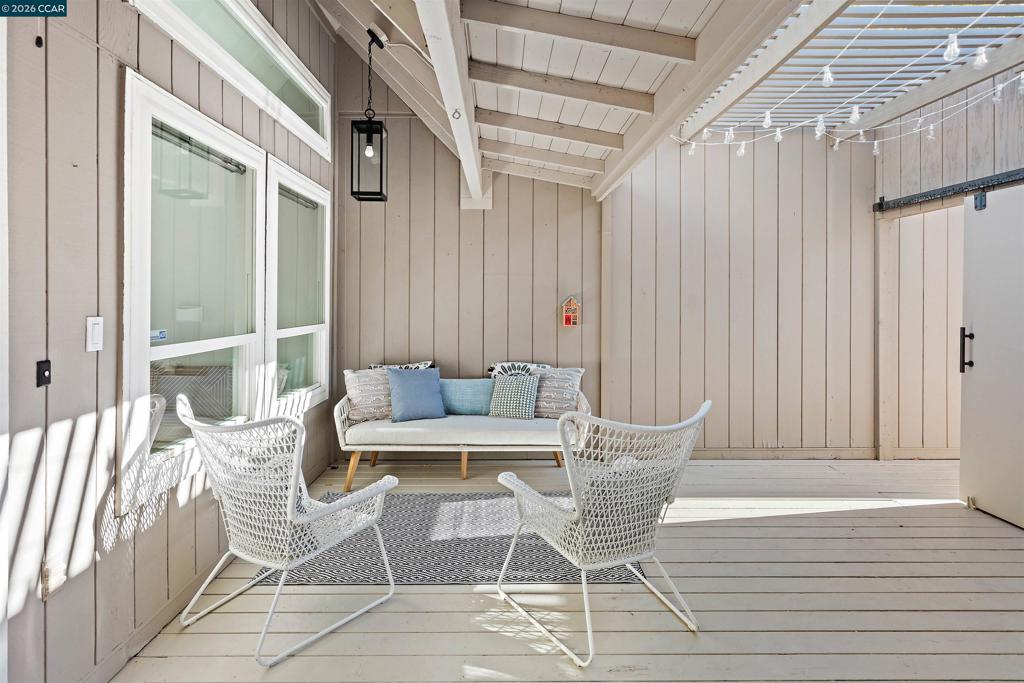
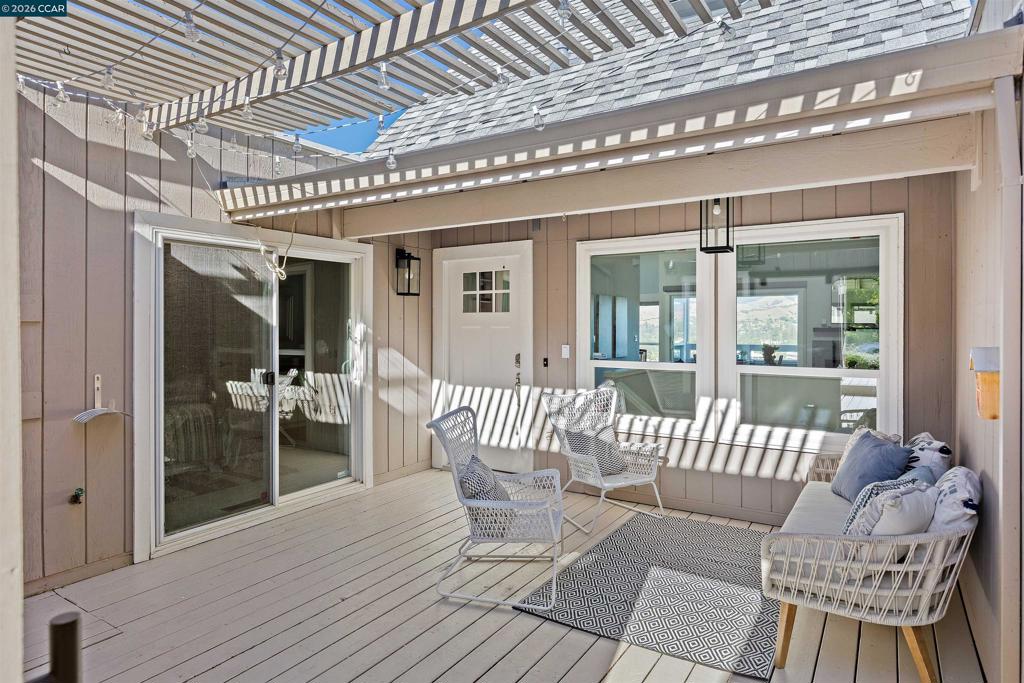
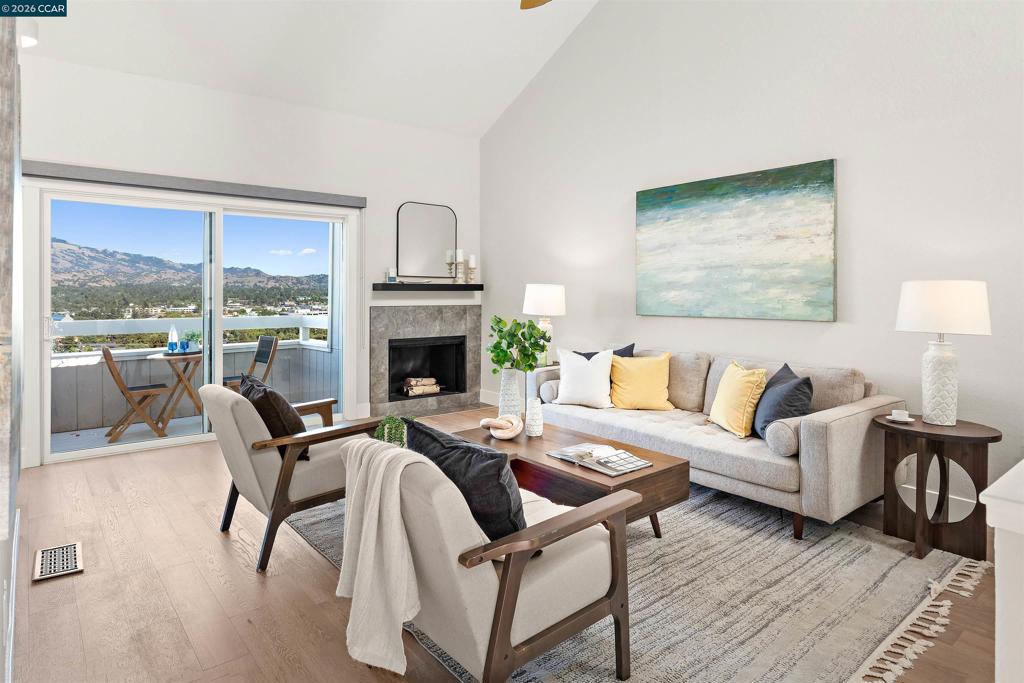
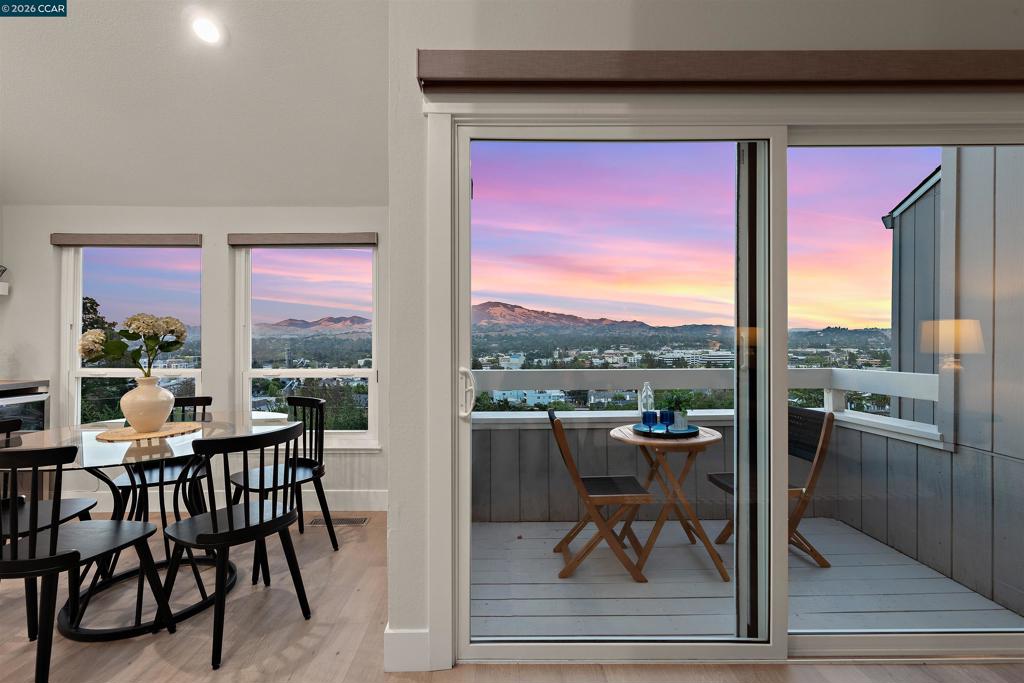
$4,494Best Views in Walnut Creek! Perched in the sought-after Walnut Creek Oaks community, this thoughtfully updated 3-bedroom, 3-bath townhome offers 1,644 square feet of light-filled living with breathtaking panoramic views of Mt. Diablo and the downtown Walnut Creek skyline. Vaulted ceilings, skylights, hardwood floors, a gas fireplace, and a private view balcony create an inviting main living space perfect for relaxing or entertaining. The updated kitchen features granite countertops, stainless steel appliances, a beverage and wine refrigerator, abundant cabinetry, a center island with bar seating, and a sunny breakfast nook—all framed by spectacular views. A main-level bedroom and full bath offer flexibility for guests or a home office. The lower level includes an additional bedroom, full bath, and a spacious primary suite with built-in storage, a closet organizer, and an adjoining bonus room ideal for an office, fitness space, creative studio, or dressing room. The remodeled primary bath features a custom tiled walk-in shower, floating vanity, and heated floors, while the secondary downstairs bath also offers heated flooring. Enjoy year-round outdoor living with a private covered front courtyard, complete with a ceiling heater, plus a second balcony off the primary suite. Additional highlights include an attached two-car garage with built-in storage and workbench offering plenty of room for hobbies, projects and everyday organization. Ideally located just minutes from downtown Walnut Creek, Broadway Plaza, BART, Highway 680, shopping, dining, and scenic hiking trails, this exceptional home offers the perfect blend of comfort, convenience, and unforgettable views Views: Downtown
| 2 weeks ago | Listing updated with changes from the MLS® | |
| 2 weeks ago | Status changed to Pending | |
| a month ago | Listing first seen on site |

This information is for your personal, non-commercial use and may not be used for any purpose other than to identify prospective properties you may be interested in purchasing. The display of MLS data is usually deemed reliable but is NOT guaranteed accurate by the MLS. Buyers are responsible for verifying the accuracy of all information and should investigate the data themselves or retain appropriate professionals. Information from sources other than the Listing Agent may have been included in the MLS data. Unless otherwise specified in writing, the Broker/Agent has not and will not verify any information obtained from other sources. The Broker/Agent providing the information contained herein may or may not have been the Listing and/or Selling Agent.
