

300 Helena CtOakley, CA 94561
Mortgage Calculator
Monthly Payment (Est.)
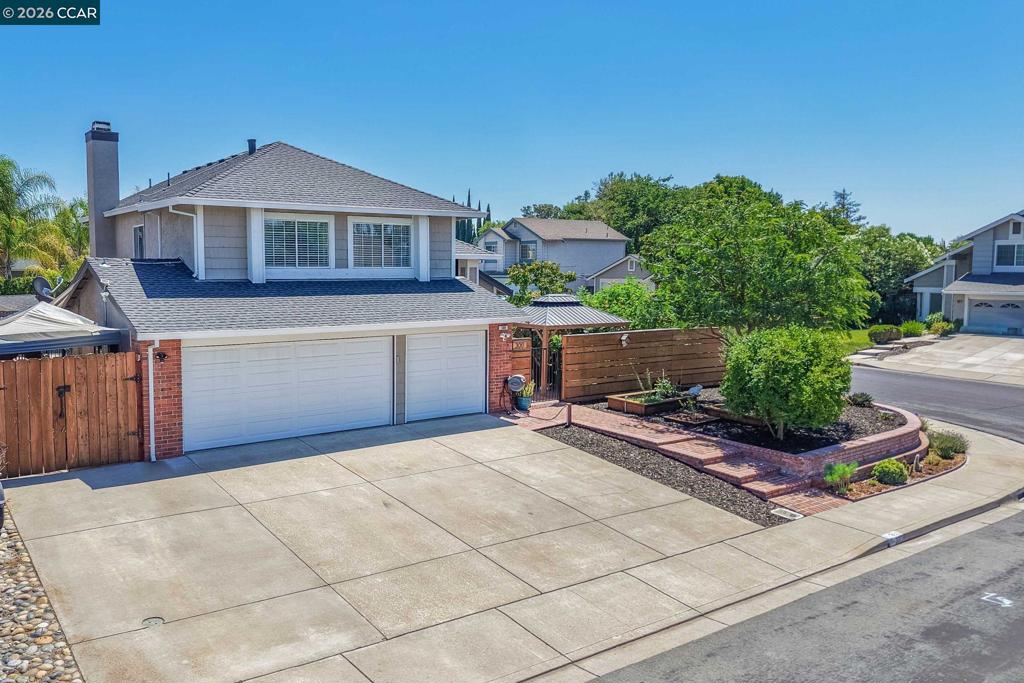
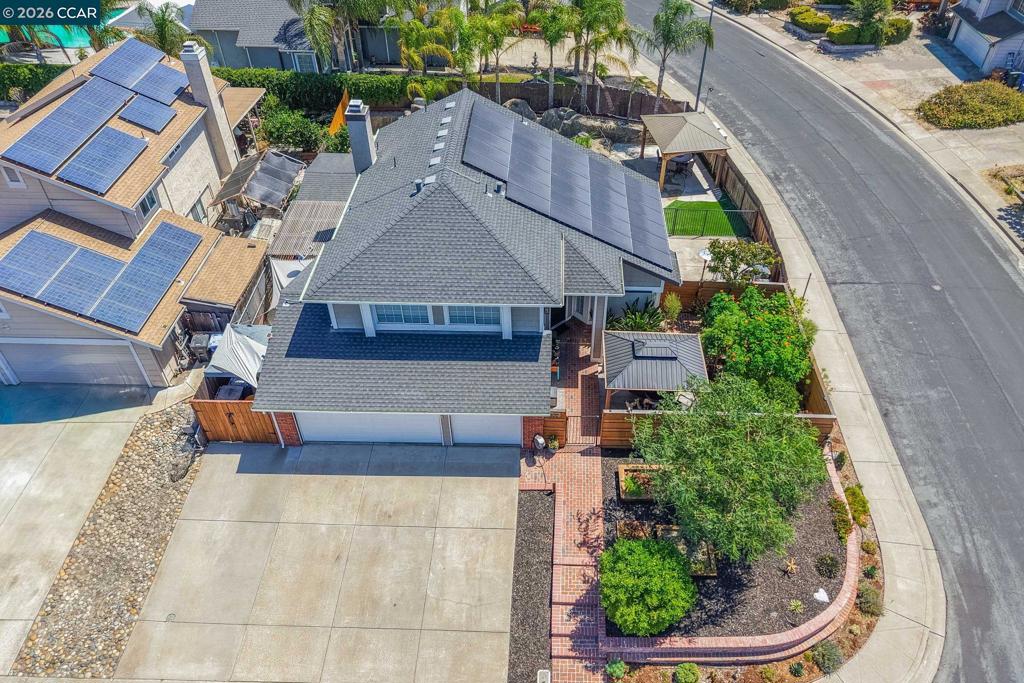
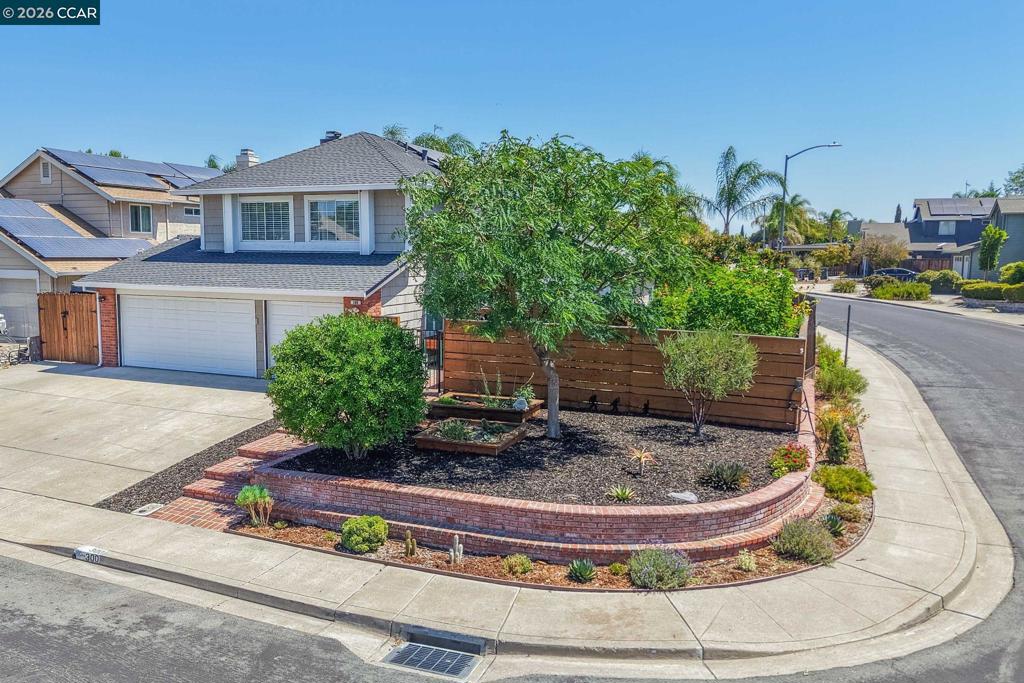
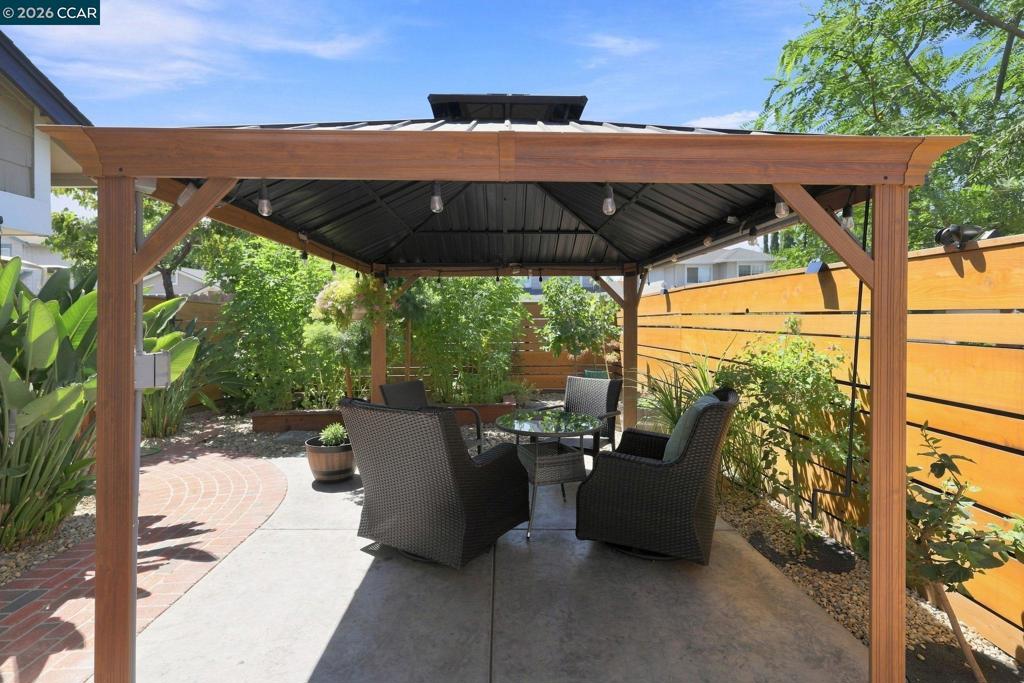
$3,080There is still time to have that spectacular pool party at this move in ready home. Before you enter this lovely 3 bedroom + loft, 2.5 bath home with 1815 square feet of living space, take a moment to admire the stunning brick hardscape in the front yard and peaceful front courtyard where you can enjoy morning coffee. Once inside you have a formal living and dining room with vaulted ceilings and tile flooring. The kitchen has been beautifully updated with upgraded cabinets, solid surface counter tops and stainless-steel appliances. The family room has a gas fireplace and built in cabinets. Head upstairs and find your primary suite, two additional bedrooms and a loft. Once in the backyard you will see the one-of-a-kind pool that was just resurface in 2023. Plenty of patio area for entertaining and hosting all your family BBQ's. There is a nice size shed for all your pool items and additional storage. The home also boasts a 3-car garage, possible side yard access, corner lot, court location, newer roof installed in 2019 and paid for solar.
| 5 days ago | Listing updated with changes from the MLS® | |
| 6 days ago | Status changed to Active | |
| 4 weeks ago | Price changed to $675,000 | |
| a month ago | Listing first seen on site |

This information is for your personal, non-commercial use and may not be used for any purpose other than to identify prospective properties you may be interested in purchasing. The display of MLS data is usually deemed reliable but is NOT guaranteed accurate by the MLS. Buyers are responsible for verifying the accuracy of all information and should investigate the data themselves or retain appropriate professionals. Information from sources other than the Listing Agent may have been included in the MLS data. Unless otherwise specified in writing, the Broker/Agent has not and will not verify any information obtained from other sources. The Broker/Agent providing the information contained herein may or may not have been the Listing and/or Selling Agent.
