

202 Miramonte DrMoraga, CA 94556
Mortgage Calculator
Monthly Payment (Est.)
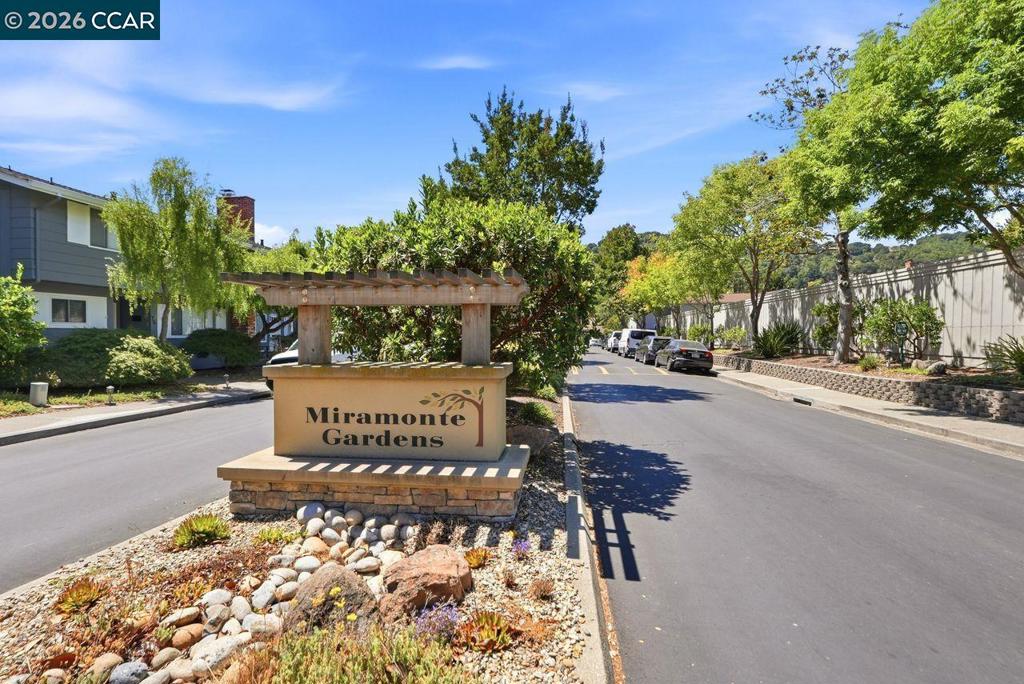
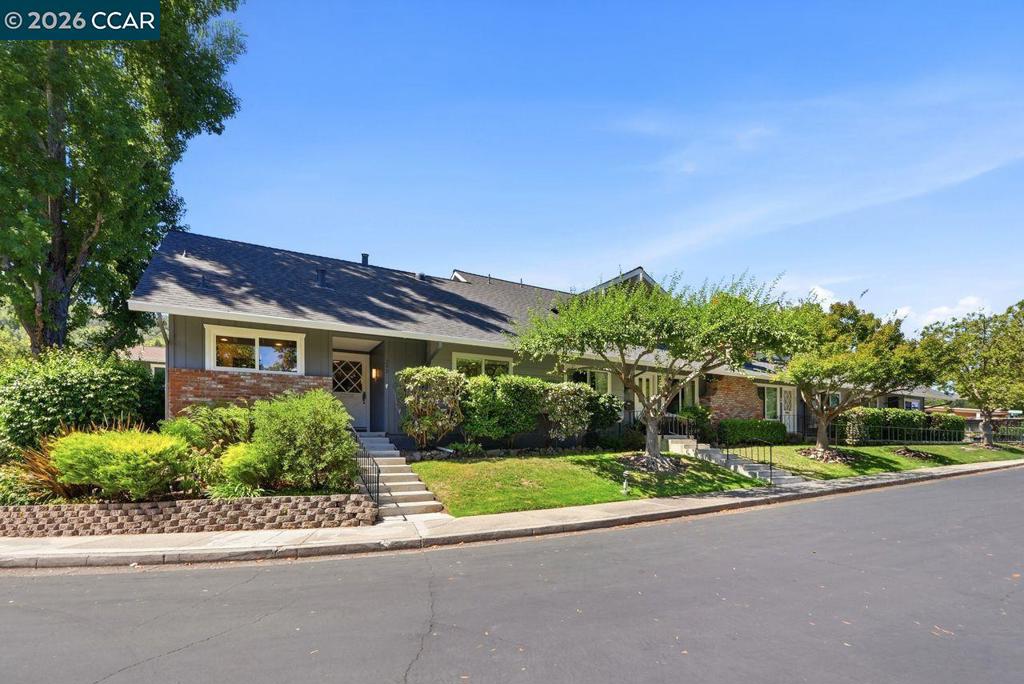
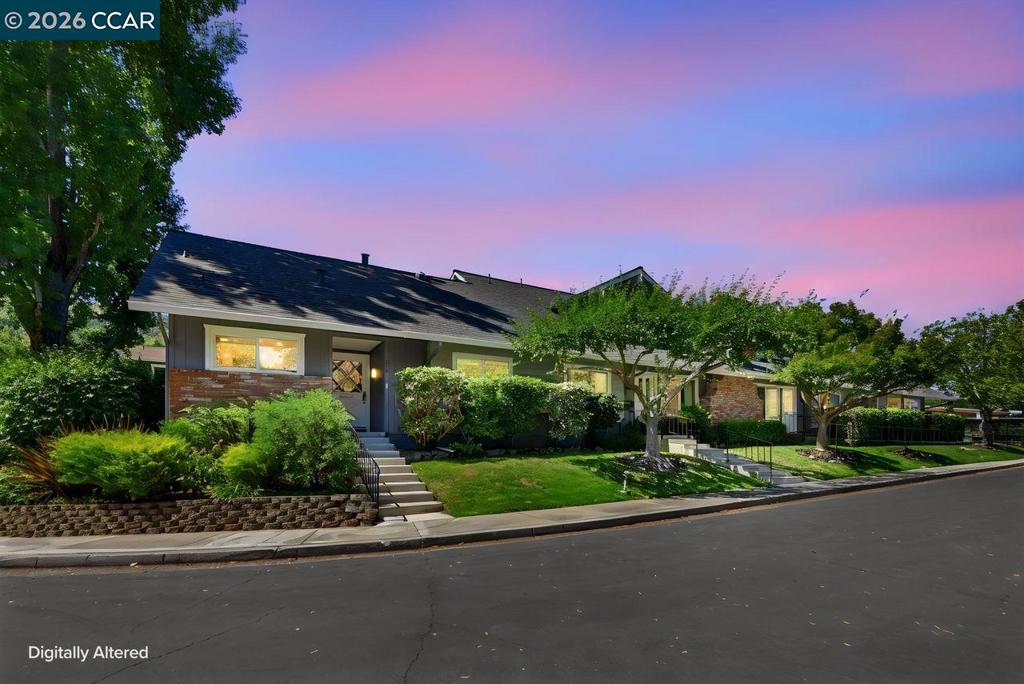
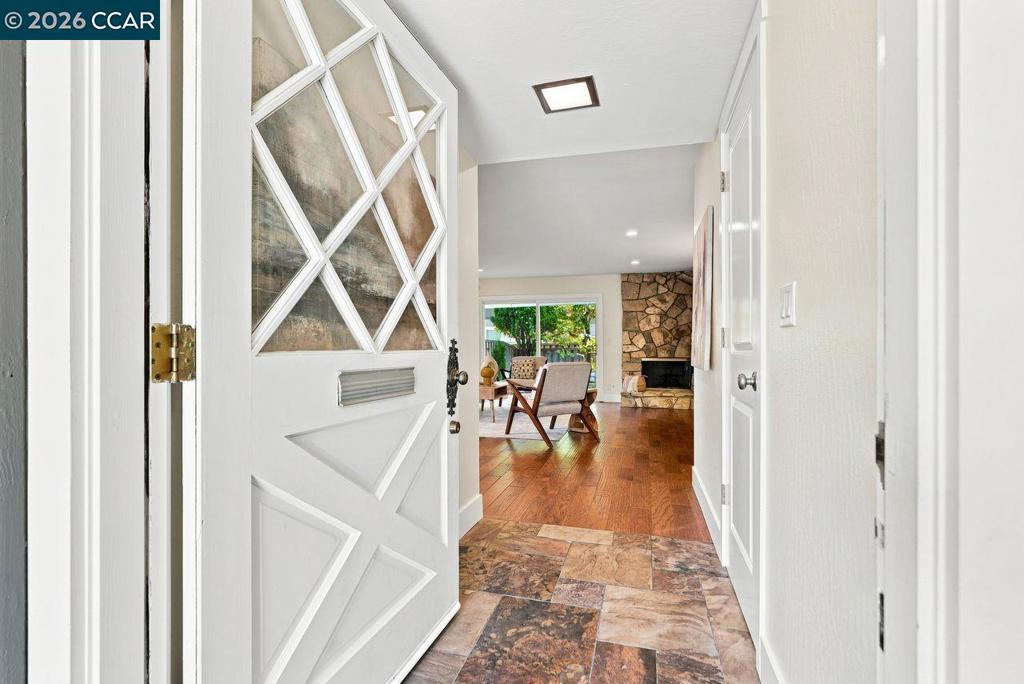
$3,645This two-bedroom, two-bathroom townhouse offers approximately 1,134 square feet of living space. The single-level layout provides a convenient and efficient floor plan. The private yard offers outdoor space, and the community amenities include a swimming pool, barbecue area, and clubhouse. The property is situated within walking distance to top-rated schools serving students from kindergarten through 12th grade. The primary bedroom features ample space and a private ensuite bathroom. The second bedroom provides versatility, allowing the new owner to furnish it as a guest room, home office, or personal retreat. Both bathrooms are well-appointed and offer modern finishes. The open-concept living area seamlessly flows between the living room, dining area, and kitchen, creating a welcoming and functional space for everyday living and entertaining. The kitchen is equipped with essential appliances and ample counter space, catering to the needs of the new homeowner. The community offers a range of amenities, including a swimming pool for residents to enjoy during the warmer months, a communal barbecue area for outdoor gatherings, and a clubhouse that can serve as a gathering space or host community events. This townhome is an ideal option for those seeking a low-maintenance living situation with the convenience of community features, as well as proximity to top-rated schools, restaurants, shopping, transportation and Sunday Farmers Mark
| a month ago | Listing updated with changes from the MLS® | |
| a month ago | Status changed to Active | |
| a month ago | Listing first seen on site |

This information is for your personal, non-commercial use and may not be used for any purpose other than to identify prospective properties you may be interested in purchasing. The display of MLS data is usually deemed reliable but is NOT guaranteed accurate by the MLS. Buyers are responsible for verifying the accuracy of all information and should investigate the data themselves or retain appropriate professionals. Information from sources other than the Listing Agent may have been included in the MLS data. Unless otherwise specified in writing, the Broker/Agent has not and will not verify any information obtained from other sources. The Broker/Agent providing the information contained herein may or may not have been the Listing and/or Selling Agent.
