

1364 E San Antonio StSan Jose, CA 95116
Mortgage Calculator
Monthly Payment (Est.)
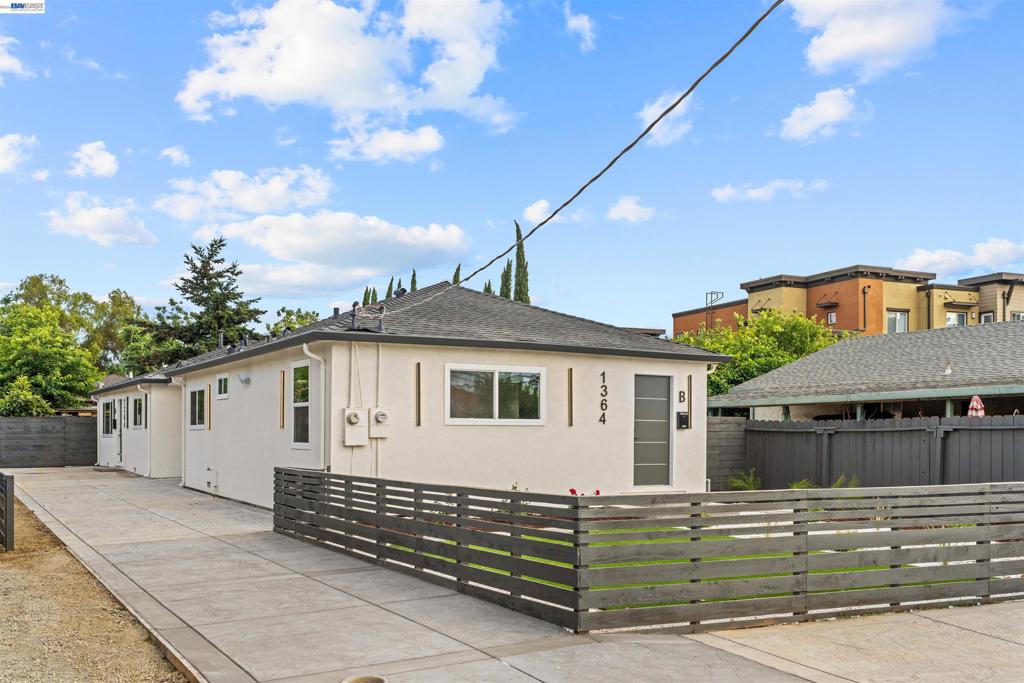
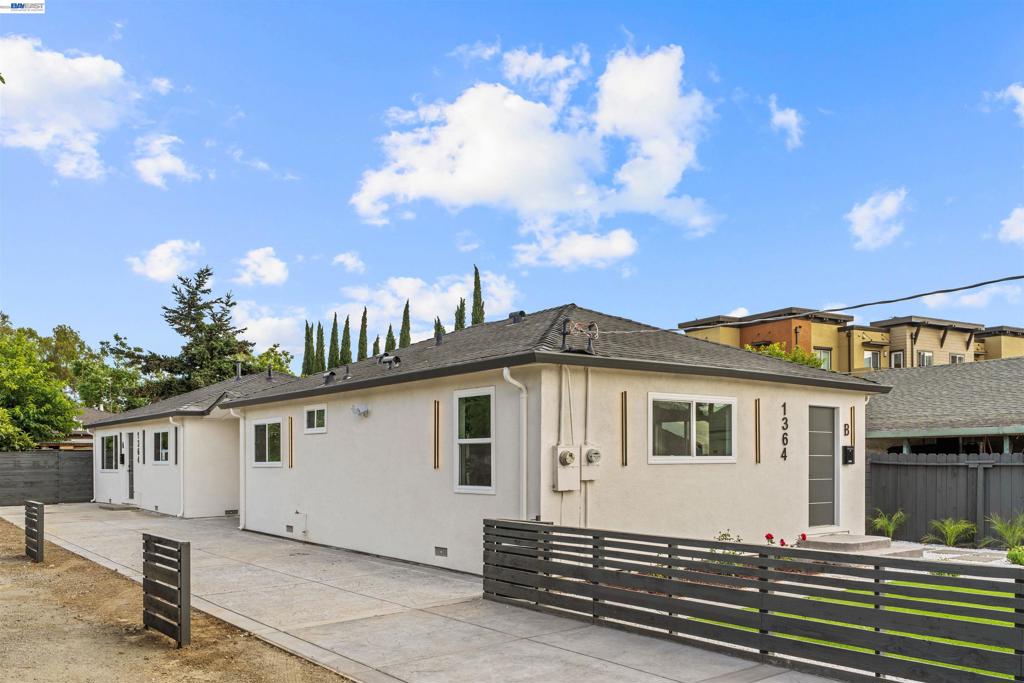
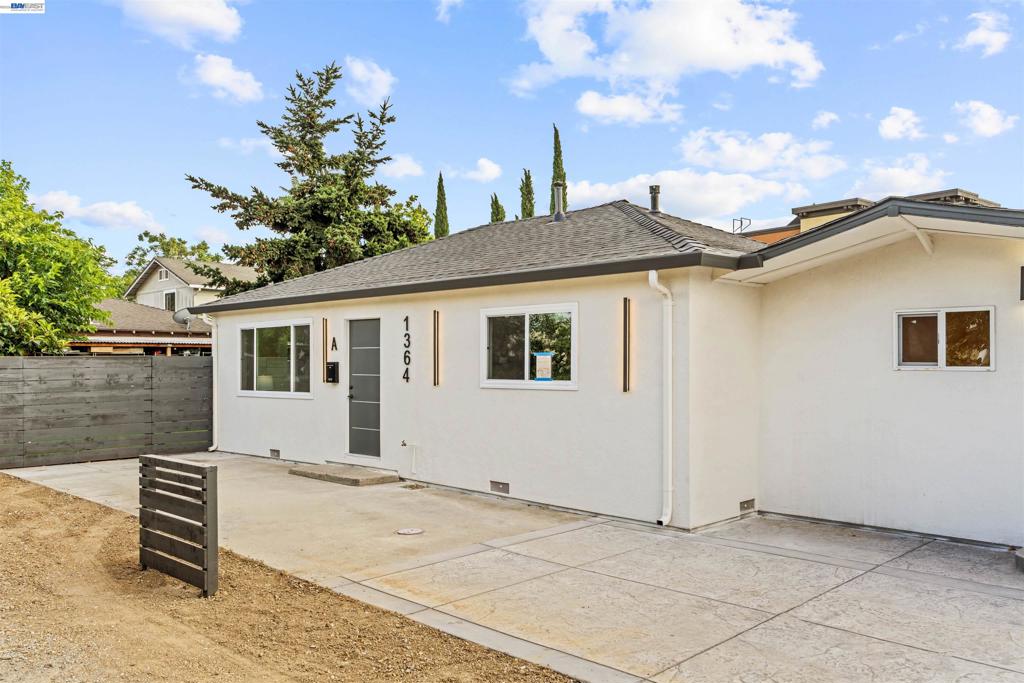
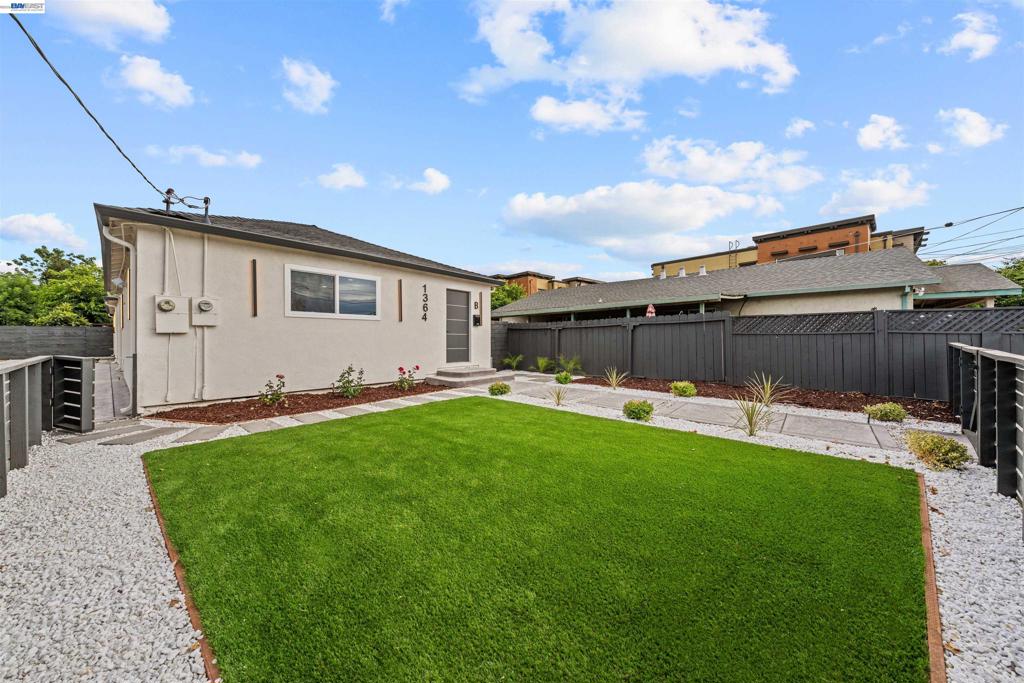
$5,466Fully renovated from top to bottom, 1364 E. San Antonio Street is a rare opportunity to own a move-in ready property offering modern finishes, quality craftsmanship, and exceptional versatility. Every detail has been thoughtfully updated, creating a stylish and comfortable living experience with the peace of mind that comes from extensive renovations. Designed with flexibility in mind, this unique property features two separate living spaces within a single-family residence. Its functional layout makes it ideal for multigenerational living, extended family, guests, or buyers seeking additional flexibility. It may also appeal to those exploring potential rental income opportunities, subject to buyer verification of intended use. Each living space offers its own sense of privacy while remaining connected as one cohesive home, providing endless possibilities to fit a variety of lifestyles. Whether you’re looking to accommodate loved ones, create a private workspace, or maximize the property’s versatility, this home delivers. Conveniently located near major freeways, shopping, dining, schools, and downtown San Jose, this fully renovated property offers the perfect combination of modern design, functionality, and long-term value.
| 7 days ago | Listing updated with changes from the MLS® | |
| 4 weeks ago | Status changed to Pending | |
| a month ago | Listing first seen on site |

This information is for your personal, non-commercial use and may not be used for any purpose other than to identify prospective properties you may be interested in purchasing. The display of MLS data is usually deemed reliable but is NOT guaranteed accurate by the MLS. Buyers are responsible for verifying the accuracy of all information and should investigate the data themselves or retain appropriate professionals. Information from sources other than the Listing Agent may have been included in the MLS data. Unless otherwise specified in writing, the Broker/Agent has not and will not verify any information obtained from other sources. The Broker/Agent providing the information contained herein may or may not have been the Listing and/or Selling Agent.
