

209 Cedar Rock CirSacramento, CA 95823
Mortgage Calculator
Monthly Payment (Est.)
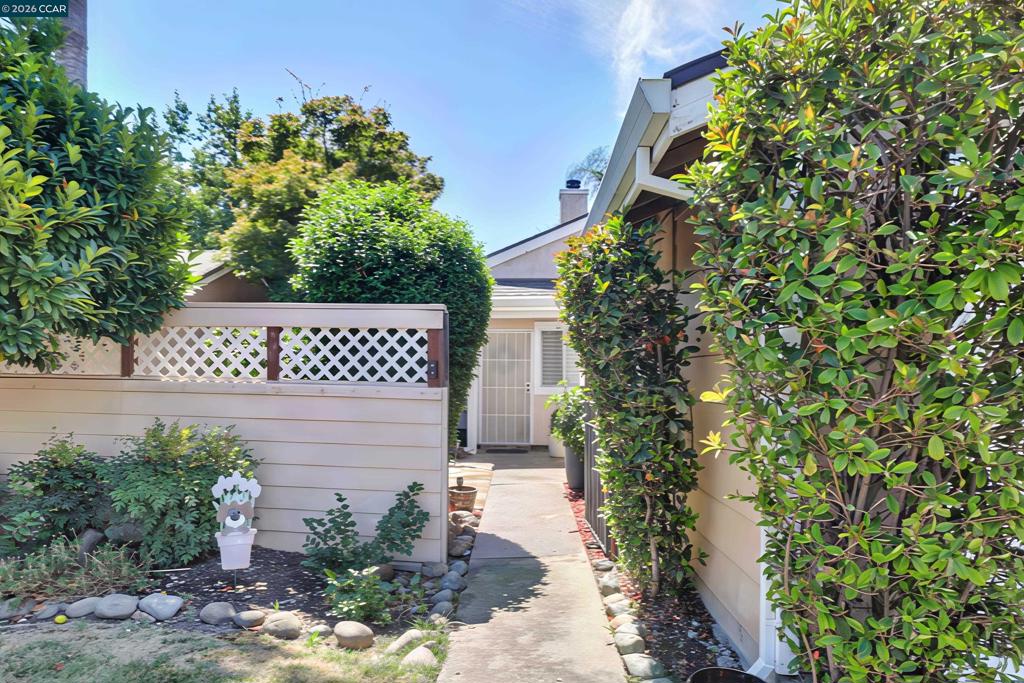
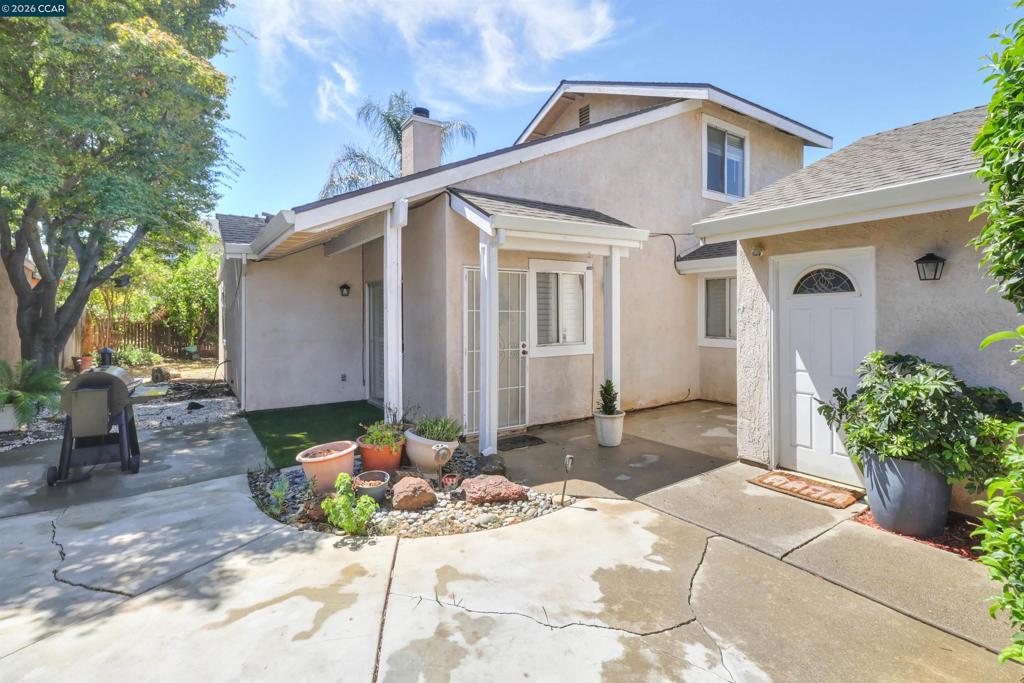
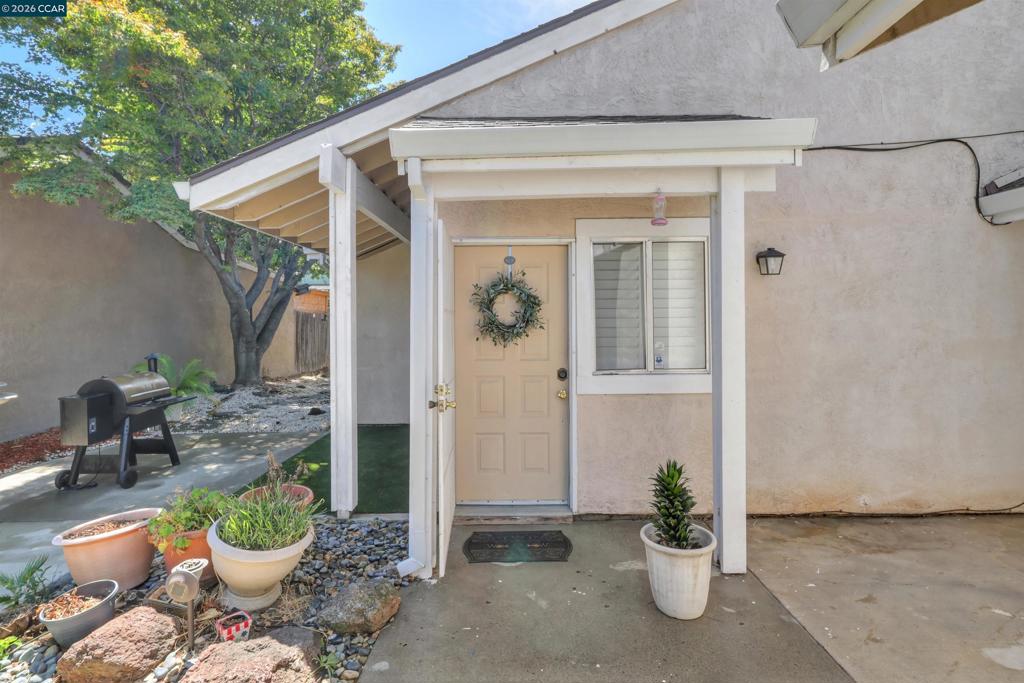
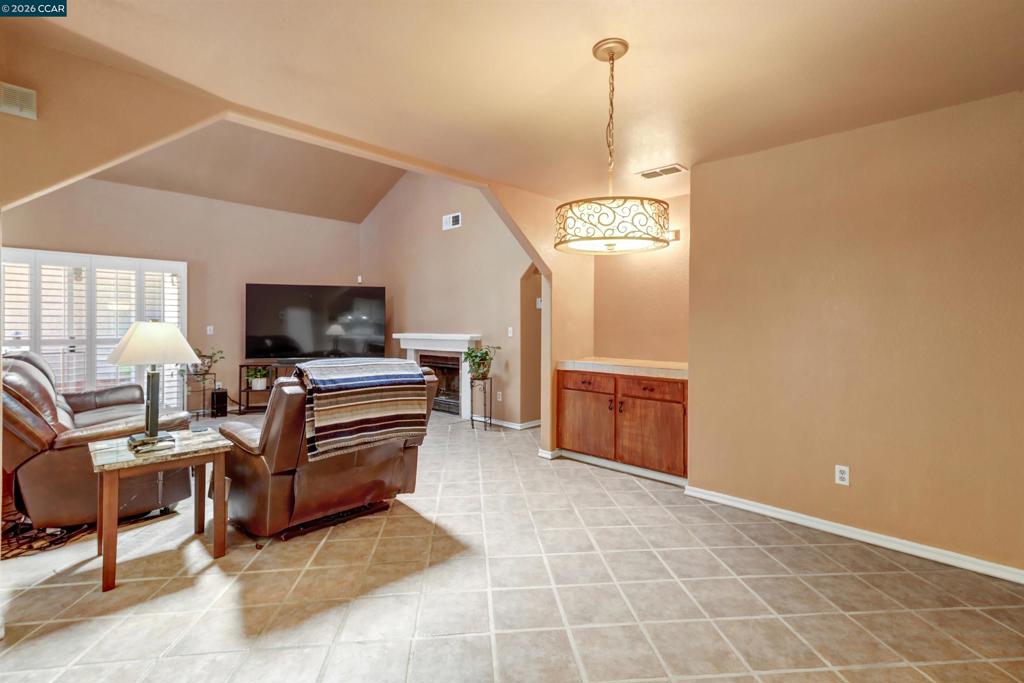
Enter an interest rate to see your estimated monthly payment.Welcome to 209 Cedar Rock Circle, a beautiful two-story residential retreat perfectly blending comfort, style, and unbeatable convenience. Also NO HOA! Nestled in a highly desirable Sacramento neighborhood within the top-rated Elk Grove Unified School District, this charming 1,400-square-foot home is designed to impress from the moment you arrive.Step inside to a bright, open-concept layout bathed in abundant natural light, highlighted by impressive high ceilings that create an immediate sense of spaciousness. The inviting family room serves as the heart of the home, featuring a cozy fireplace perfect for relaxing evenings. The seamless flow leads to a modern kitchen beautifully appointed with elegant tile countertops and ample cabinetry, ideal for everyday meal prep and casual gatherings.Upstairs, the private living spaces offer restful sanctuaries, including a well-appointed primary bedroom designed for effortless morning preparation. Practicality is integrated throughout, featuring a convenient 2-car attached garage and a private backyard oasis that is perfect for enjoying California’s beautiful weather, gardening, or outdoor dining.Located just minutes from local schools, shopping, and major commuter routes, this turn-key home offers an unmatched lifestyle of comfort and sophistication. Don't miss this exceptional opportunity—schedule your private tour today! Motivated seller! Easy to show!
| 3 weeks ago | Listing updated with changes from the MLS® | |
| 3 weeks ago | Status changed to Active Under Contract | |
| a month ago | Price changed to $399,999 | |
| a month ago | Listing first seen on site |

This information is for your personal, non-commercial use and may not be used for any purpose other than to identify prospective properties you may be interested in purchasing. The display of MLS data is usually deemed reliable but is NOT guaranteed accurate by the MLS. Buyers are responsible for verifying the accuracy of all information and should investigate the data themselves or retain appropriate professionals. Information from sources other than the Listing Agent may have been included in the MLS data. Unless otherwise specified in writing, the Broker/Agent has not and will not verify any information obtained from other sources. The Broker/Agent providing the information contained herein may or may not have been the Listing and/or Selling Agent.
