

2774 Rivers Bend CirLivermore, CA 94550
Mortgage Calculator
Monthly Payment (Est.)
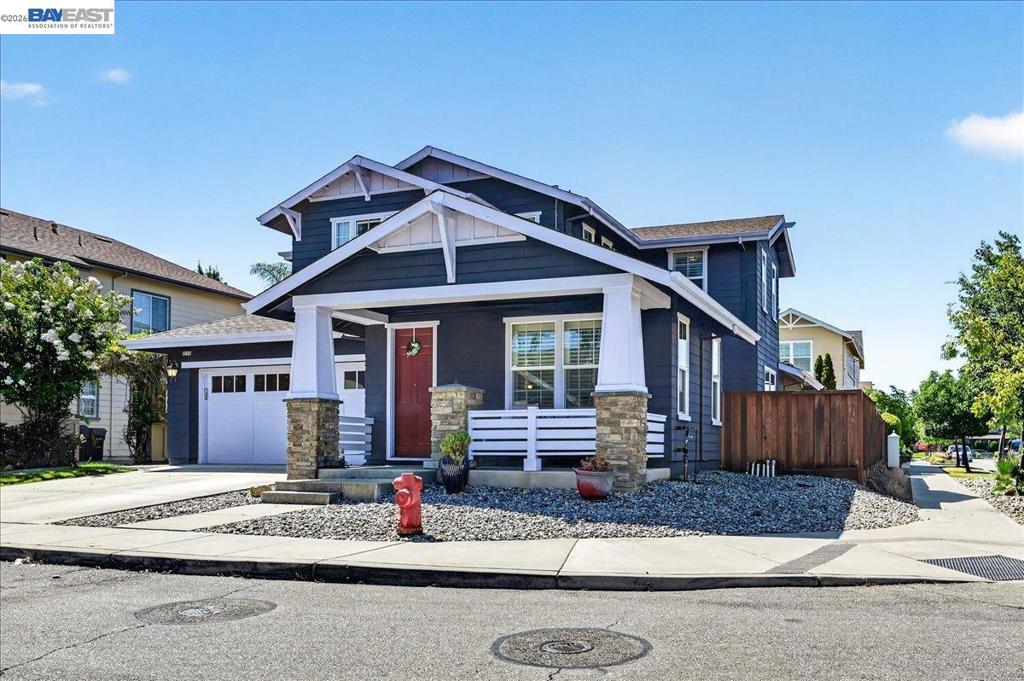
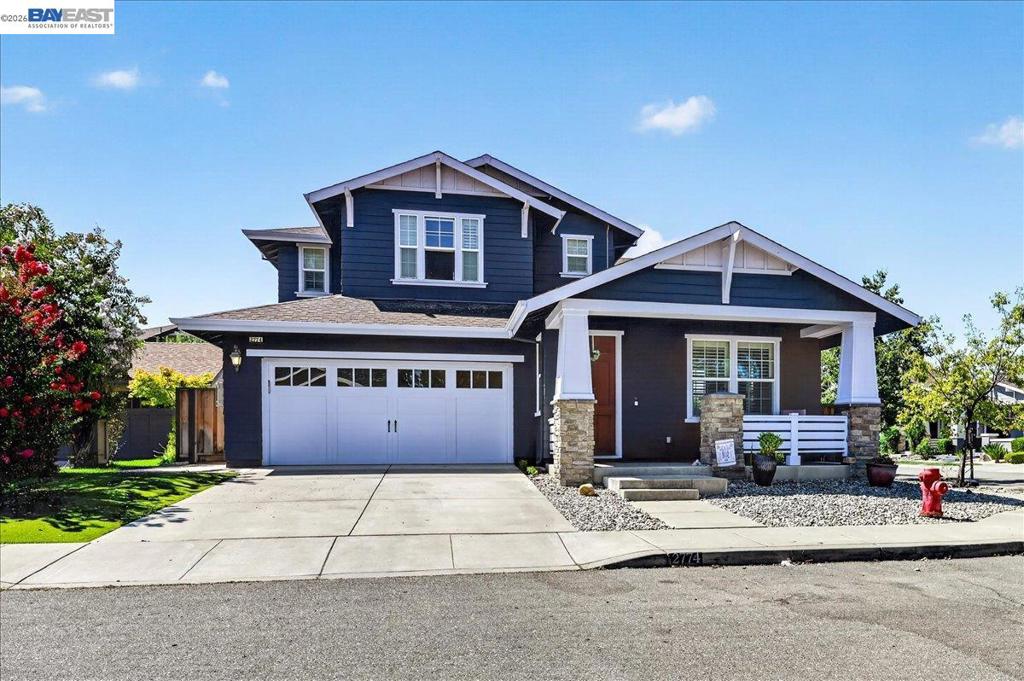
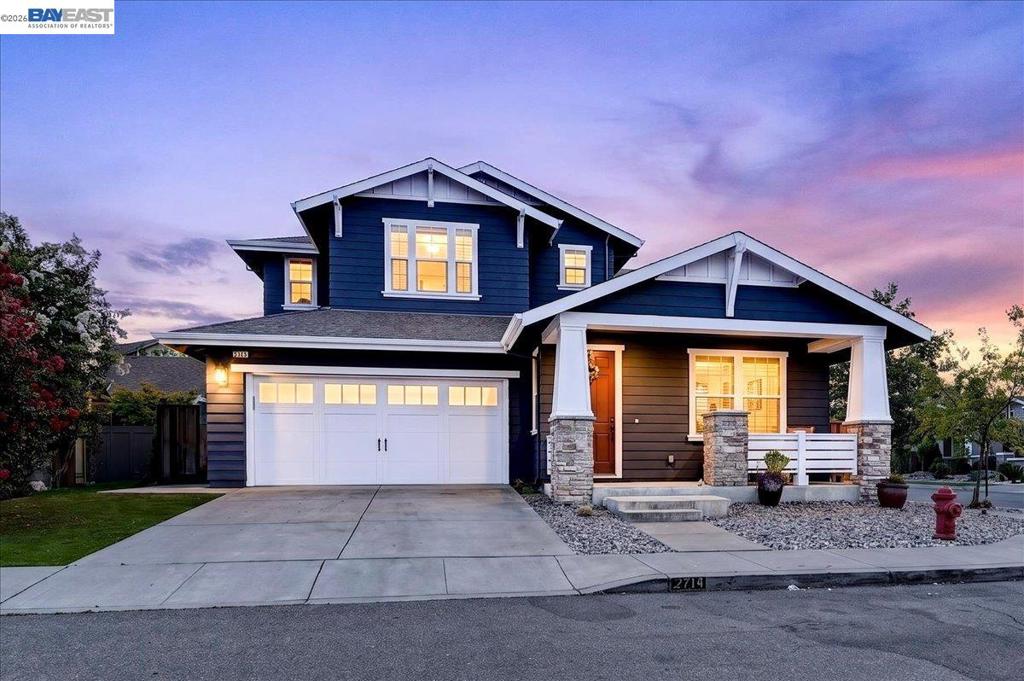
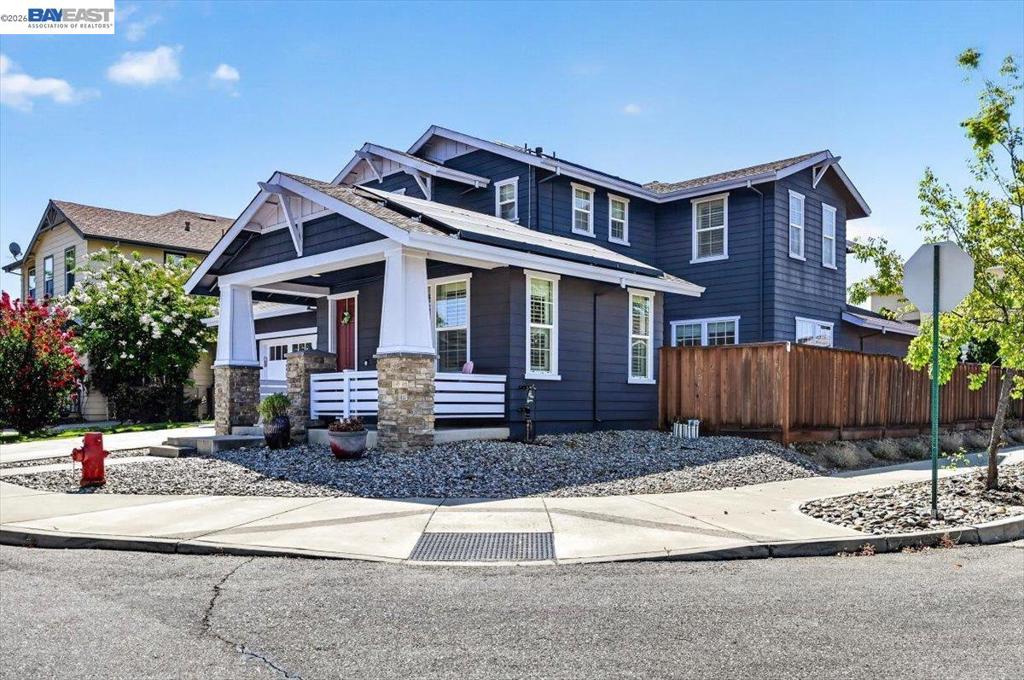
Enter an interest rate to see your estimated monthly payment.Welcome to this North facing 4 bedroom, 3 full bathroom home designed for comfortable living and multi generational flexibility. Step inside to gleaming hardwood floors, a spacious living room, and a separate dining room off the kitchen connected by a butler's pantry, with French doors opening to the side patio. The ample kitchen features granite counters, stainless steel appliances, a center island, a small office space and an eat-in breakfast area. Adjoining the kitchen is a large, open family room with a built-in entertainment center, fireplace, and another set of French doors leading to the low-maintenance backyard. A desirable downstairs bedroom and full bathroom offer the perfect space for guests or extended family. Upstairs, the spacious primary suite includes a versatile extra room, ideal as a nursery, home office, or relaxing retreat, plus a luxurious bath with dual vanities, soaking tub, separate shower, and large walk-in closet. The upper level also features a laundry room with storage and built-in sink, along with two additional bedrooms and a bath. The low-maintenance backyard is perfect for relaxing and entertaining. Set on a corner lot with no neighbors on one side, it features a covered tile patio with stamped concrete and a private spa with a new cover in the generous side yard. Additional highlights include plantation shutters throughout, dual-zone HVAC for year-round comfort, leased solar at approximately $157/month, exterior paint completed about six years ago, and an attached two-car garage. This gorgeous home sits steps from a beautiful, tree-lined walking trail with easy access to downtown Livermore and all Livermore has to offer. Come Live the South Livermore DREAM!
| 4 days ago | Listing updated with changes from the MLS® | |
| 5 days ago | Status changed to Active | |
| 2 weeks ago | Price changed to $1,699,000 | |
| 2 months ago | Listing first seen on site |

This information is for your personal, non-commercial use and may not be used for any purpose other than to identify prospective properties you may be interested in purchasing. The display of MLS data is usually deemed reliable but is NOT guaranteed accurate by the MLS. Buyers are responsible for verifying the accuracy of all information and should investigate the data themselves or retain appropriate professionals. Information from sources other than the Listing Agent may have been included in the MLS data. Unless otherwise specified in writing, the Broker/Agent has not and will not verify any information obtained from other sources. The Broker/Agent providing the information contained herein may or may not have been the Listing and/or Selling Agent.
