

1814 Balsam CtLathrop, CA 95330
Mortgage Calculator
Monthly Payment (Est.)
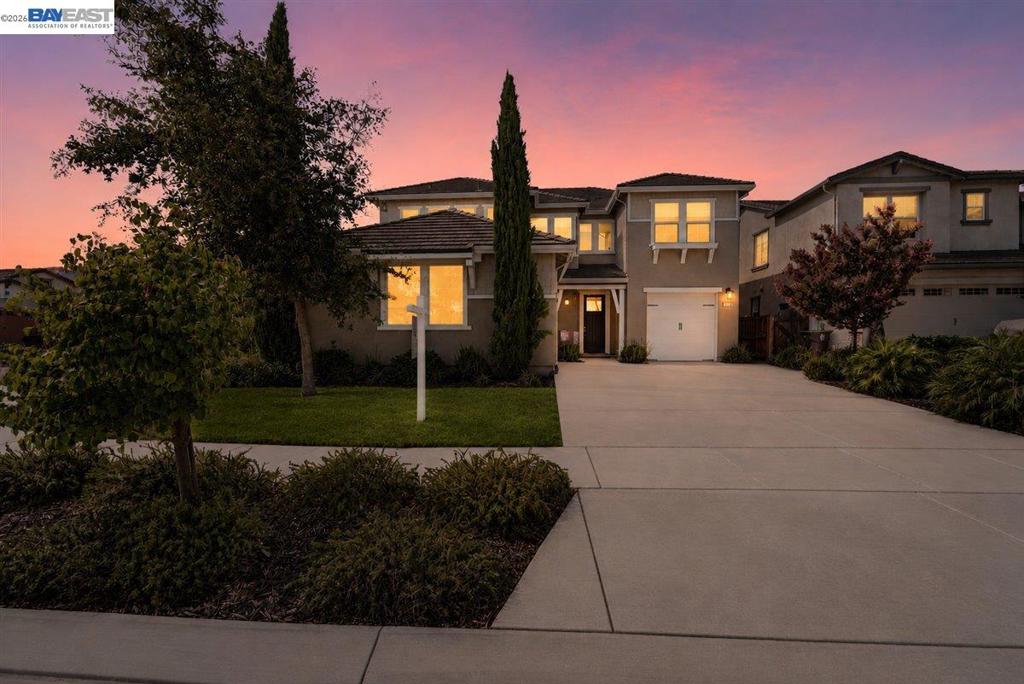
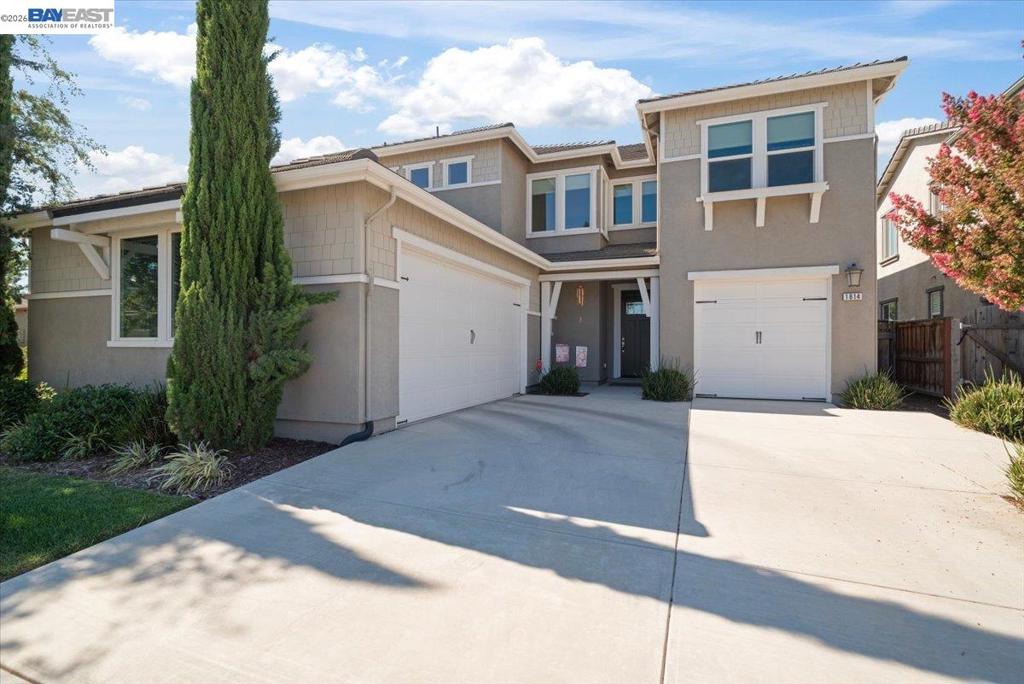
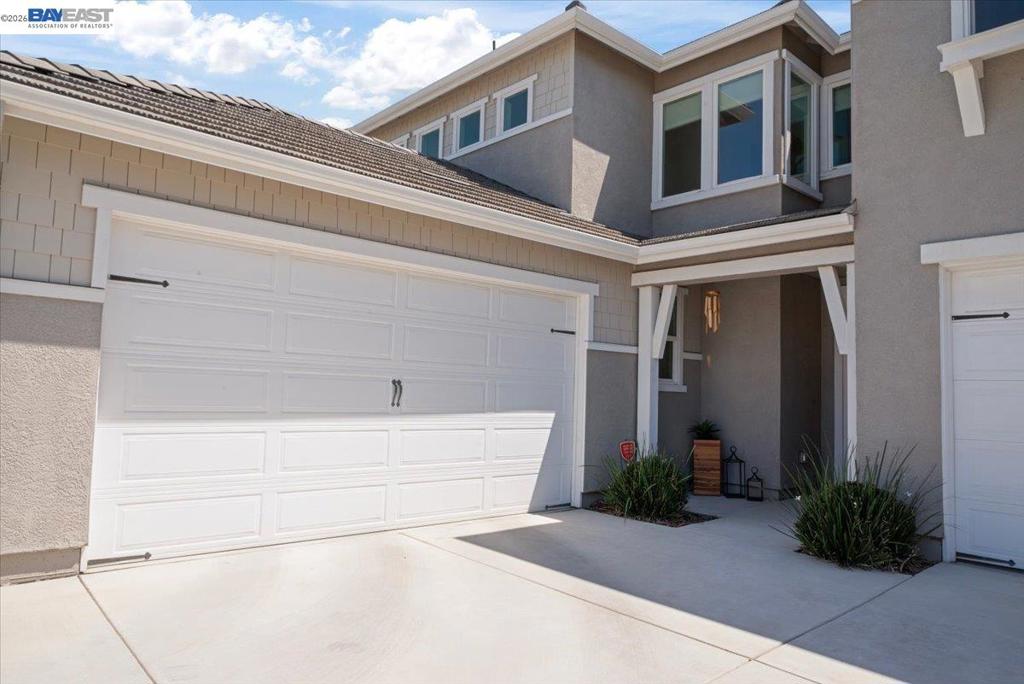
$3,280BEAUTIFUL Balsam! This stunning home, nestled on a North-facing corner cul-de-sac lot in Crystal Cove, a Tim Lewis neighborhood in the master-planned resort-style community of River Islands, is close to parks, trails, lakes of the Delta Waterways. Near to a neighborhood lake and the highly acclaimed River Islands Technology Academy K-8 School and STEM, this home has so much to offer. The chef's kitchen (with all NEW stainless steel appliances) huge walk-in pantry, with a sweeping stone top island with bar seating, tons of cabinetry, storage, and upstairs laundry room are a few features of this elegant home with a very flexible floorplan. Downstairs office/den adjacent to a full bathroom and separate "3rd-car" garage, is 4th bedroom option (no closet) and perfect for guests or multi-gen living. Enjoy gathering in the great room on the main level, entertaining on the patio, dining alfresco in your peaceful, private yard, or retreat to the spacious upstairs loft. Recharge in primary-suite "wing" that includes a huge bedroom with views, two walk-in closets, a spa-like bathroom with two vanities, large soaking tub, stall shower and lovely finishes. Light, bright, open, refined, upgraded, near-perfect, and well located. Enjoy community living, no HOA, and an easy commute by I-205, hwy 120, and Lathrop/Manteca ACE train.
| a week ago | Listing updated with changes from the MLS® | |
| 2 weeks ago | Status changed to Active | |
| 3 weeks ago | Price changed to $719,000 | |
| a month ago | Listing first seen on site |

This information is for your personal, non-commercial use and may not be used for any purpose other than to identify prospective properties you may be interested in purchasing. The display of MLS data is usually deemed reliable but is NOT guaranteed accurate by the MLS. Buyers are responsible for verifying the accuracy of all information and should investigate the data themselves or retain appropriate professionals. Information from sources other than the Listing Agent may have been included in the MLS data. Unless otherwise specified in writing, the Broker/Agent has not and will not verify any information obtained from other sources. The Broker/Agent providing the information contained herein may or may not have been the Listing and/or Selling Agent.
