

1121 Newhaven PlConcord, CA 94518
Mortgage Calculator
Monthly Payment (Est.)
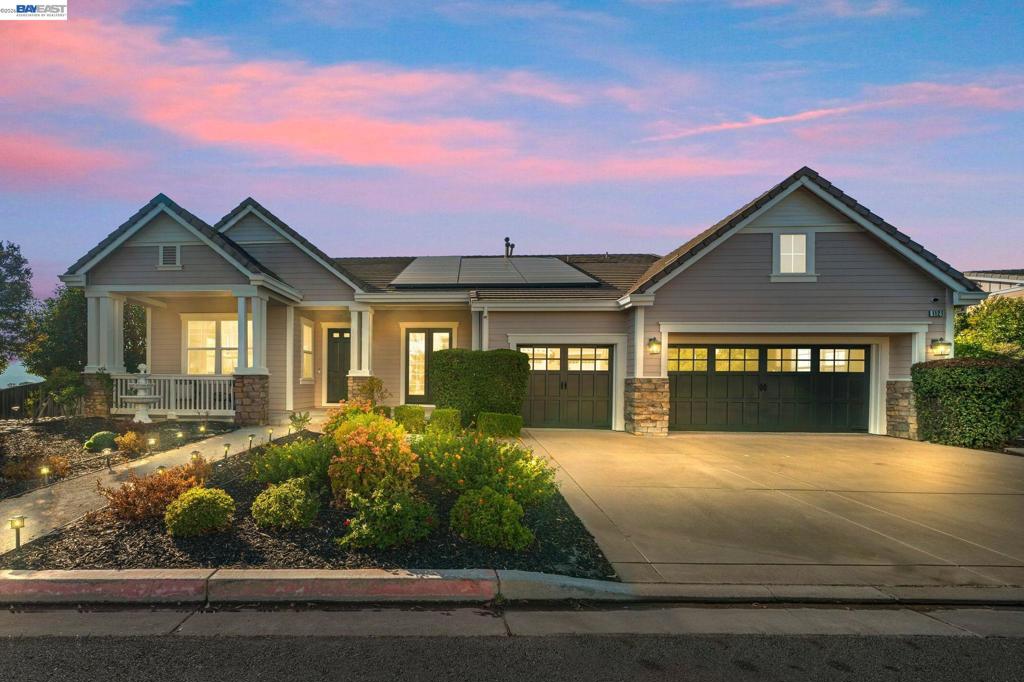
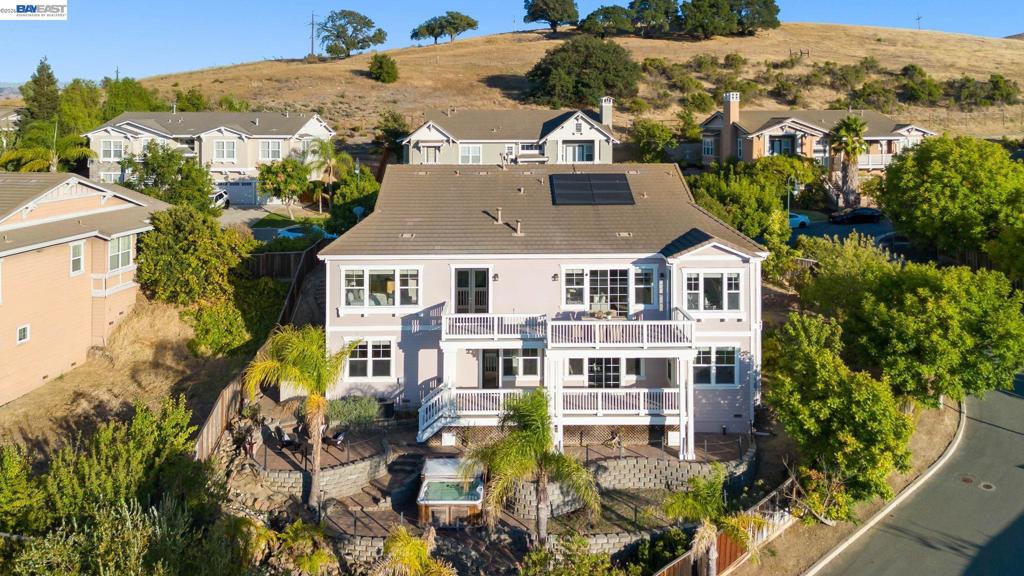
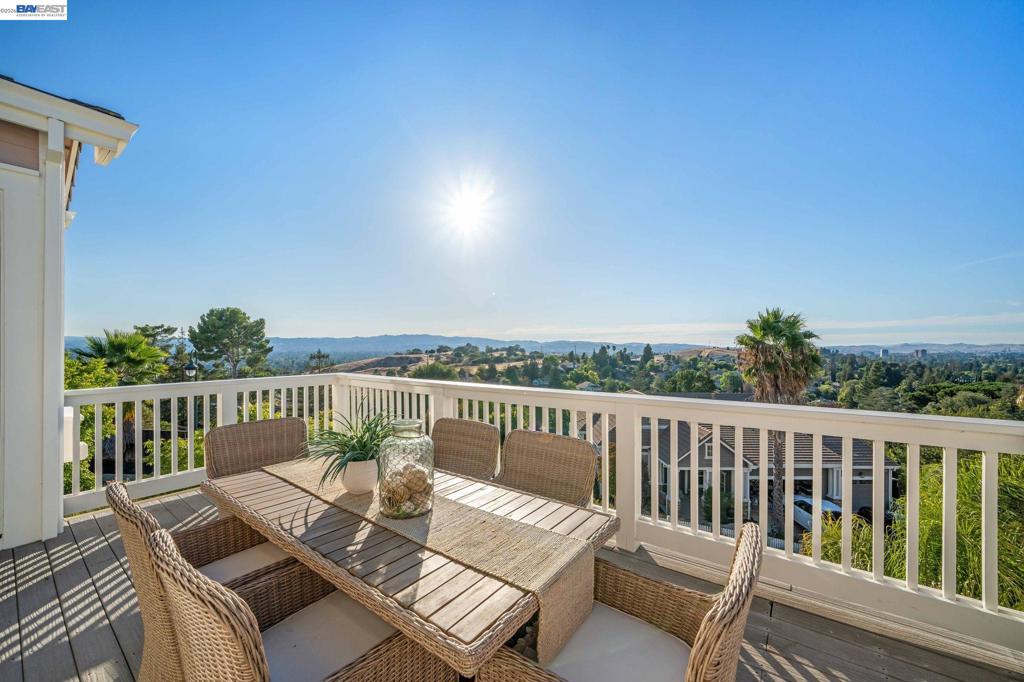
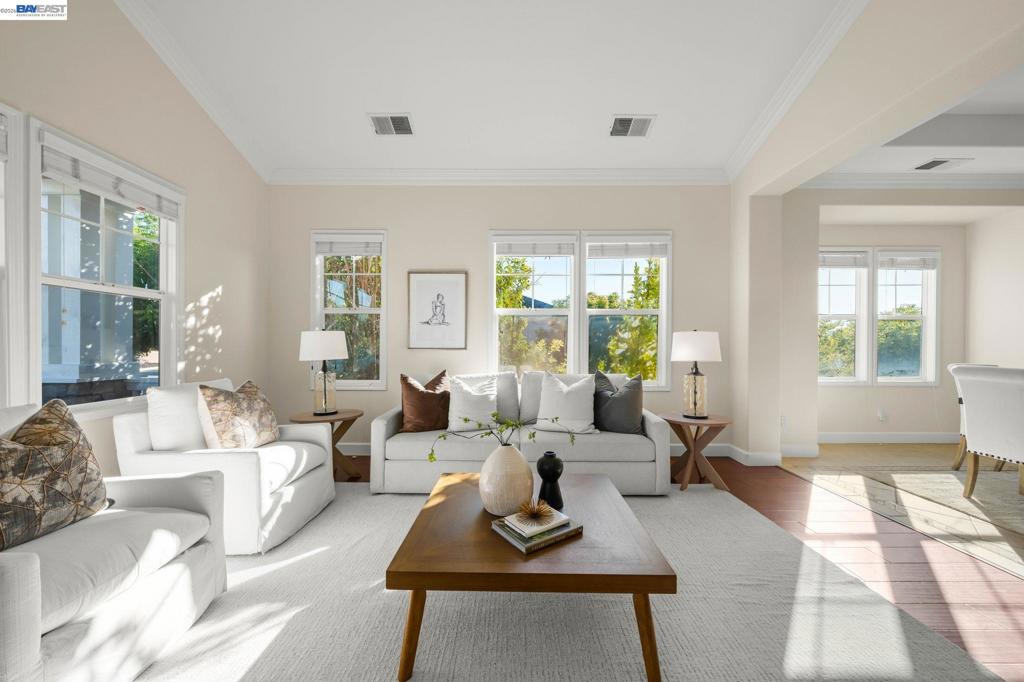
Enter an interest rate to see your estimated monthly payment.Breathtaking Views & Timeless Elegance in the Coveted Lime Ridge Neighborhood Perched on a hill on the border of Concord and Walnut Creek, this stunning 3,814 sq ft home delivers panoramic views from every room and a lifestyle that's hard to find. Dine with sunset views and wake up to the most amazing morning light on the hilltops! Thoughtfully designed to live like a single-story home, the main level welcomes you with a gracious formal living and dining room, an open kitchen and family room, a private office, and a luxurious primary suite. Everything you need, all on one floor, with no steps. The lower level offers three additional bedrooms, including a second primary suite with its own en suite bath and custom walk-in closet, plus a spacious second living area and two full bathrooms. It's the perfect setup for multigenerational families or guests who want their own private retreat, all while you enjoy true single-story living upstairs. Step outside and discover a backyard paradise. One side features a charming orchard with mature fruit trees. The other offers a built-in barbecue, a serene lily pond with Koi fish, a spacious hot tub, and multiple lounge areas, all framed by incredible views. Two back decks, two huge balconies, and a covered front porch mean you'll never run out of space to relax and entertain. There are so many recent updates: 10kW Tesla solar panels with two backup batteries, hardwood floors throughout, newer lighting fixtures and fans, newer appliances, and fresh paint inside and out, including the cabinets. The home also features two fireplaces and a spacious 3-car attached garage. With an excellent location, the home is just a stone's throw from Carondelet and De La Salle High Schools, Walnut Creek shopping and dining, and has direct neighborhood access to the Lime Ridge Open Space trails for all your outdoor activities. Easy access to BART & 680! Only the second owner- this home is move-in ready and looks even better in person! Must see these VIEWS! Views: Downtown, Ridge
| a week ago | Listing updated with changes from the MLS® | |
| 2 weeks ago | Status changed to Pending | |
| a month ago | Listing first seen on site |

This information is for your personal, non-commercial use and may not be used for any purpose other than to identify prospective properties you may be interested in purchasing. The display of MLS data is usually deemed reliable but is NOT guaranteed accurate by the MLS. Buyers are responsible for verifying the accuracy of all information and should investigate the data themselves or retain appropriate professionals. Information from sources other than the Listing Agent may have been included in the MLS data. Unless otherwise specified in writing, the Broker/Agent has not and will not verify any information obtained from other sources. The Broker/Agent providing the information contained herein may or may not have been the Listing and/or Selling Agent.
