

5671 Arcadia CirDiscovery Bay, CA 94505
Mortgage Calculator
Monthly Payment (Est.)
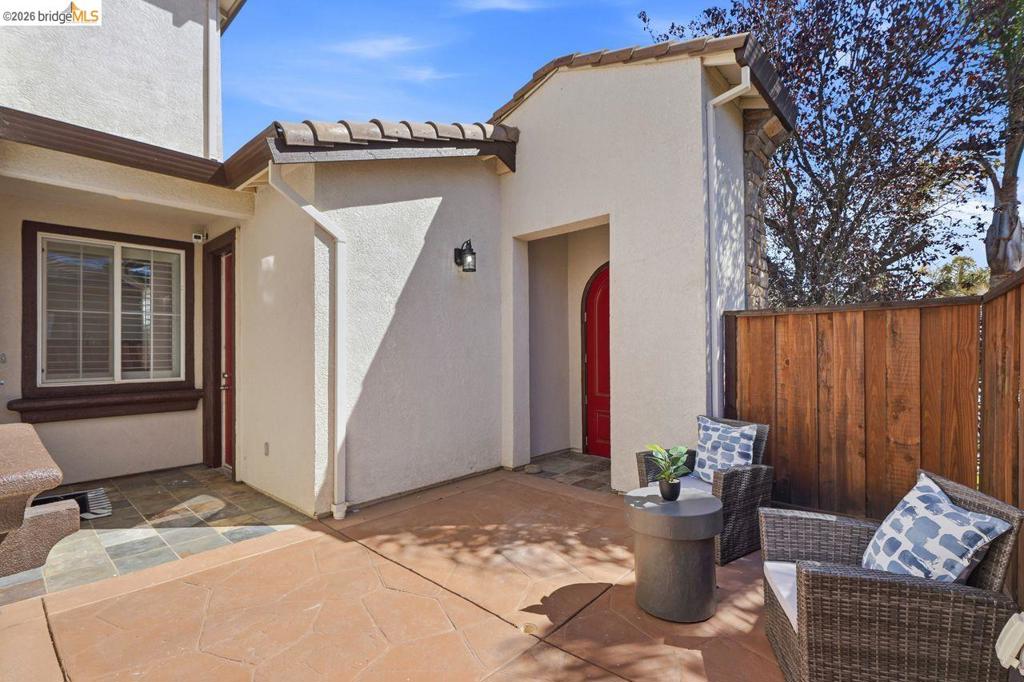
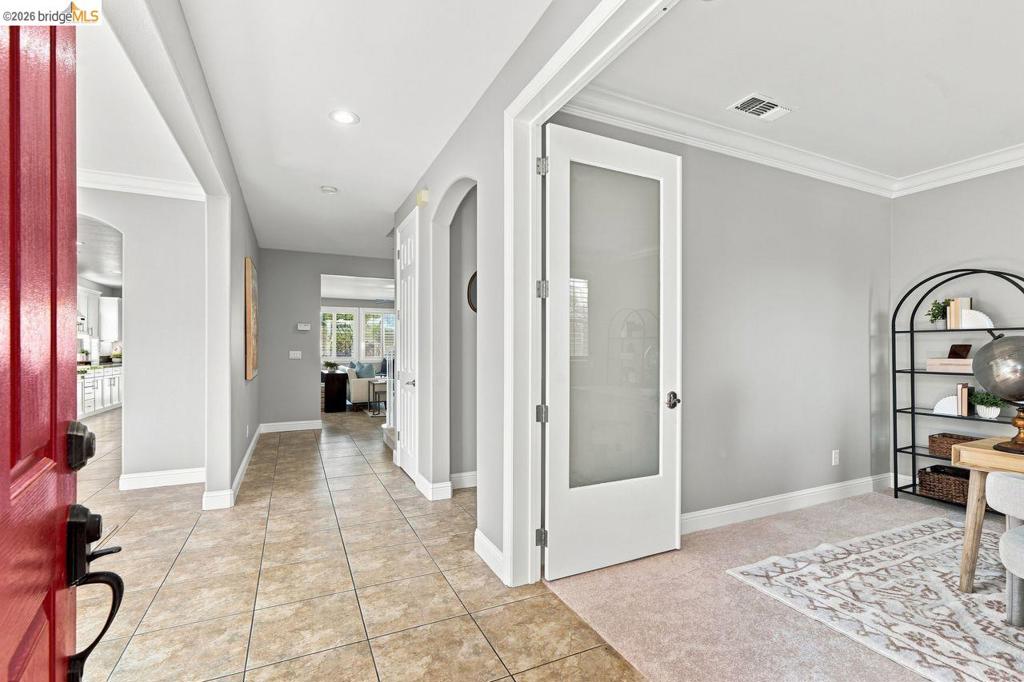
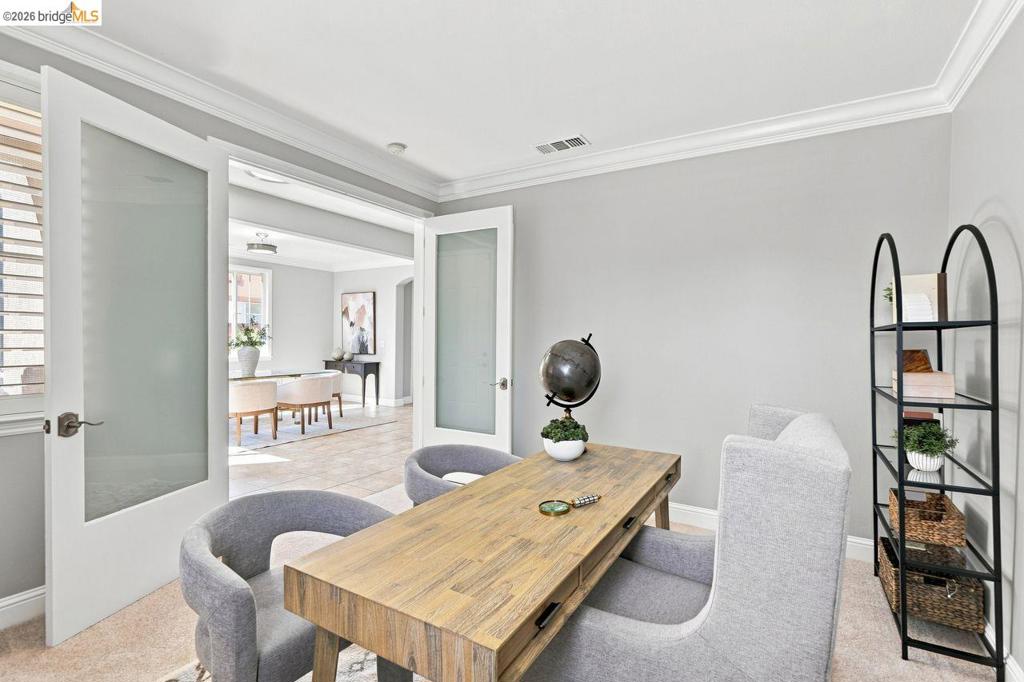
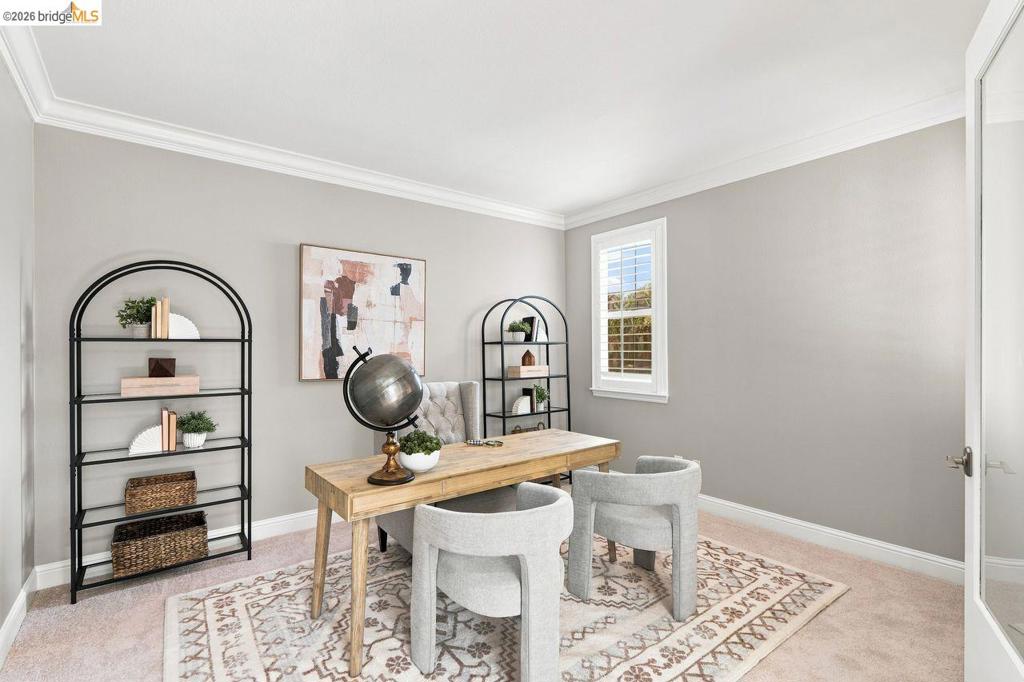
$4,311Beautifully remodeled home in The Lakes at Discovery Bay! 6 bedrooms. 4.5 baths. Main-level primary suite, two junior suites, plus two additional bedrooms connected by a Jack-and-Jill bath. Huge bonus loft. Heated pool & spa. 3-car garage. Welcome to 5671 Arcadia Circle offering 4,679 sq ft on a 7,258 sq ft lot. A private open-air courtyard creates a memorable first impression before entering this updated home featuring fresh interior paint, new carpet, updated lighting, plantation shutters, a charming Juliet balcony, gas fireplace, central A/C, and solar. Designed for everyday living and entertaining, the open-concept chef's kitchen and spacious family room create the heart of the home. The kitchen features a new professional-style range with warming hood, large center island, abundant cabinetry, generous prep space, and a butler's pantry. A private office and formal dining room complete this thoughtfully designed floor plan, ideal for multigenerational living. The third garage bay is currently finished as flex space. The huge bonus loft is one of the home's signature features—ideal for a media room, game room, or second family room. Step outside to your private backyard retreat with a heated pool, waterfall, oversized spa, spacious patio for outdoor entertaining and al fresco dining, Queen and Pygmy palms, and producing peach, plum, pomegranate, and loquat trees. The Lakes offers an exceptional lifestyle with a staffed security entrance, a private lake with fishing, miles of walking and biking trails, parks, picnic areas, bocce ball and basketball courts, and peaceful surroundings with ducks, birds, and abundant wildlife. Conveniently located near Discovery Bay Marina, Delta recreation, shopping, dining, and schools. An exceptional opportunity to own one of The Lakes' most versatile and desirable floor plans.
| 4 weeks ago | Listing updated with changes from the MLS® | |
| 4 weeks ago | Status changed to Pending | |
| a month ago | Listing first seen on site |

This information is for your personal, non-commercial use and may not be used for any purpose other than to identify prospective properties you may be interested in purchasing. The display of MLS data is usually deemed reliable but is NOT guaranteed accurate by the MLS. Buyers are responsible for verifying the accuracy of all information and should investigate the data themselves or retain appropriate professionals. Information from sources other than the Listing Agent may have been included in the MLS data. Unless otherwise specified in writing, the Broker/Agent has not and will not verify any information obtained from other sources. The Broker/Agent providing the information contained herein may or may not have been the Listing and/or Selling Agent.
