

2005 Harper StEl Cerrito, CA 94530
Mortgage Calculator
Monthly Payment (Est.)
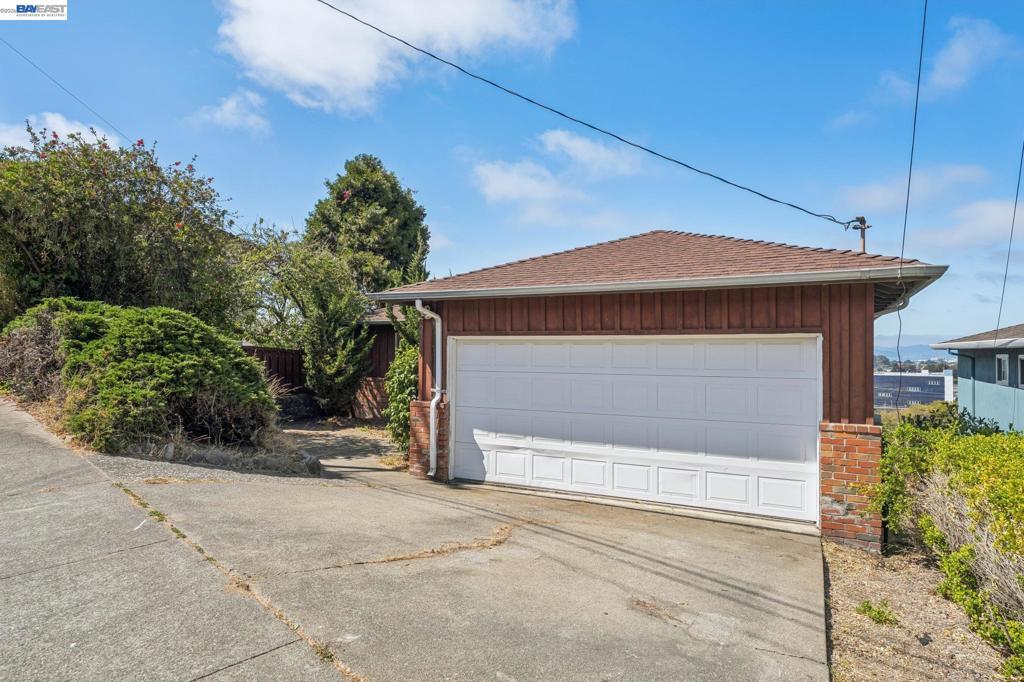
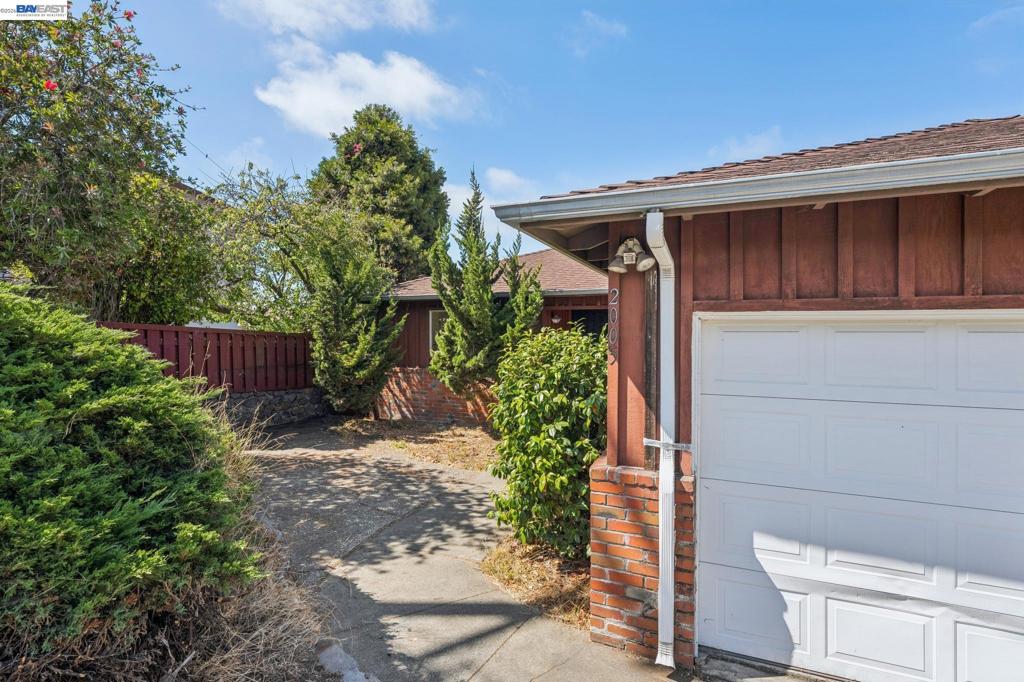
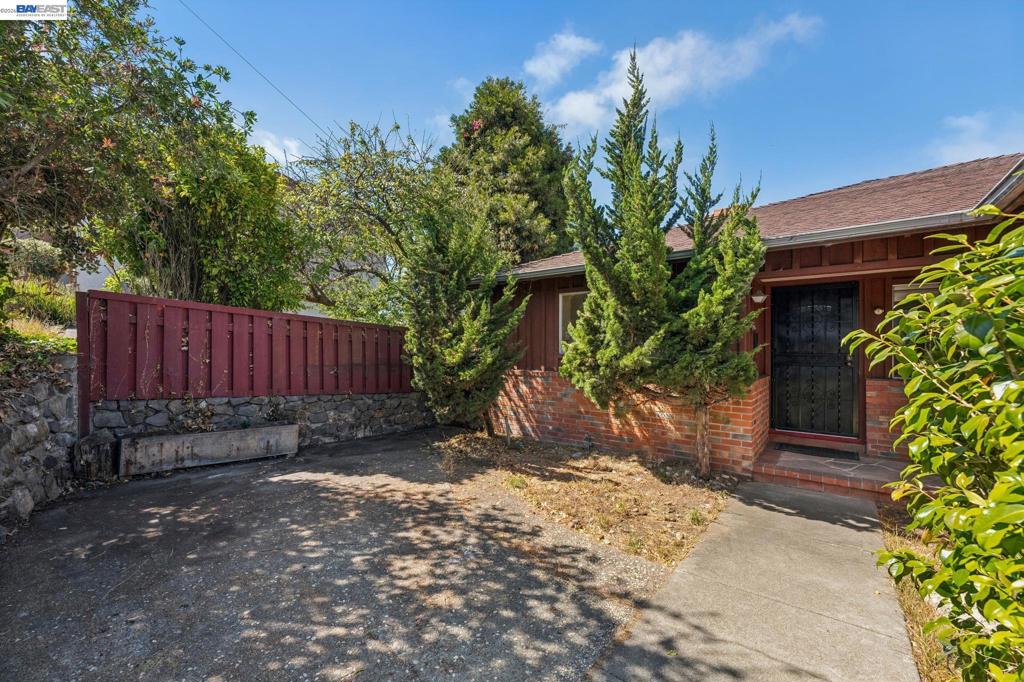
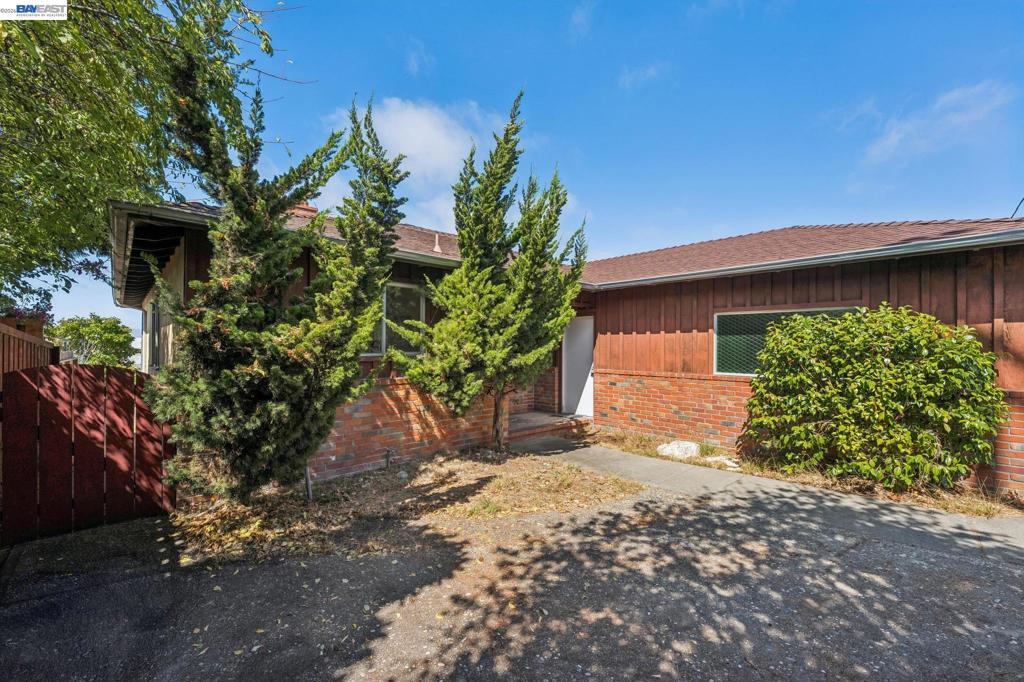
$4,553Welcome to this beautifully positioned El Cerrito home, where breathtaking panoramic views stretch across the rolling hills, the Bay Bridge, the Golden Gate Bridge, and the San Francisco skyline. Perched at an elevated vantage point, this property offers the opportunity to enjoy some of the Bay Area’s most iconic scenery from the comfort of your home. As you arrive, you’ll appreciate the peaceful street and the home’s inviting curb appeal. A spacious two-car garage provides ample parking, while the generous front yard offers endless possibilities. Create an outdoor lounge, gather around a fire pit, or simply relax with outdoor seating. Inside, you’re welcomed by a bright living room, dining area, and kitchen that flow seamlessly together before opening to a private balcony. Enjoy morning coffee, evening sunsets, or admire panoramic views of the hills, San Francisco, the Bay Bridge, the Golden Gate Bridge, and the sparkling bay. The kitchen is filled with natural light and offers a fantastic opportunity for the next owner to personalize and update to their style. On the main level, you’ll find three sized bedrooms and two full bathrooms, with large windows that fill the home with natural light. The primary suite features a walk-in closet and an ensuite bathroom with dual vanities and a tiled tub and shower combination. Downstairs, the home expands with an impressive bonus level. Just beyond the staircase is a large secondary living area offering flexibility for multigenerational living, a game room, home office, media room, or potential in-law quarters. This level also includes a full bathroom, washer and dryer hookups, an additional bonus room, and a large crawlspace for extra storage. Step outside to a spacious backyard ready for your vision. Whether you dream of creating an outdoor entertaining space, lush garden, play area, or private retreat, the possibilities are endless. Conveniently located near highly regarded schools, parks, shopping, dining, and everyday conveniences, this home also offers easy access to major commute routes while maintaining its peaceful hillside setting. With spectacular views, flexible living spaces, and endless potential, this is a rare opportunity to own an exceptional El Cerrito home.
| 2 weeks ago | Listing updated with changes from the MLS® | |
| 2 weeks ago | Status changed to Pending | |
| a month ago | Listing first seen on site |

This information is for your personal, non-commercial use and may not be used for any purpose other than to identify prospective properties you may be interested in purchasing. The display of MLS data is usually deemed reliable but is NOT guaranteed accurate by the MLS. Buyers are responsible for verifying the accuracy of all information and should investigate the data themselves or retain appropriate professionals. Information from sources other than the Listing Agent may have been included in the MLS data. Unless otherwise specified in writing, the Broker/Agent has not and will not verify any information obtained from other sources. The Broker/Agent providing the information contained herein may or may not have been the Listing and/or Selling Agent.
