

638 Berkeley WayFairfield, CA 94533
Mortgage Calculator
Monthly Payment (Est.)
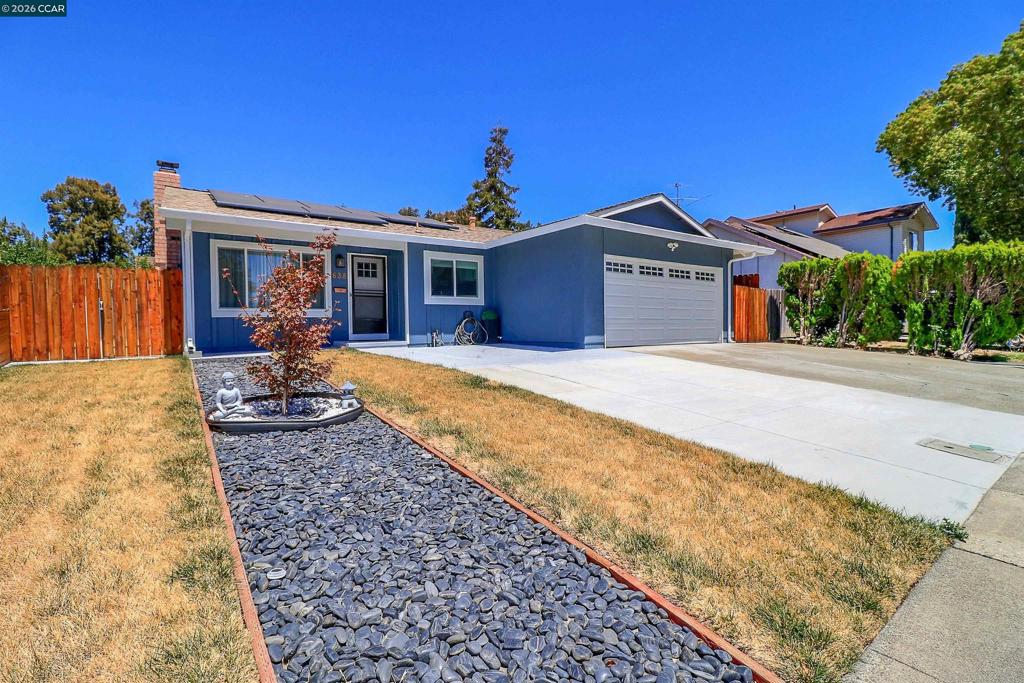
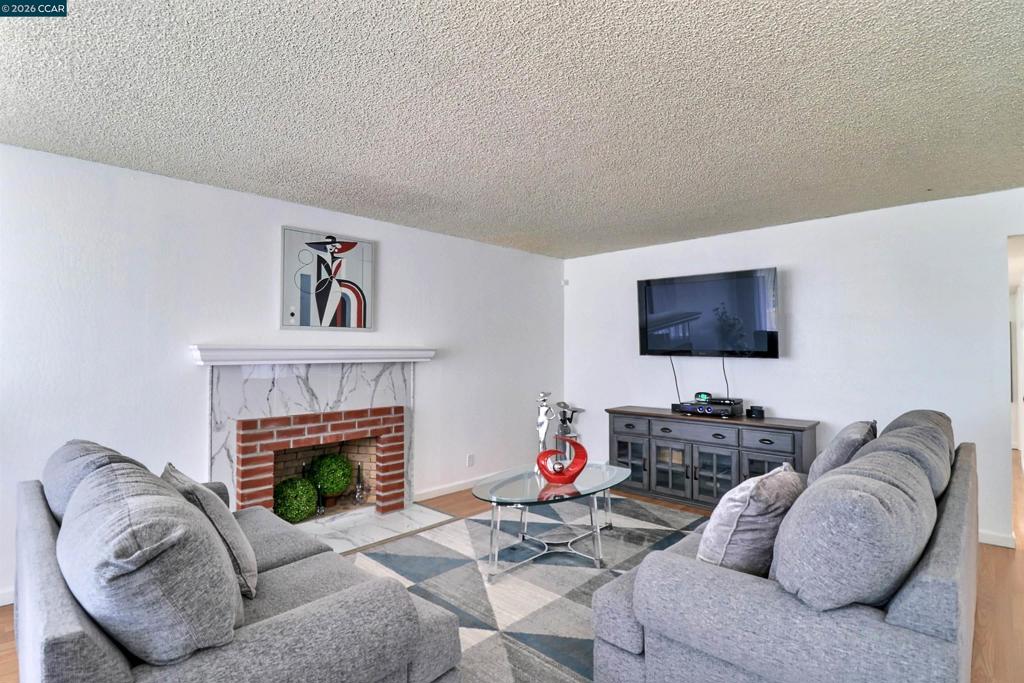
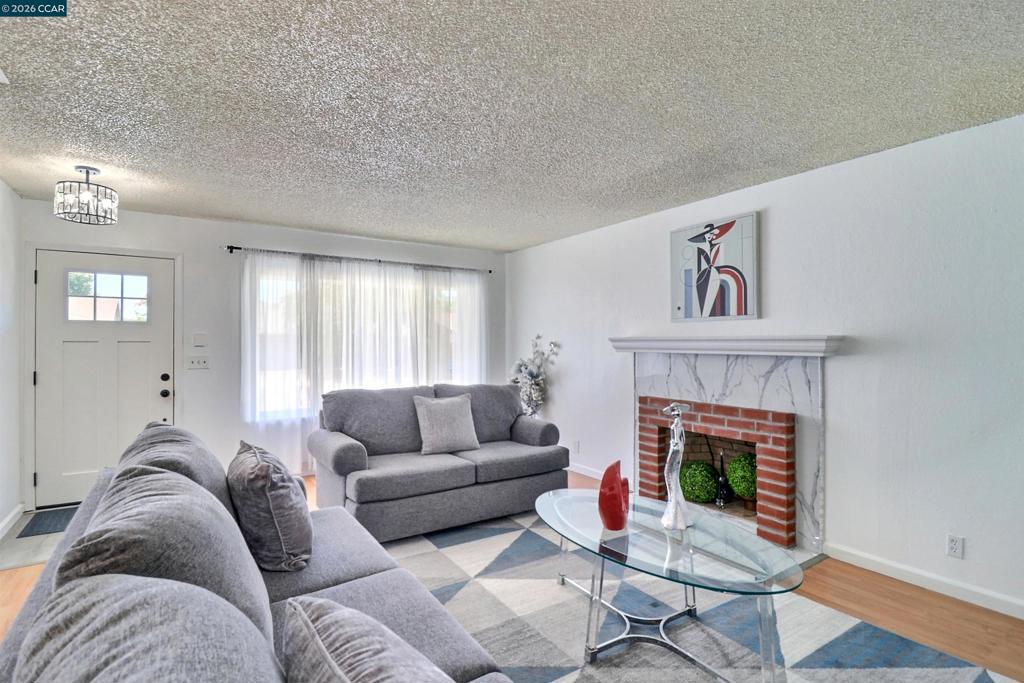
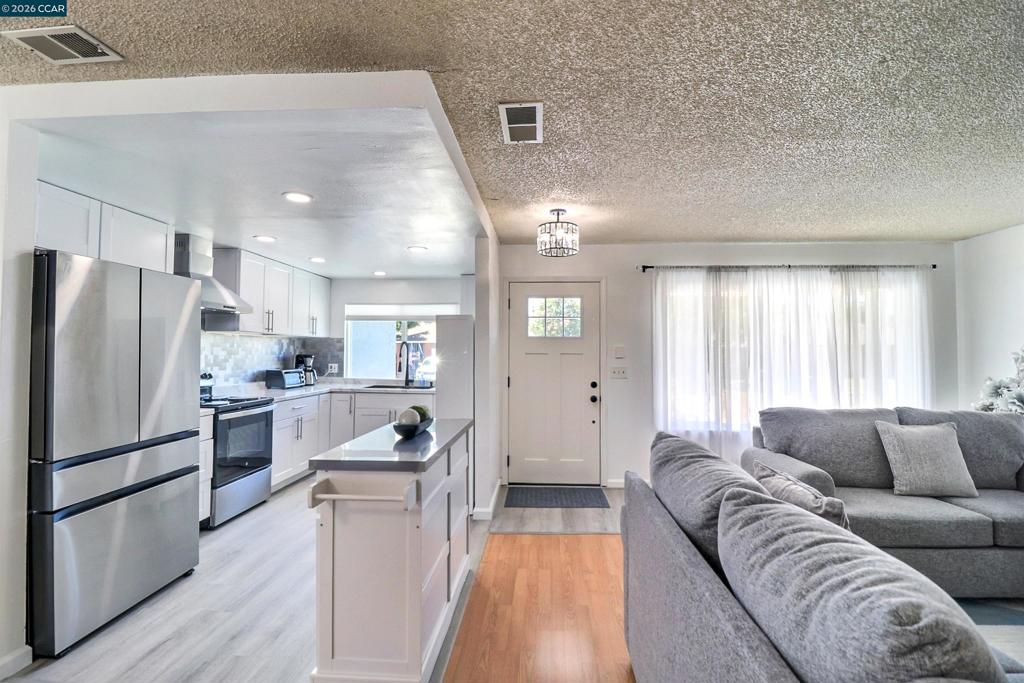
Enter an interest rate to see your estimated monthly payment.Step inside and discover a thoughtfully renovated 3-bedroom, 2-bath home offering 1,332± square feet of living space (per tax records), where modern updates and everyday comfort come together beautifully. From the moment you arrive, the fresh exterior, inviting curb appeal, and beautifully updated finishes create a warm welcome that continues throughout the home. At the center of it all is a stunning remodeled kitchen designed for gathering with family and friends. The attractive refaced fireplace creates a warm and relaxing ambiance to the living space. Fresh paint, updated lighting, and abundant natural light create a bright, inviting atmosphere you'll love coming home to every day. Beyond its beauty, this home offers the confidence that comes with extensive recent improvements, including a brand-new HVAC system, finished and insulated garage, new garage door, updated fencing and gates, refreshed landscaping, retaining wall, storage shed, and numerous additional upgrades completed with care. Whether you're enjoying a quiet evening by the fireplace, hosting weekend gatherings, or simply appreciating the comfort of a truly move-in ready home, this property offers the perfect blend of style, function, and value. Conveniently located near parks, schools, shopping, dining, and commuter routes, this is an exceptional opportunity to own a home where the hard work has already been done—simply unpack and start making memories.
| 2 weeks ago | Listing updated with changes from the MLS® | |
| 2 weeks ago | Status changed to Pending | |
| 4 weeks ago | Price changed to $529,000 | |
| 2 months ago | Listing first seen on site |

This information is for your personal, non-commercial use and may not be used for any purpose other than to identify prospective properties you may be interested in purchasing. The display of MLS data is usually deemed reliable but is NOT guaranteed accurate by the MLS. Buyers are responsible for verifying the accuracy of all information and should investigate the data themselves or retain appropriate professionals. Information from sources other than the Listing Agent may have been included in the MLS data. Unless otherwise specified in writing, the Broker/Agent has not and will not verify any information obtained from other sources. The Broker/Agent providing the information contained herein may or may not have been the Listing and/or Selling Agent.
