

1061 Somersby WayBrentwood, CA 94513
Mortgage Calculator
Monthly Payment (Est.)
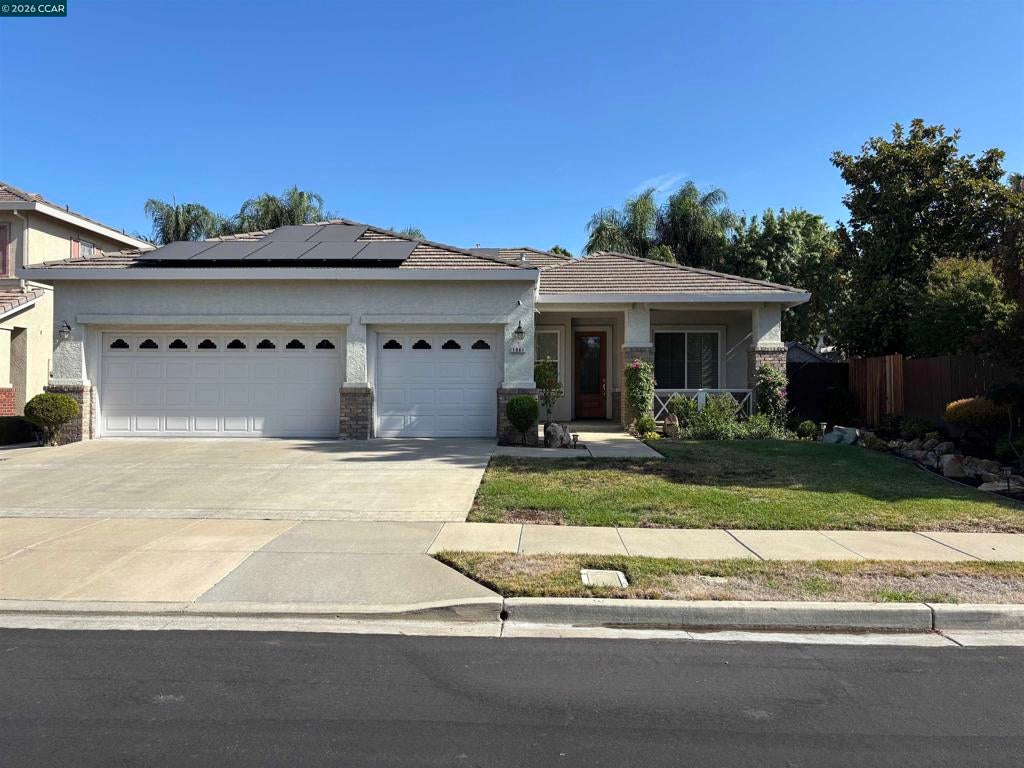
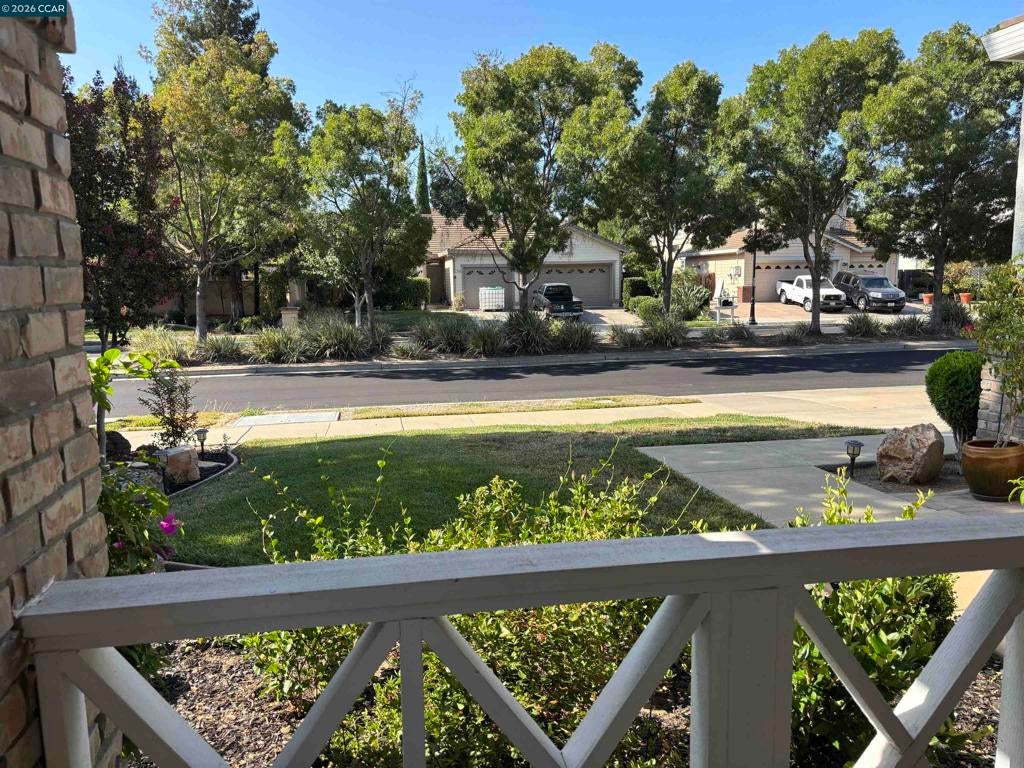
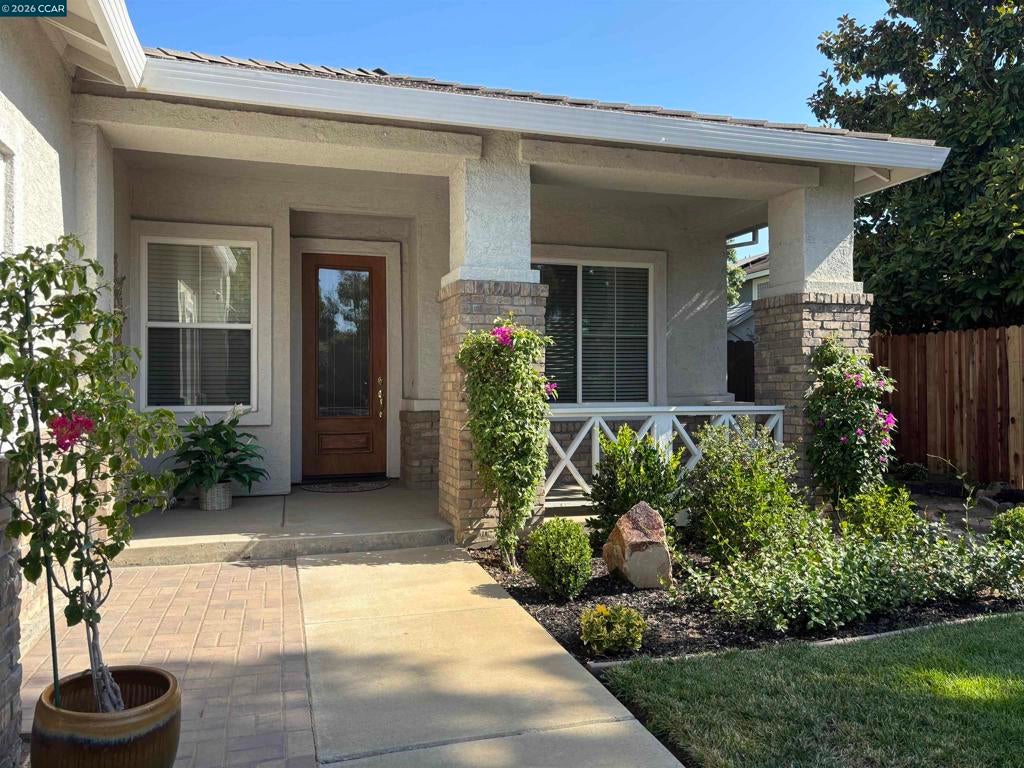
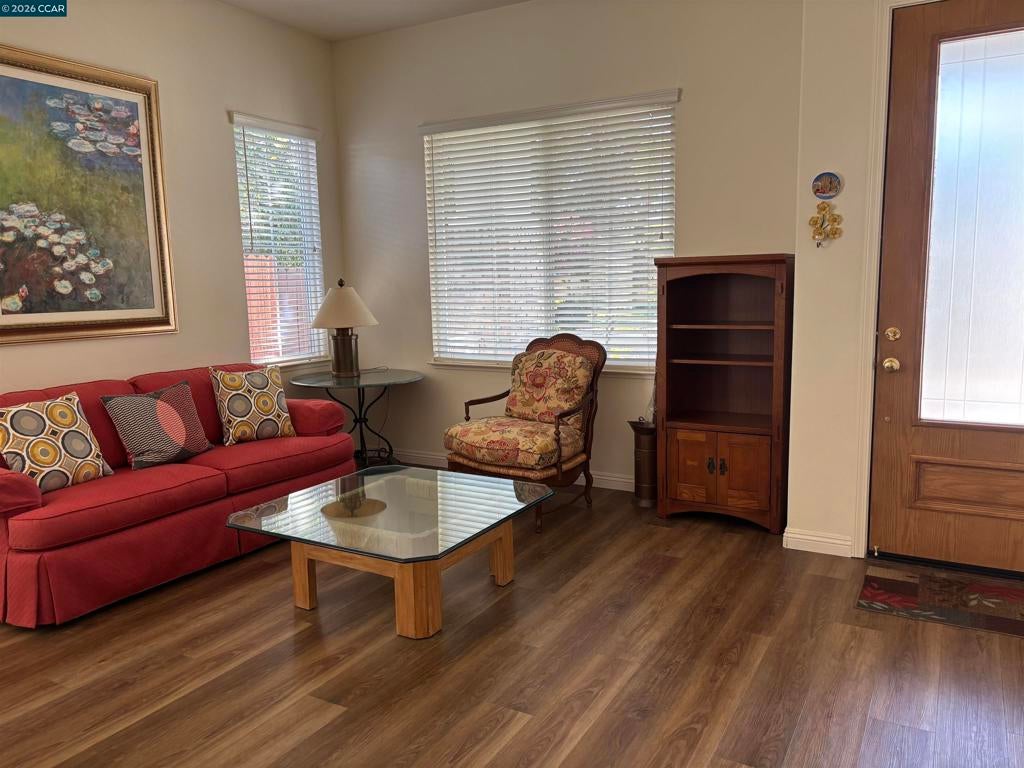
$3,189Beautiful, highly sought after single story home located in a very desirable neighborhood. Just a short walk to an amazing Park, walking trails, schools and shopping. This beautifully maintained home features 3 bedrooms plus a Bonus Room that can be your office, or a 4th bedroom. Lovely open design featuring high vaulted ceilings. Spacious kitchen with a center island is open to the family room and leads to the backyard with a large patio. Perfect for entertaining or just relaxing. Lovely Primary bedroom and open bath design features a large oval jetted tub. This exceptional home features OWNED SOLAR and a rare Residential Fire Sprinkler System. with concealed sprinkler heads throughout the home. Beautiful hardwood floors and vinyl plank flooring. Outstanding 3 Car garage with lots of built-in cabinets and work spaces, storage closet and cabinet with a sink. New fence and SO much more!
| 6 days ago | Listing updated with changes from the MLS® | |
| 3 weeks ago | Status changed to Pending | |
| 4 weeks ago | Price changed to $699,000 | |
| a month ago | Listing first seen on site |

This information is for your personal, non-commercial use and may not be used for any purpose other than to identify prospective properties you may be interested in purchasing. The display of MLS data is usually deemed reliable but is NOT guaranteed accurate by the MLS. Buyers are responsible for verifying the accuracy of all information and should investigate the data themselves or retain appropriate professionals. Information from sources other than the Listing Agent may have been included in the MLS data. Unless otherwise specified in writing, the Broker/Agent has not and will not verify any information obtained from other sources. The Broker/Agent providing the information contained herein may or may not have been the Listing and/or Selling Agent.
