

169 Marlow DrOakland, CA 94605
Mortgage Calculator
Monthly Payment (Est.)
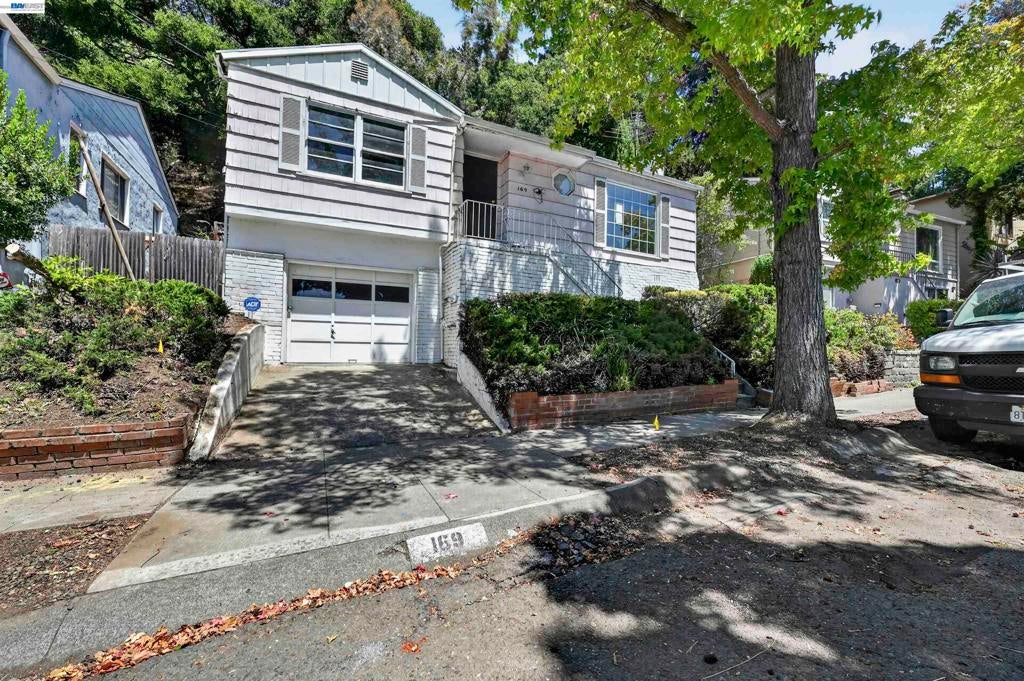
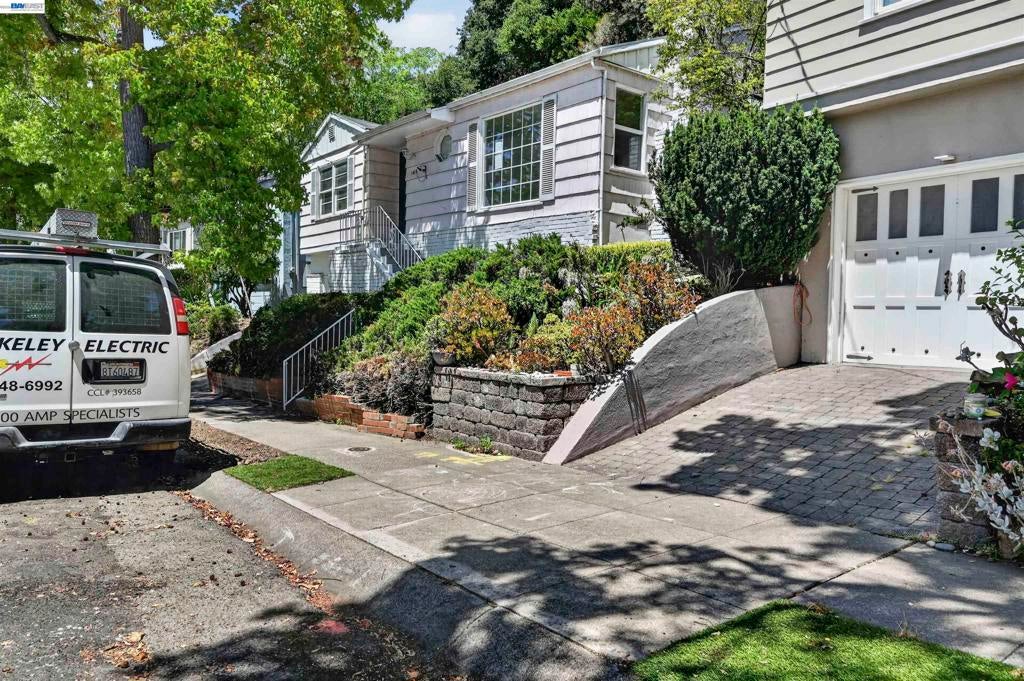
$3,262Welcome to Sheffield Village HUD HOME, where vibrant community living meets the heart of Oakland's most desirable neighborhoods. This is more than just a home—it's your gateway to an active, connected lifestyle surrounded by culture, convenience, and character. Imagine morning walks through tree-lined streets, weekend farmers markets, and easy access to some of the Bay Area's best dining, shopping, and entertainment. Sheffield Village residents enjoy a strong sense of community with neighborhood events, local parks, and the perfect blend of urban energy and residential charm. Whether you're a young professional seeking walkability and nightlife, a family looking for excellent schools and safe streets, or someone who values being part of a thriving, diverse community, this location delivers. You're minutes from BART, major employment centers, and endless Bay Area attractions, yet nestled in a neighborhood that feels like home.
| 6 days ago | Listing updated with changes from the MLS® | |
| 7 days ago | Status changed to Pending | |
| a month ago | Listing first seen on site |

This information is for your personal, non-commercial use and may not be used for any purpose other than to identify prospective properties you may be interested in purchasing. The display of MLS data is usually deemed reliable but is NOT guaranteed accurate by the MLS. Buyers are responsible for verifying the accuracy of all information and should investigate the data themselves or retain appropriate professionals. Information from sources other than the Listing Agent may have been included in the MLS data. Unless otherwise specified in writing, the Broker/Agent has not and will not verify any information obtained from other sources. The Broker/Agent providing the information contained herein may or may not have been the Listing and/or Selling Agent.
