

763 grafton stManteca, CA 95337
Mortgage Calculator
Monthly Payment (Est.)
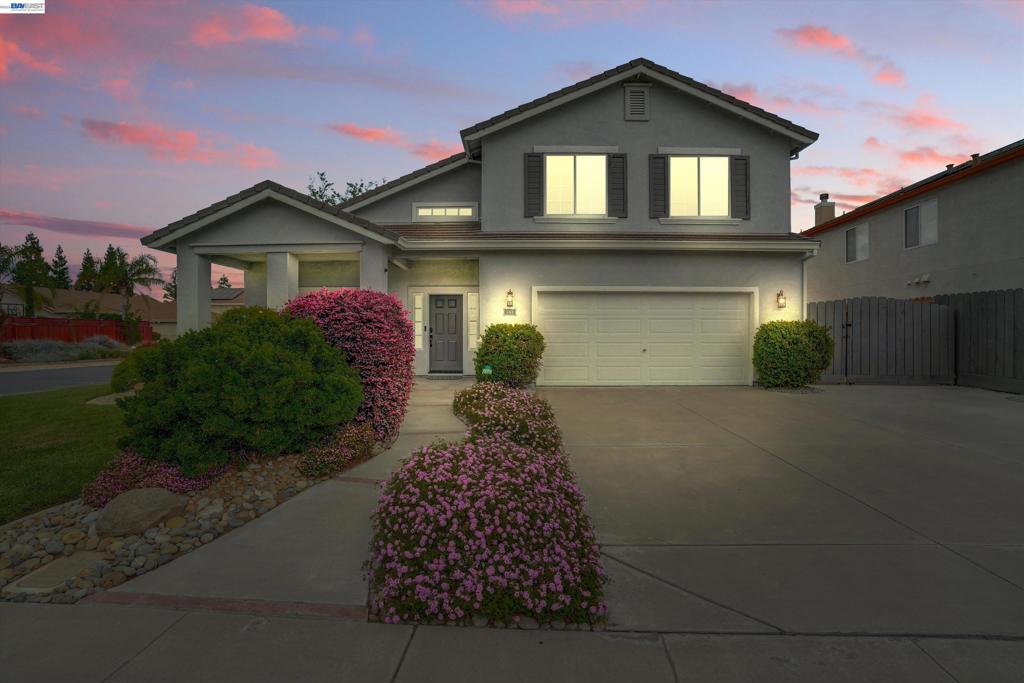
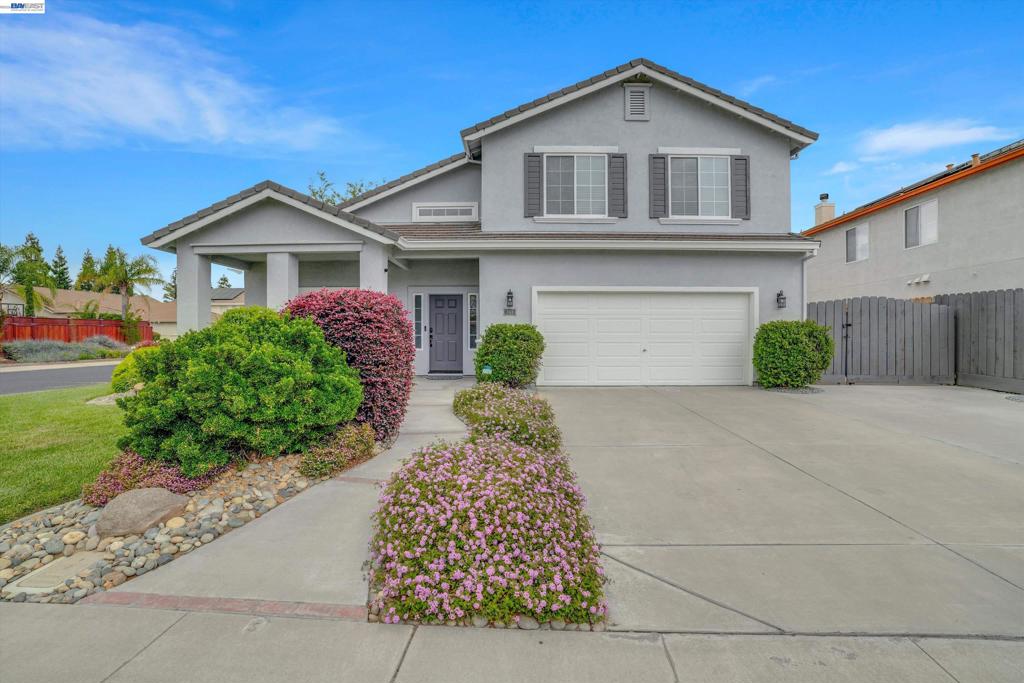
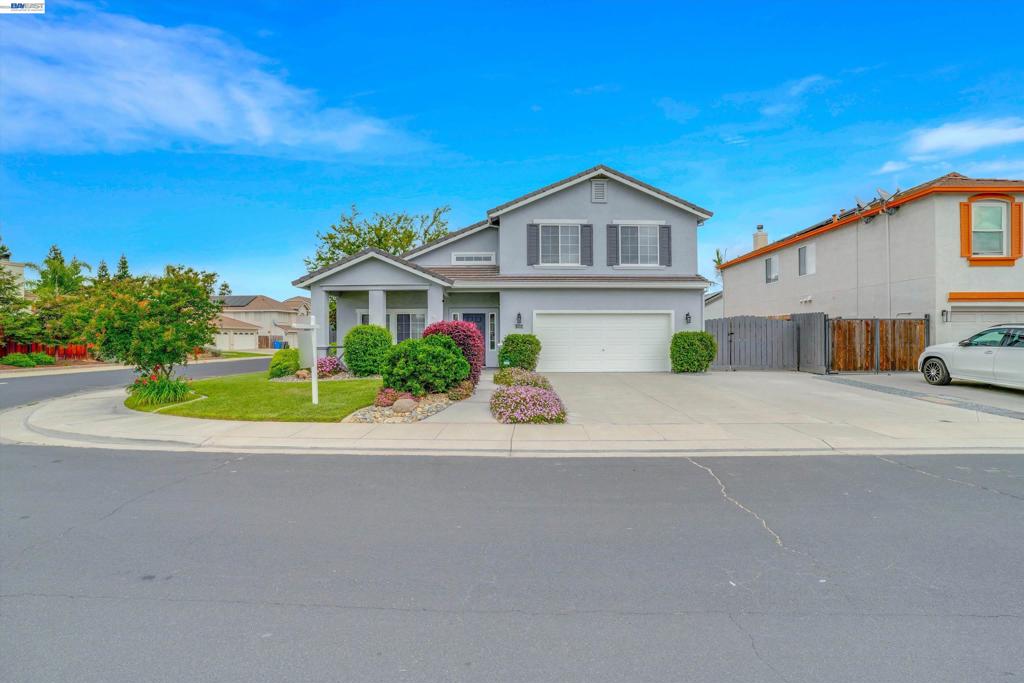
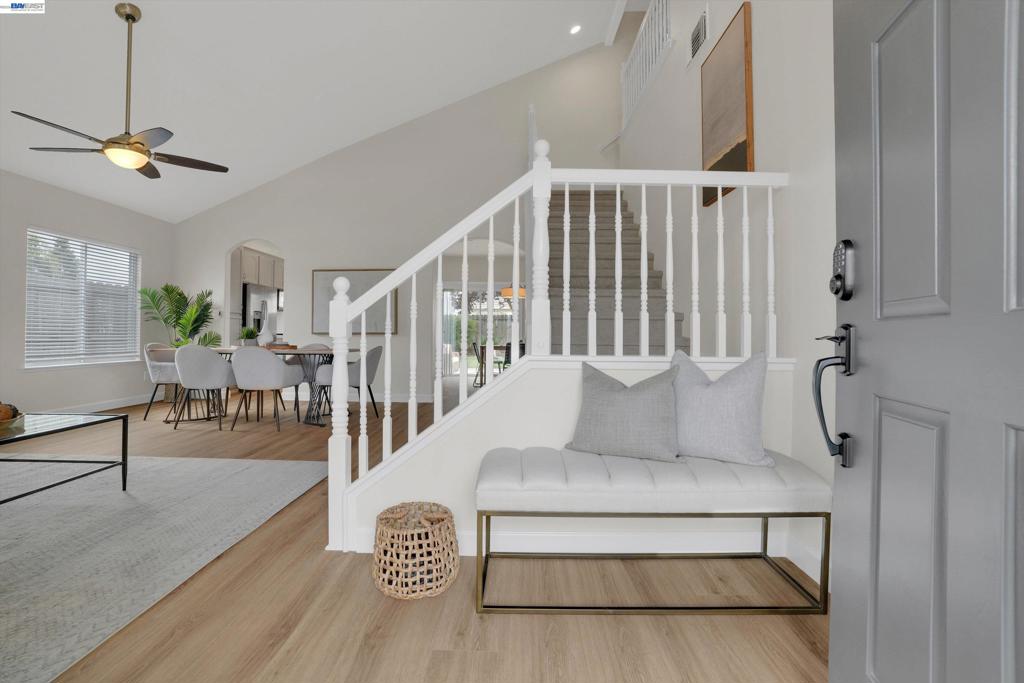
$3,007Special financing options may be available. Ask for details! This beautifully updated 2-story corner-lot home offers 4 bedrooms, 2.5 baths, formal living and dining areas, a spacious family room, and a 2-car garage. The bright, open interior features soaring ceilings, abundant natural light, luxury vinyl plank flooring, plush carpet, and a modern, move-in-ready feel. Thoughtful upgrades include a Nest thermostat with dual-zone sensors, Ring security, Kwikset Halo smart lock, smart sprinkler system, automated exterior lighting, and a water softener. Step outside to your own private backyard retreat, designed for entertaining with a sparkling pool, custom deck, mature landscaping, market lighting, tall redwood fencing, and locking gates. A gated RV pad provides additional space and flexibility. Ideally located near highly rated schools, shopping, dining, and Woodward Park, with no HOA and low property taxes. Beautifully maintained, thoughtfully upgraded, and ready for its next owner this is one you won’t want to miss!
| 3 weeks ago | Listing updated with changes from the MLS® | |
| a month ago | Status changed to Active | |
| a month ago | Listing first seen on site |

This information is for your personal, non-commercial use and may not be used for any purpose other than to identify prospective properties you may be interested in purchasing. The display of MLS data is usually deemed reliable but is NOT guaranteed accurate by the MLS. Buyers are responsible for verifying the accuracy of all information and should investigate the data themselves or retain appropriate professionals. Information from sources other than the Listing Agent may have been included in the MLS data. Unless otherwise specified in writing, the Broker/Agent has not and will not verify any information obtained from other sources. The Broker/Agent providing the information contained herein may or may not have been the Listing and/or Selling Agent.
