

315 Via ValenciaPacheco, CA 94553
Mortgage Calculator
Monthly Payment (Est.)
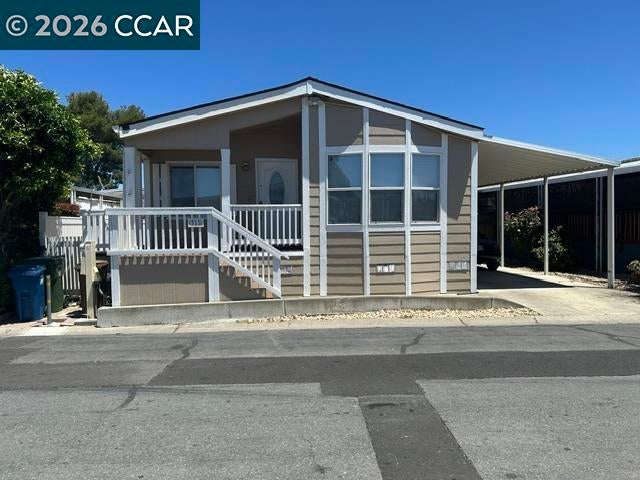
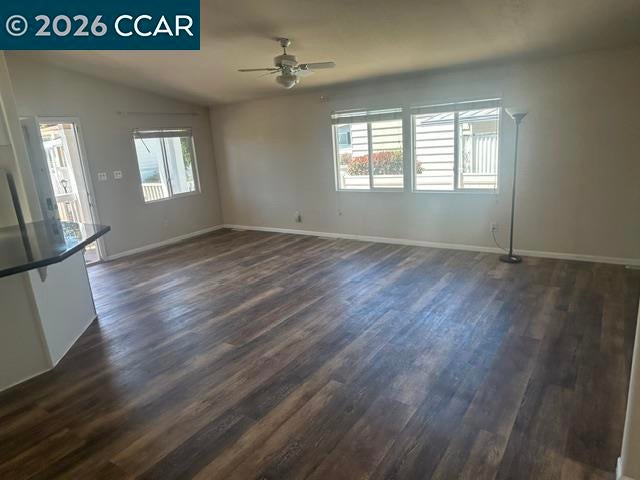
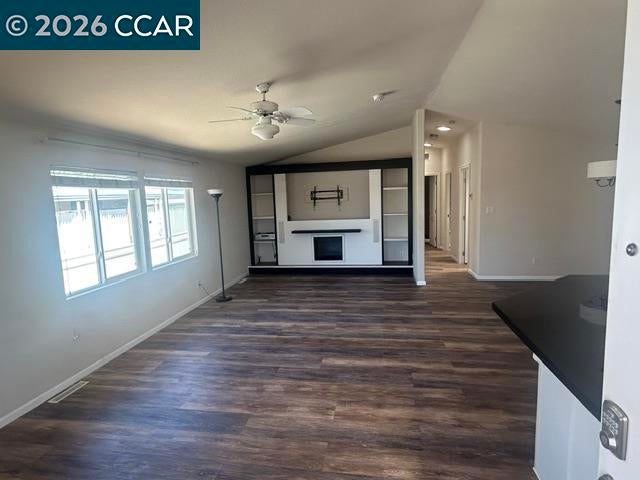
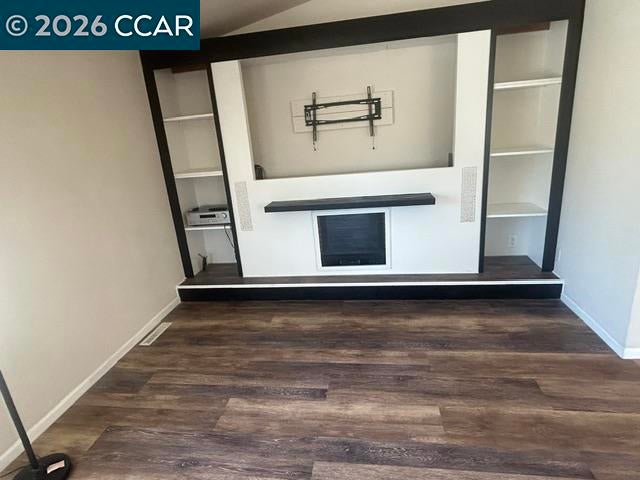
Enter an interest rate to see your estimated monthly payment.315 Via Valencia is an extraordinary Manufactured Home. This MH has a very contemporary look and feel with many of the modern amenities of a high end single-family home. With 2 bedrooms & 2 bathrooms, a spacious living room, formal dining room, and wide-open Kitchen, you will be very comfortable in this modern environment. Three years ago when I sold this MH to the current owners, it was one of the most highly desirable, expensive (sales price $299,000) and sought after Senior MH's in CC County. Since then the Owners have significantly upgraded the finish package including an Entertainment System with Fireplace & Surround Sound that is Smart Phone compatable in Liv Room that will accomodate your 70" TV & new Water Proof Vinyl flooring throughout. Both the Hallway Bathroom & Kitchen/Great Room have been completely reimagined by selecting very clean, upscale & contemporary finishes.This MH is in impeccable condition and is more than move-in ready. Rancho Diablo is arguably the most sought after Senior MH Park in CC County. This clean, safe, quiet environment along with the Club House, Pool, Spa, year round activities and the close proximity (5 min away) to the Veranda in Concord (a high end retail center with Movie Thetres & Restaurants), make purchasing this MH in Rancho Diablo a simple decision that will certainly enhance your life style - please visit us and see what all of the fuss is about - please call to schedule an appointment and we are Open most weekends. Fireplaces: NO
| 4 weeks ago | Listing updated with changes from the MLS® | |
| 2 months ago | Status changed to Active | |
| 2 months ago | Listing first seen on site |

This information is for your personal, non-commercial use and may not be used for any purpose other than to identify prospective properties you may be interested in purchasing. The display of MLS data is usually deemed reliable but is NOT guaranteed accurate by the MLS. Buyers are responsible for verifying the accuracy of all information and should investigate the data themselves or retain appropriate professionals. Information from sources other than the Listing Agent may have been included in the MLS data. Unless otherwise specified in writing, the Broker/Agent has not and will not verify any information obtained from other sources. The Broker/Agent providing the information contained herein may or may not have been the Listing and/or Selling Agent.
