

2750 Gomes CtTracy, CA 95376
Mortgage Calculator
Monthly Payment (Est.)
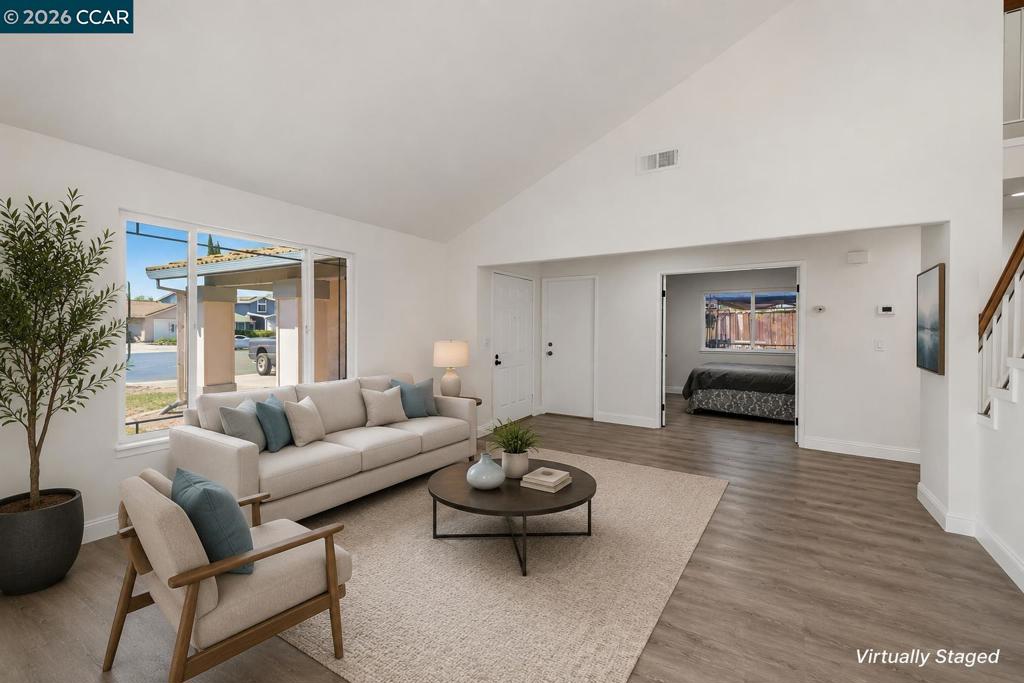
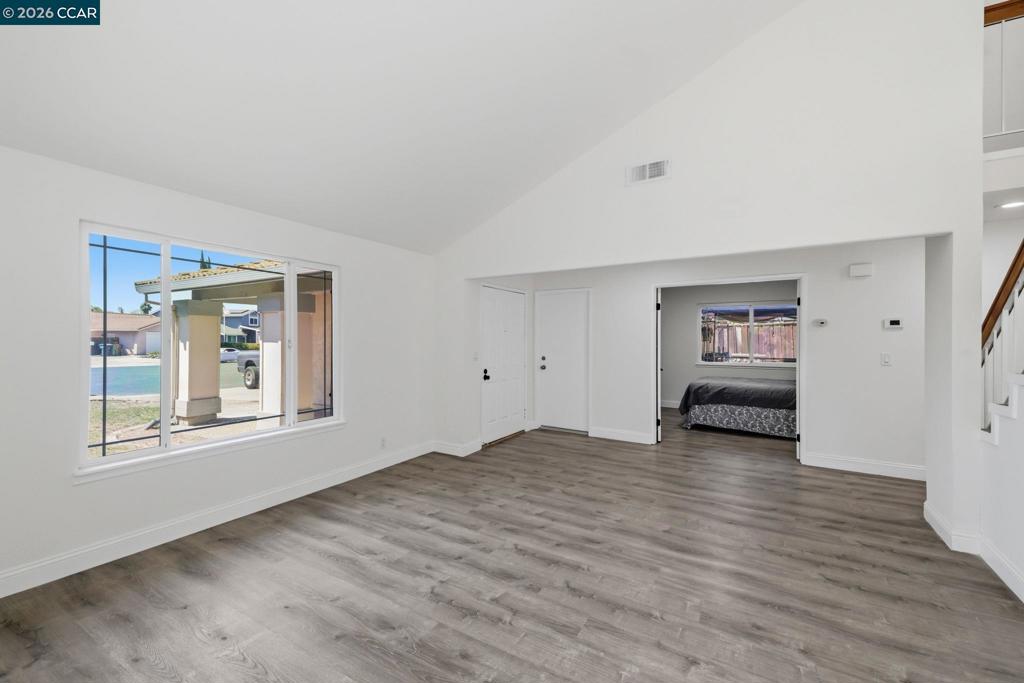
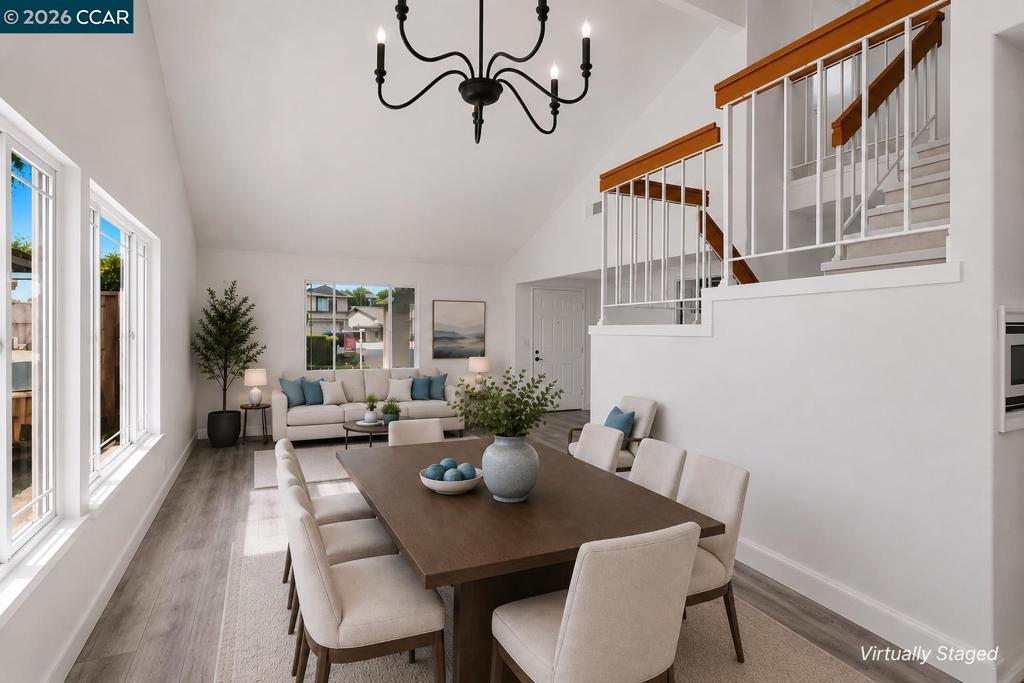
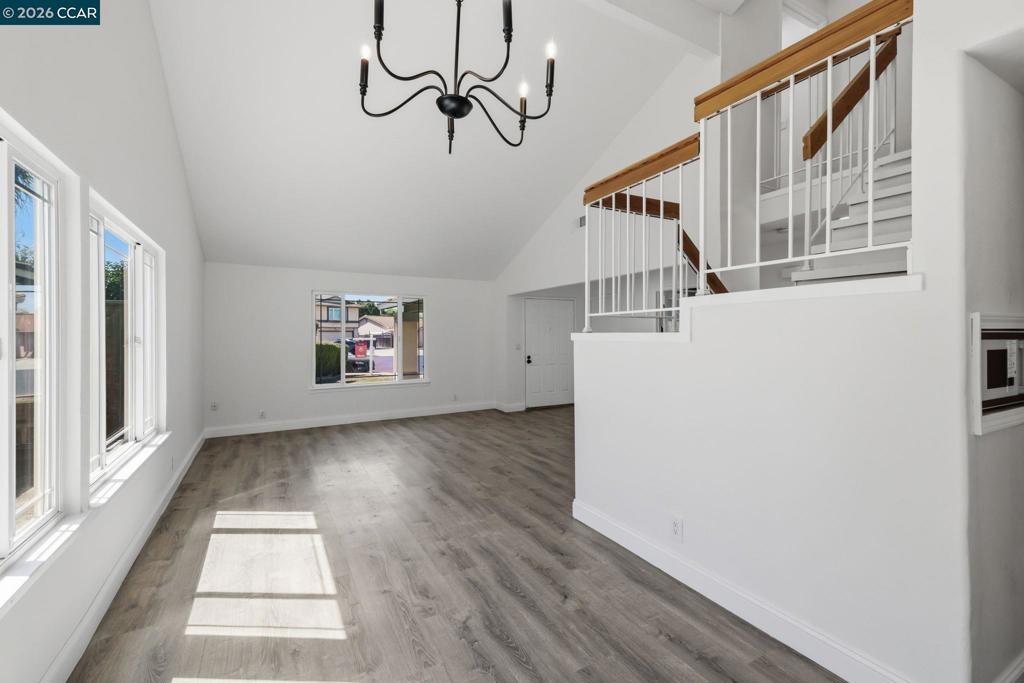
$2,966Nestled on a quiet cul-de-sac, this move-in-ready home welcomes you with fresh paint throughout and hard surface flooring in every room. The two-story living and formal dining area impresses with soaring vaulted ceilings, while classic double French doors lead into a bedroom or versatile flex room. The open-concept kitchen features shaker-style wood cabinetry and granite countertops. Upstairs, light-filled bedrooms are finished with updated ceiling fans and matte black hardware, and the primary suite includes an updated bathroom with a glass-enclosed step-in shower. The secondary bathrooms have also been remodeled, with stylish vanities and updated lighting. Outside, the fully fenced backyard offers a sparkling in-ground pool with safety fence, an expansive concrete patio, a pergola-covered seating area, and side yards with garden space and a storage shed. Conveniently located near Kenner Park. This home is a must see!
| 4 days ago | Listing updated with changes from the MLS® | |
| 6 days ago | Status changed to Pending | |
| a month ago | Listing first seen on site |

This information is for your personal, non-commercial use and may not be used for any purpose other than to identify prospective properties you may be interested in purchasing. The display of MLS data is usually deemed reliable but is NOT guaranteed accurate by the MLS. Buyers are responsible for verifying the accuracy of all information and should investigate the data themselves or retain appropriate professionals. Information from sources other than the Listing Agent may have been included in the MLS data. Unless otherwise specified in writing, the Broker/Agent has not and will not verify any information obtained from other sources. The Broker/Agent providing the information contained herein may or may not have been the Listing and/or Selling Agent.
