

5954 Running Hills AveLivermore, CA 94551
Mortgage Calculator
Monthly Payment (Est.)
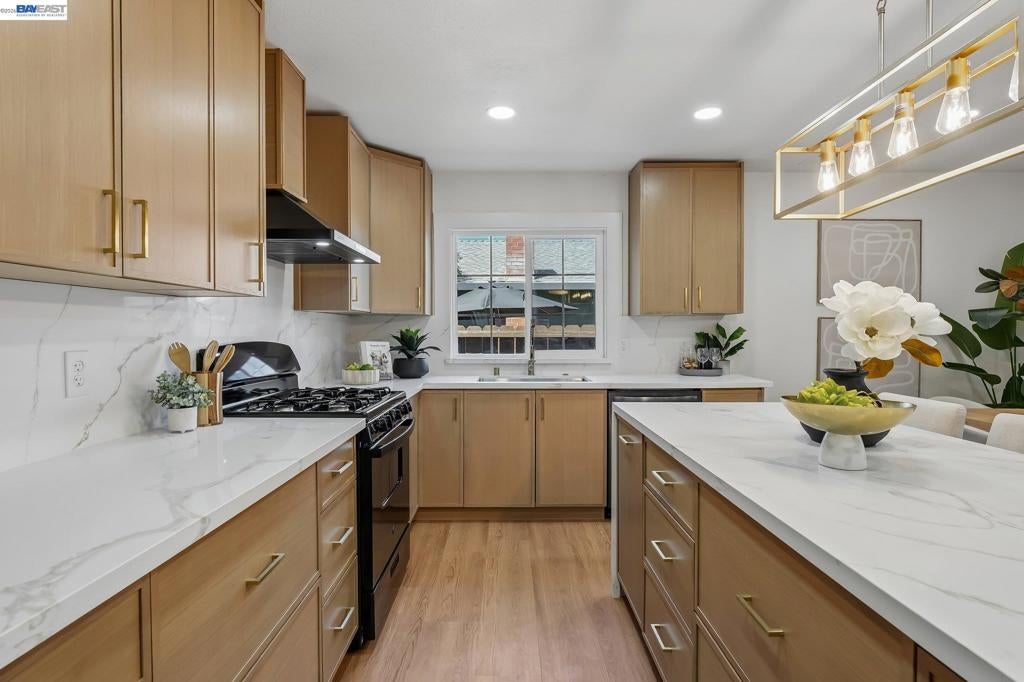
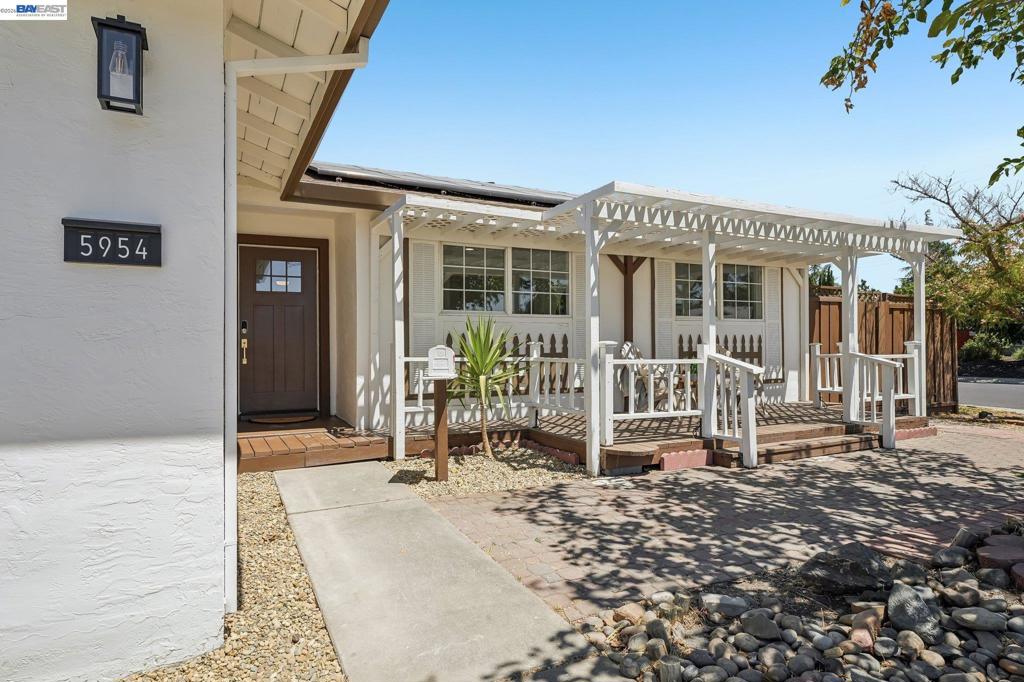
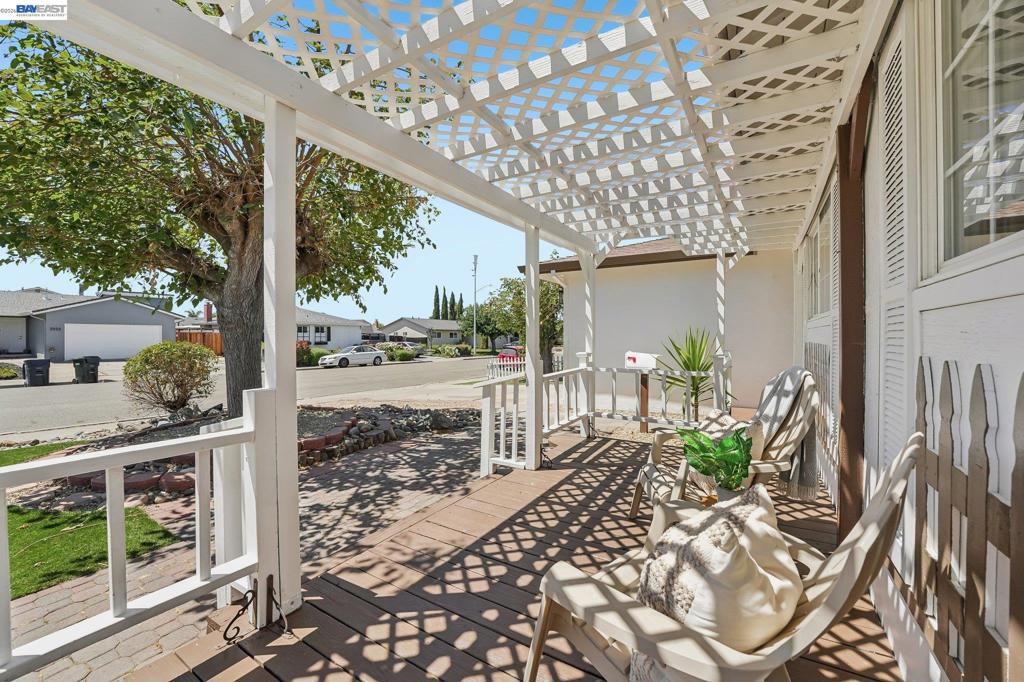
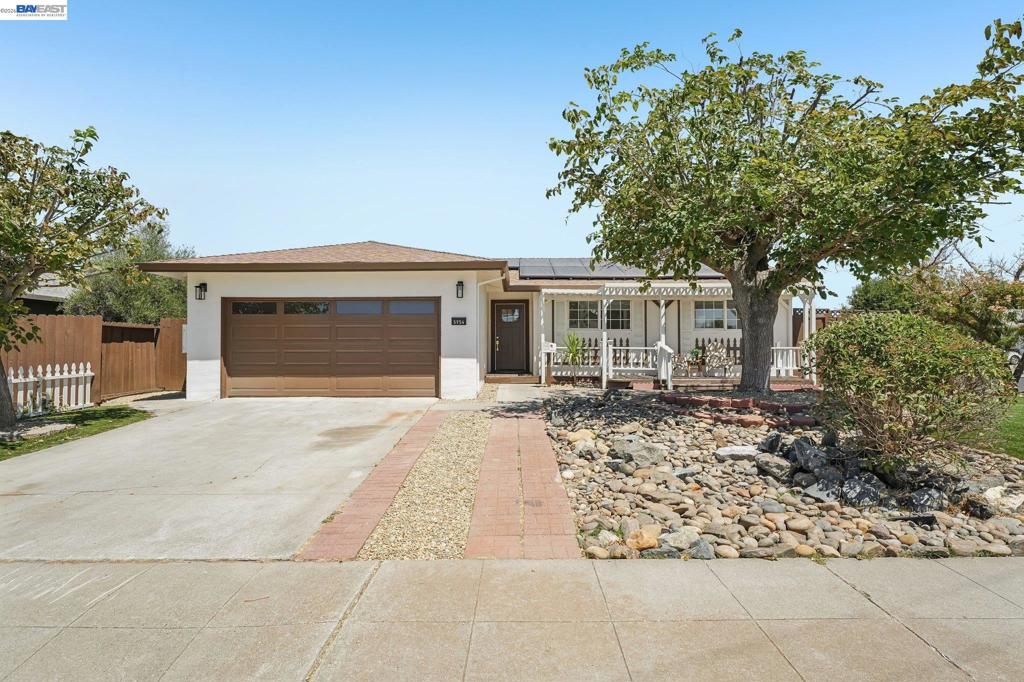
Enter an interest rate to see your estimated monthly payment.A $74,000 PRICE REDUCTION! MORE SPACE TO DISCOVER! SPECIAL FINANCING OPPORTUNITIES! A WHOLE NEW REASON TO TAKE ANOTHER LOOK! Previously offered at $999,000, this beautifully reimagined Livermore home is NOW OFFERED AT $925,000! MORE SPACE THAN MEETS THE EYE! Beyond approximately 1,006 square feet of reported living area, discover approximately 600 square feet of additional enclosed bonus space! Imagine the possibilities for a home office, fitness area, creative studio, hobby room, or personalized flex space, subject to applicable use requirements. There's more to explore here than the listed living area alone might suggest! SPECIAL FINANCING OPPORTUNITIES! Qualified buyers may have access to financing options that could make this home more attainable. Ask about available programs and discover what may be possible! NOW, LET'S TALK ABOUT WHAT YOU'RE GETTING! This is no ordinary remodel. Taken down to the studs and extensively renovated, this thoughtfully designed smart home combines sophisticated craftsmanship with high-end finishes and modern conveniences throughout. The stunning designer kitchen showcases a waterfall island with an integrated pop-up wireless charging station and concealed electrical outlets, elegant porcelain finishes, soft-close cabinetry, and modern appliances. Beautifully remodeled bathrooms, contemporary flooring, recessed lighting, updated electrical and plumbing systems, smart home technology, solar, and refreshed outdoor spaces complete the transformation. IF YOU'VE SEEN IT BEFORE, COME SEE IT AGAIN! The home you admired now comes with a significantly different asking price and financing opportunities worth exploring. IF YOU HAVEN'T SEEN IT YET, THIS IS YOUR INVITATION! Discover the design, the craftsmanship, and the additional bonus space that make this property stand apart. THE PRICE HAS CHANGED. THE POSSIBILITIES HAVEN'T. Schedule your private showing of 5954 Running Hills Avenue today!
| 22 hours ago | Listing updated with changes from the MLS® | |
| yesterday | Price changed to $925,000 | |
| 6 days ago | Status changed to Active | |
| 2 months ago | Listing first seen on site |

This information is for your personal, non-commercial use and may not be used for any purpose other than to identify prospective properties you may be interested in purchasing. The display of MLS data is usually deemed reliable but is NOT guaranteed accurate by the MLS. Buyers are responsible for verifying the accuracy of all information and should investigate the data themselves or retain appropriate professionals. Information from sources other than the Listing Agent may have been included in the MLS data. Unless otherwise specified in writing, the Broker/Agent has not and will not verify any information obtained from other sources. The Broker/Agent providing the information contained herein may or may not have been the Listing and/or Selling Agent.
