

Save
Ask
Tour
Hide
$499,000
61 Days On Site
987 Centennial DrBrentwood, CA 94513
For Sale|Single Family Residence|Active
2
Beds
2
Total Baths
2
Full Baths
1,268
SqFt
$394
/SqFt
2003
Built
Subdivision:
SUMMERSET 4
County:
Contra Costa
Listed by Lisa Oerlemans of Re/Max Gold Blue Line Group soldbyoerlemans@gmail.com
Call Now: 951-203-4426
Is this the listing for you? We can help make it yours.
951-203-4426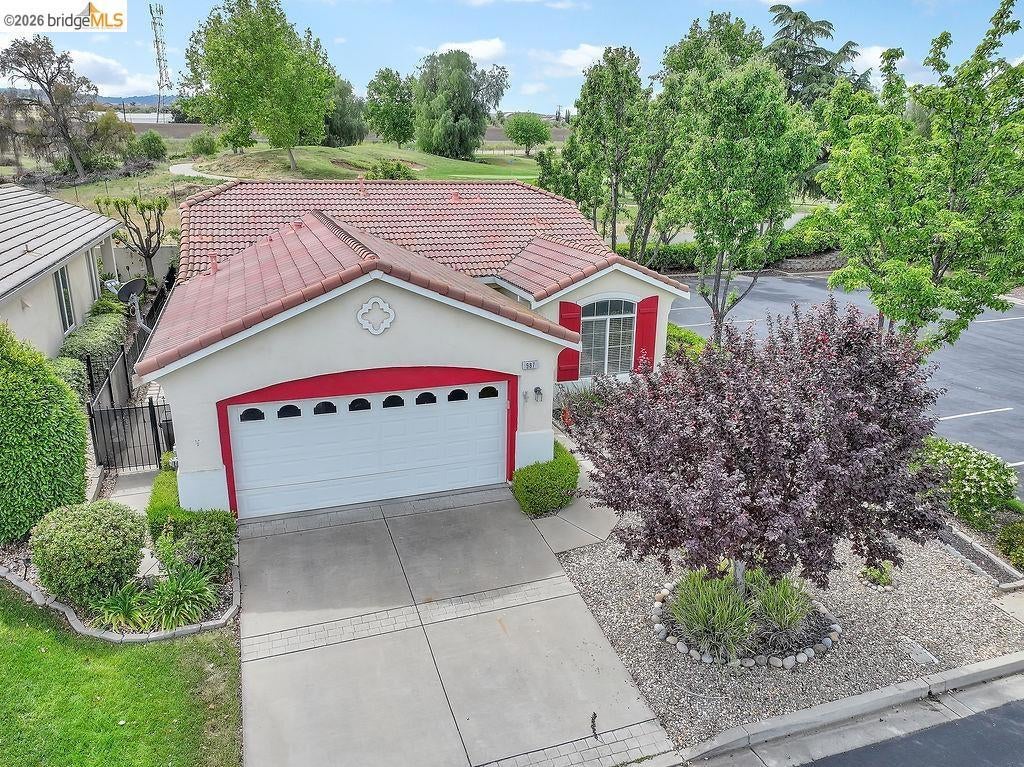
Save
Ask
Tour
Hide
Mortgage Calculator
Monthly Payment (Est.)
Enter an interest rate to see your estimated monthly payment.Calculator powered by Showcase IDX, a Constellation1 Company. Copyright ©2026 Information is deemed reliable but not guaranteed.
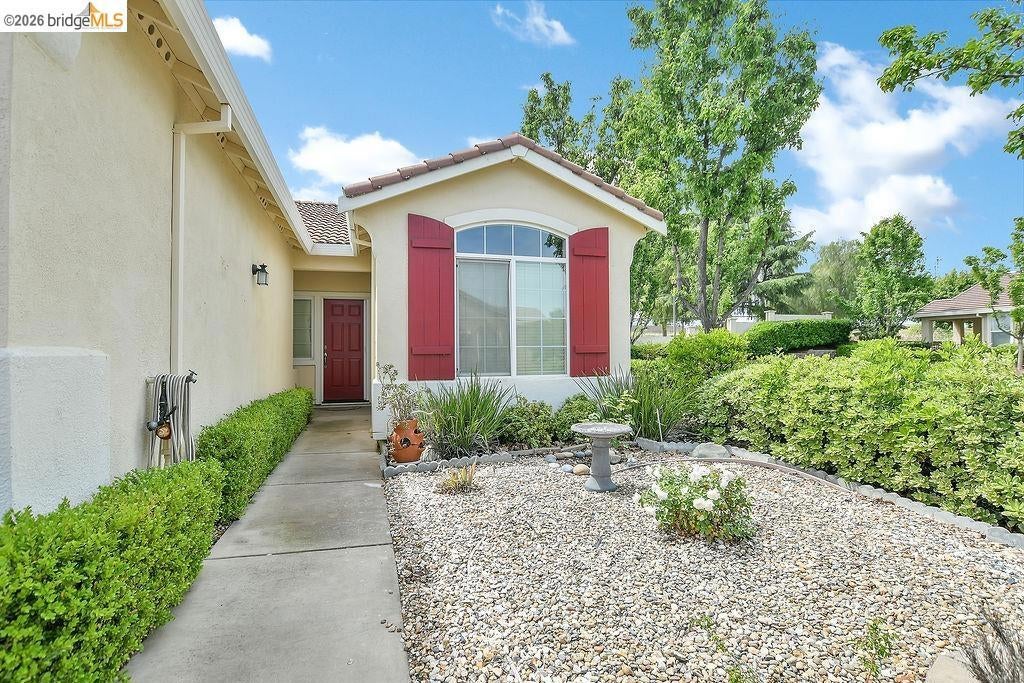
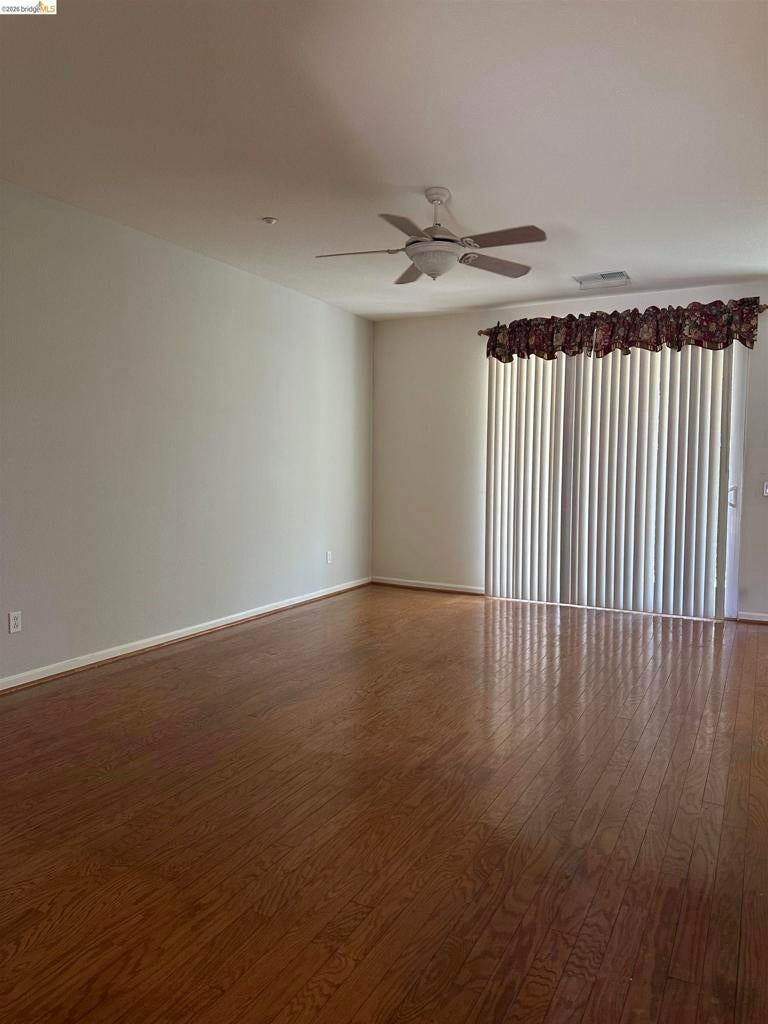
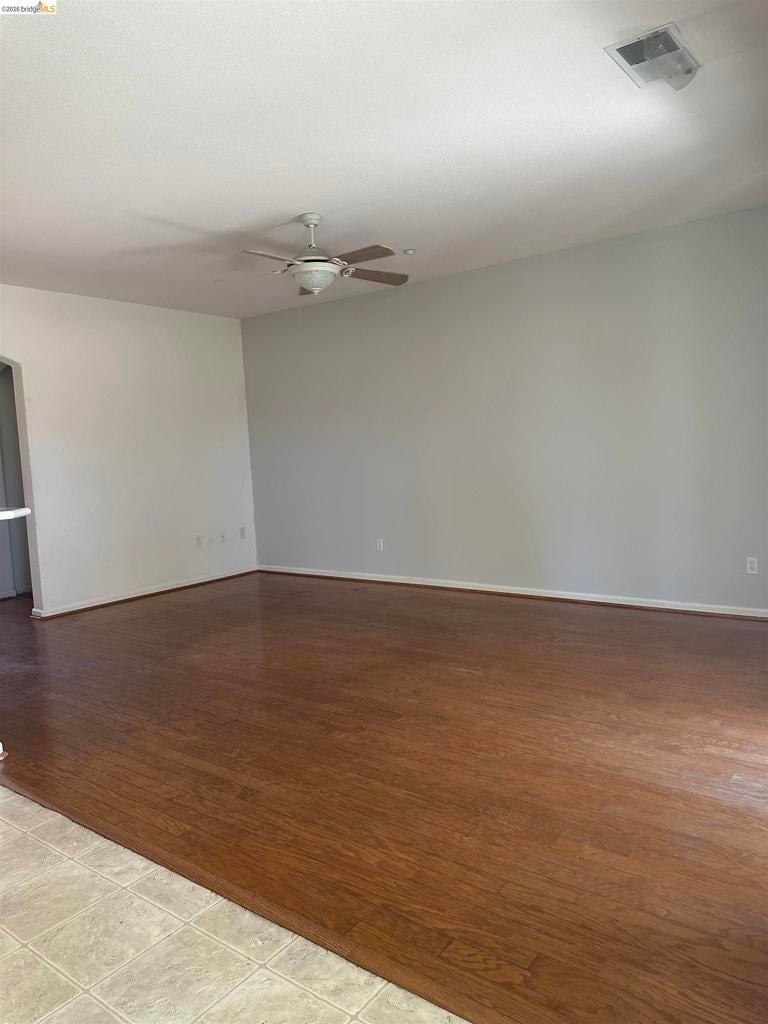
Welcome to 987 Centennial Dr. Located in Summerset a desirable 55+ retirement community. The home offers a thoughtful blend of warmth, practicality and everyday ease. Kitchen includes ample cabinetry and an eat in dining area. This 2 bedroom 2 bath offers well sized and versatile rooms perfect for guest or a home office. Step outside to a private backyard with plenty of room for outdoor dining, gardening or simply enjoying the Brentwood sunshine. Enjoy all the benefits of active adult living in a welcoming community, with close proximity to parks, shopping and dinning, while still offering a peaceful residential setting. This is a fantastic opportunity to own a home in one of Brentwood's most sought after communities.
Save
Ask
Tour
Hide
Listing Snapshot
Price
$499,000
Days On Site
61 Days
Bedrooms
2
Inside Area (SqFt)
1,268 sqft
Total Baths
2
Full Baths
2
Partial Baths
N/A
Lot Size
0.1069 Acres
Year Built
2003
MLS® Number
41144462
Status
Active
Property Tax
N/A
HOA/Condo/Coop Fees
$192 monthly
Sq Ft Source
N/A
Friends & Family
Recent Activity
| a week ago | Listing updated with changes from the MLS® | |
| 2 weeks ago | Status changed to Active | |
| 3 weeks ago | Price changed to $499,000 | |
| 2 months ago | Listing first seen on site |
General Features
Acres
0.1069
Attached Garage
Yes
Garage
Yes
Garage Spaces
2
Levels
One
Parking
AttachedGarage
Parking Spaces
2
Property Sub Type
Single Family Residence
Style
Contemporary
Interior Features
Cooling
Central Air
Fireplace Features
None
Flooring
CarpetSee RemarksVinyl
Heating
Forced Air
Interior
Breakfast BarEat-in Kitchen
Family Room
Kitchen
Save
Ask
Tour
Hide
Exterior Features
Construction Details
Stucco
Lot Features
Back YardFront Yard
Pool Features
Association
Roof
Tile
Community Features
Association Amenities
ClubhousePoolSecurity
Association Fee
$192.0
Association Fee Frequency
Monthly
Financing Terms Available
CashConventional

This information is for your personal, non-commercial use and may not be used for any purpose other than to identify prospective properties you may be interested in purchasing. The display of MLS data is usually deemed reliable but is NOT guaranteed accurate by the MLS. Buyers are responsible for verifying the accuracy of all information and should investigate the data themselves or retain appropriate professionals. Information from sources other than the Listing Agent may have been included in the MLS data. Unless otherwise specified in writing, the Broker/Agent has not and will not verify any information obtained from other sources. The Broker/Agent providing the information contained herein may or may not have been the Listing and/or Selling Agent.
Neighborhood & Commute
Source: Walkscore
Disclosure: Community information and market data powered by Constellation Data Labs. Information is deemed reliable but not guaranteed.
Save
Ask
Tour
Hide
