

5333 Creek EstSan Jose, CA 95135
Mortgage Calculator
Monthly Payment (Est.)
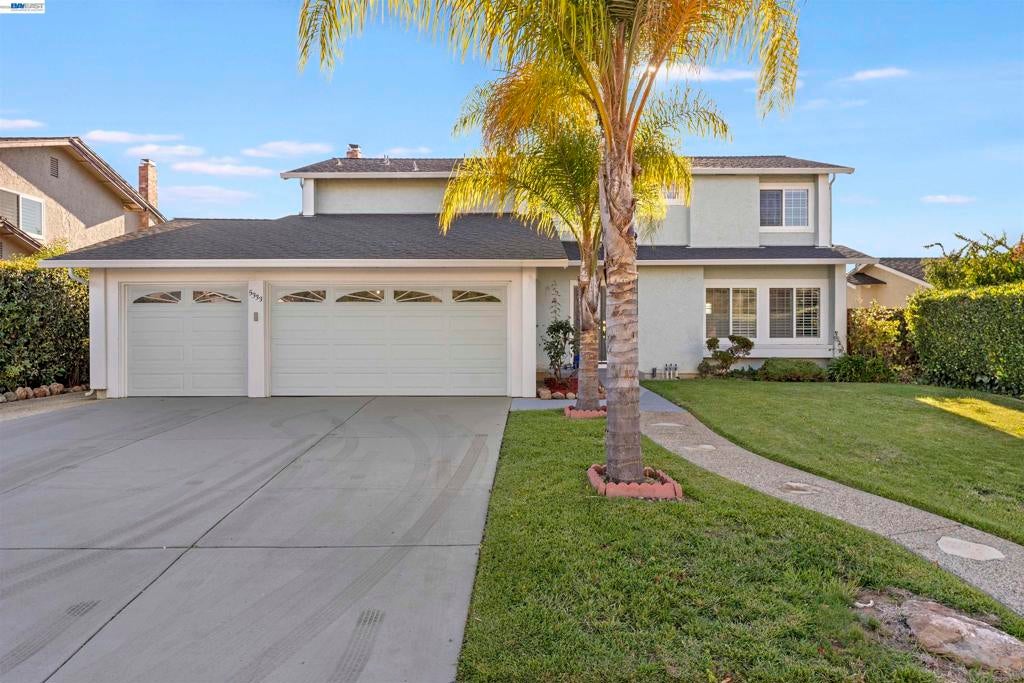
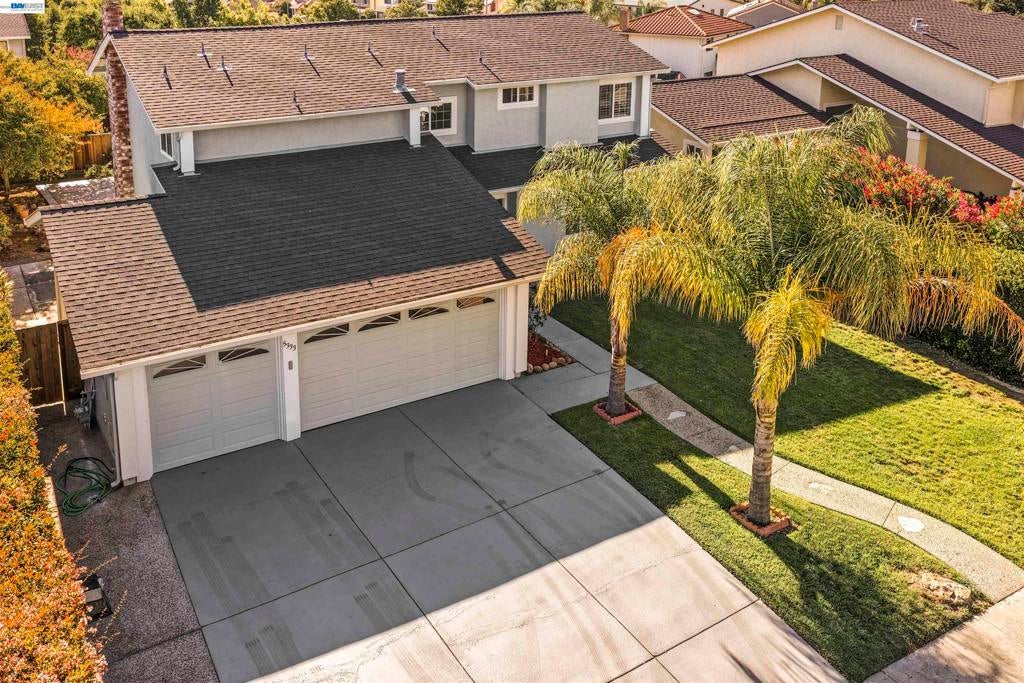
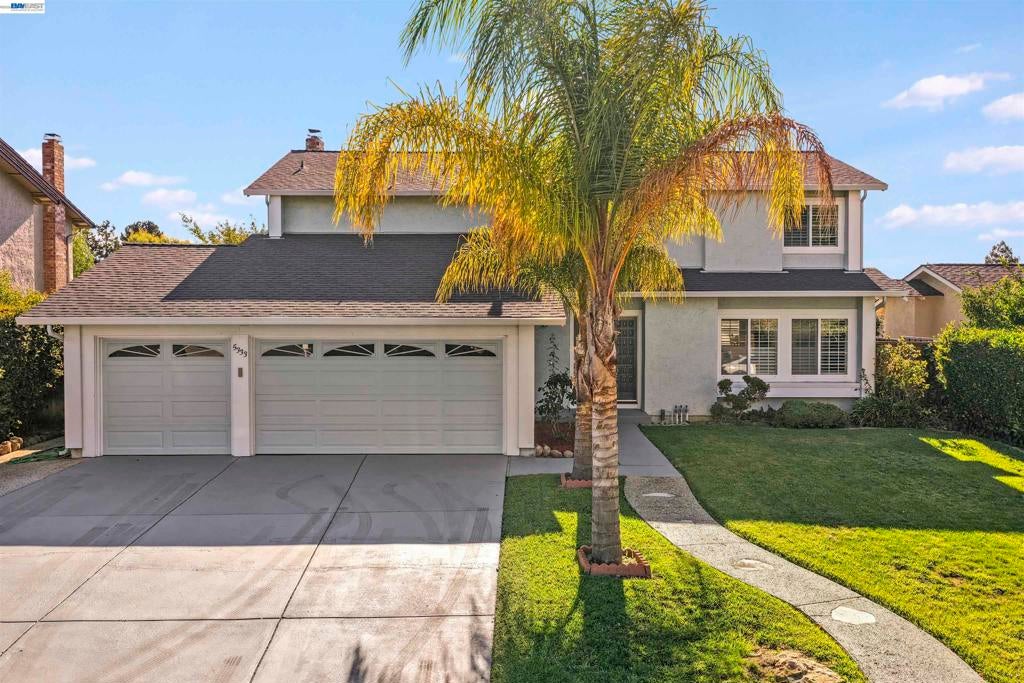
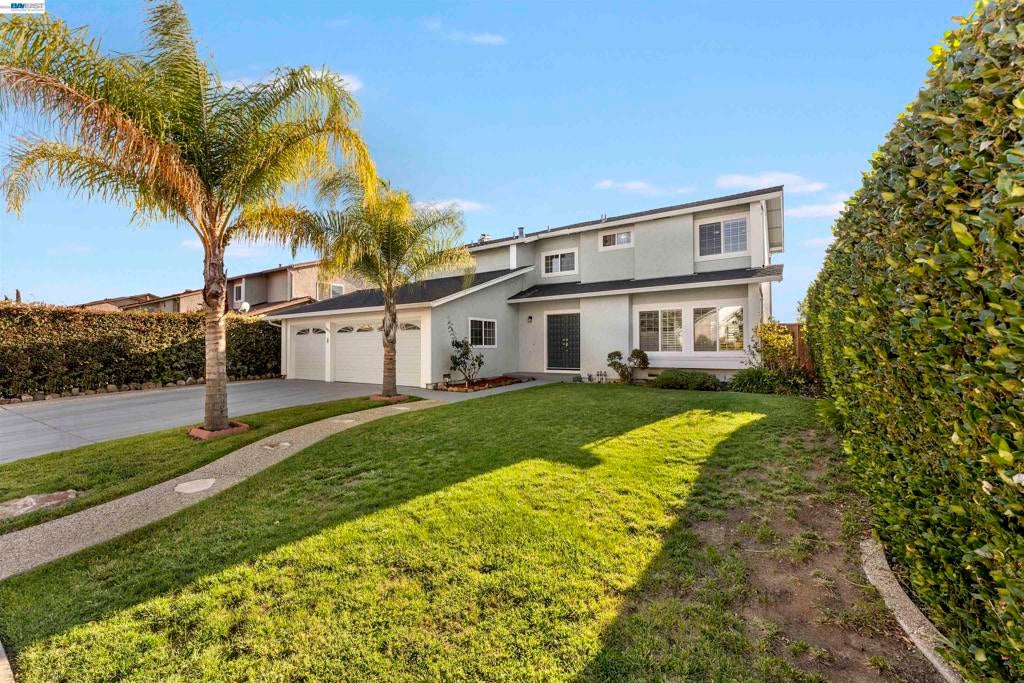
$10,265Welcome to the exclusive elegantly designed and liberally spaced home built by Blackwell Brothers in the Evergreen Valley Estates neighborhood in the East Foothills of San Jose. This East facing rare offering showered by invigorating morning sunlight and rejuvenating energy in the living room provides stunning sun-bathed early morning views of the foothills and valley from all the bedrooms. Nestled in a serene enclave far away from the dust and din and yet provides rapid access to major Bay Area freeways 85, 101, 280, and 680. Reap the long-term value of your home that boasts of an elite school district with Chaboya Middle School (10/10), Evergreen Valley High (8/10), and the Evergreen Valley College within a walking distance. Pamper your rich taste and ambition of working in the ‘corner office’ by turning the North-East corner bedroom into a home office with a view. Balance your smart- earned day by taking sunset strolls to the close by observatory, wind down in the Evergreen Valley College sports park, or at the wild geese pond, or climb the small hillock of Montgomery to view the lights of downtown San Jose. This charming move-in ready beauty offers a large low maintenance backyard to relax, seek, and be with your inner peace or celebrate and share your milestone successes with your family and friends. The expansive and inviting architecture invites you with two palm trees in the front yard of an 8362 square feet lot with choice upgrades of modernity.
| 2 days ago | Listing updated with changes from the MLS® | |
| 3 days ago | Status changed to Active | |
| 3 days ago | Price changed to $2,250,000 | |
| a month ago | Listing first seen on site |

This information is for your personal, non-commercial use and may not be used for any purpose other than to identify prospective properties you may be interested in purchasing. The display of MLS data is usually deemed reliable but is NOT guaranteed accurate by the MLS. Buyers are responsible for verifying the accuracy of all information and should investigate the data themselves or retain appropriate professionals. Information from sources other than the Listing Agent may have been included in the MLS data. Unless otherwise specified in writing, the Broker/Agent has not and will not verify any information obtained from other sources. The Broker/Agent providing the information contained herein may or may not have been the Listing and/or Selling Agent.
