

101 Kinross Dr 9Walnut Creek, CA 94598

Mortgage Calculator
Monthly Payment (Est.)
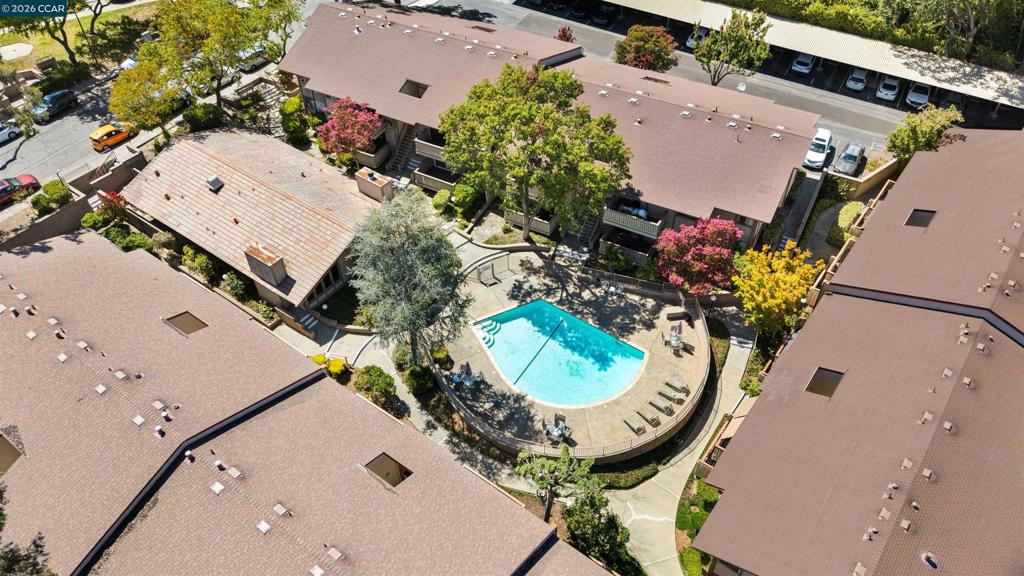
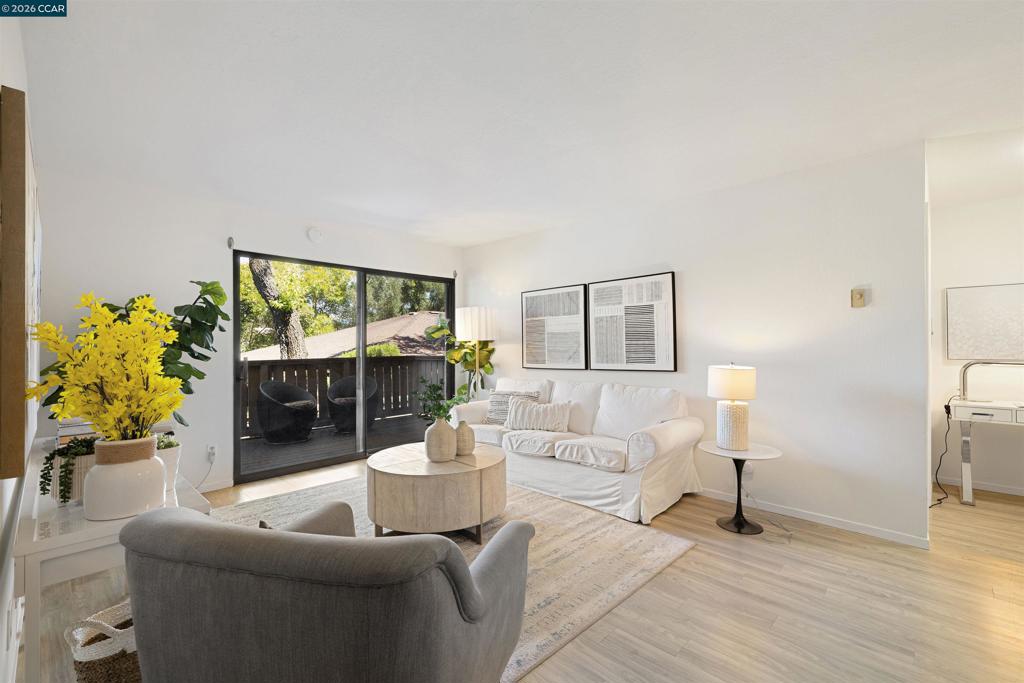
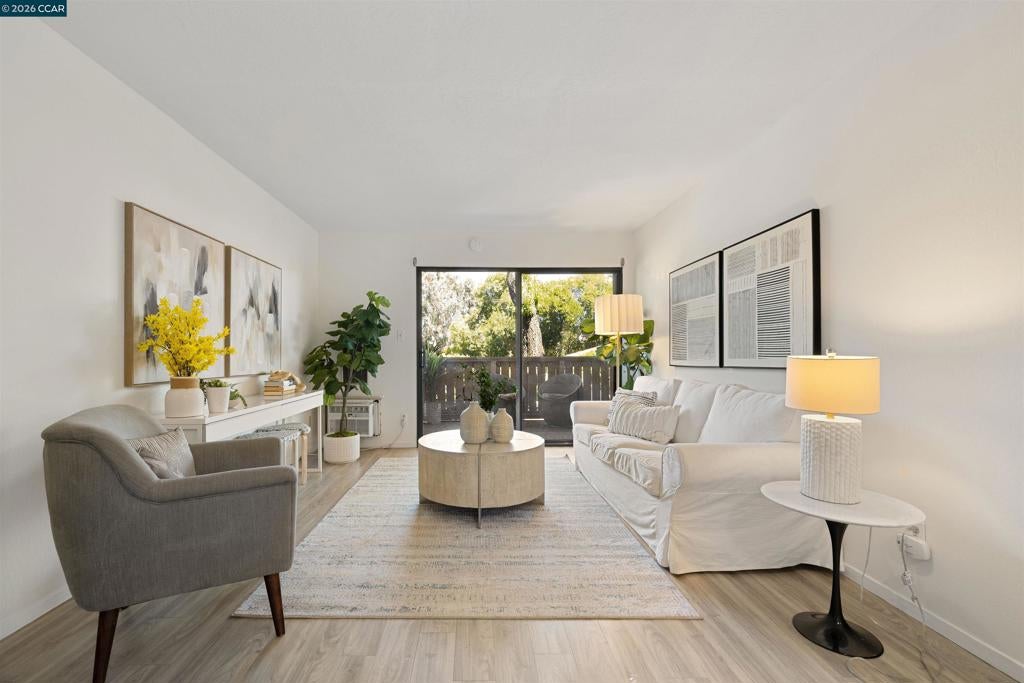
$1,460Welcome to easy Walnut Creek living! This charming condo is the perfect home base for enjoying everything that makes Walnut Creek such a sought after place to call home. The location is truly exceptional, right next to John Muir Medical Center and just moments from Heather Farm Park, where beautiful open spaces, walking trails, recreation and year round activities make it easy to enjoy the outdoors. When it is time for shopping, dining or a night out, vibrant Downtown Walnut Creek and Broadway Plaza are just minutes away, putting some of the East Bay’s best restaurants, boutiques, entertainment and everyday conveniences within easy reach. Inside, the home offers a bright and inviting retreat with a comfortable, easy flowing layout. Community amenities including a swimming pool and covered parking add to the convenience, while easy access to BART and major commute routes makes getting around the Bay Area a breeze. The home is also served by highly regarded local schools, including top rated Northgate High School.
| 3 weeks ago | Listing updated with changes from the MLS® | |
| a month ago | Status changed to Active | |
| a month ago | Listing first seen on site |

This information is for your personal, non-commercial use and may not be used for any purpose other than to identify prospective properties you may be interested in purchasing. The display of MLS data is usually deemed reliable but is NOT guaranteed accurate by the MLS. Buyers are responsible for verifying the accuracy of all information and should investigate the data themselves or retain appropriate professionals. Information from sources other than the Listing Agent may have been included in the MLS data. Unless otherwise specified in writing, the Broker/Agent has not and will not verify any information obtained from other sources. The Broker/Agent providing the information contained herein may or may not have been the Listing and/or Selling Agent.
