

1840 Tice Creek Dr 2237Walnut Creek, CA 94595

Mortgage Calculator
Monthly Payment (Est.)
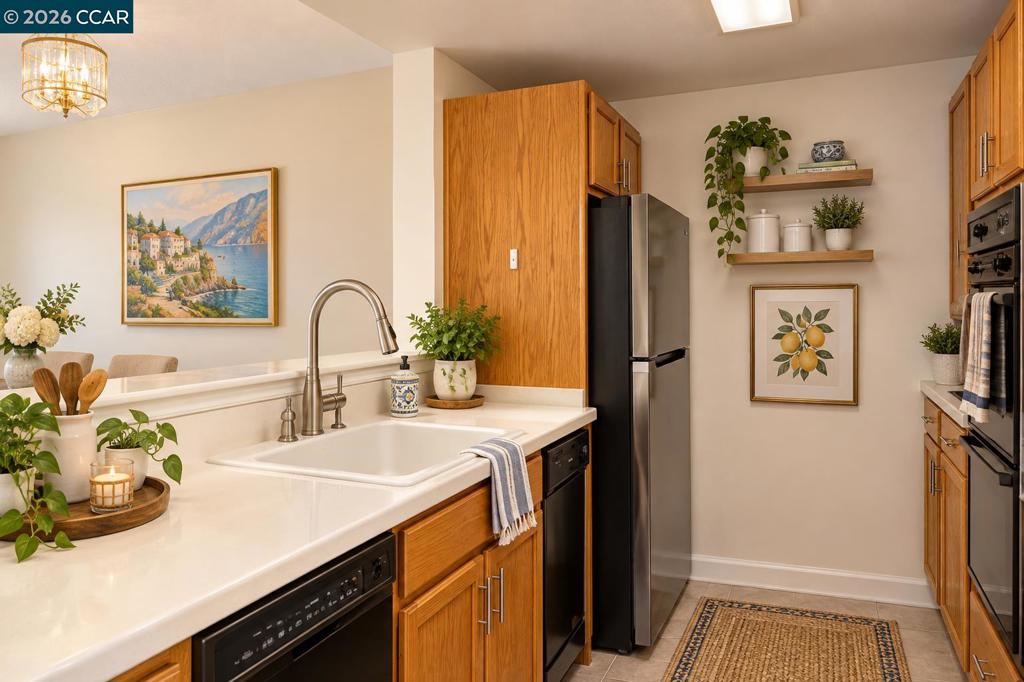
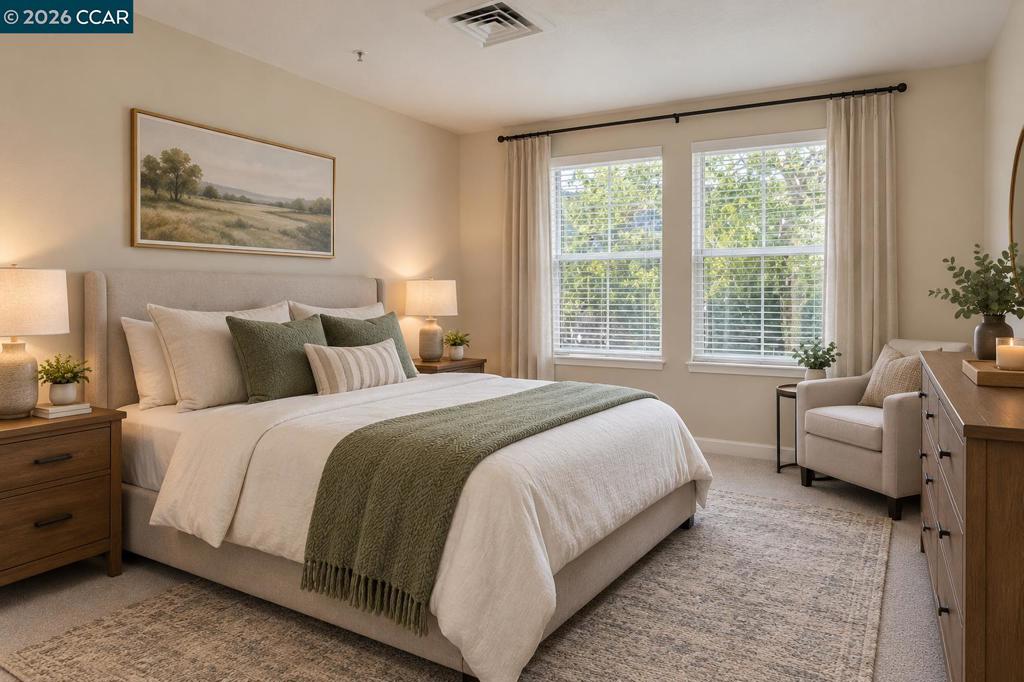
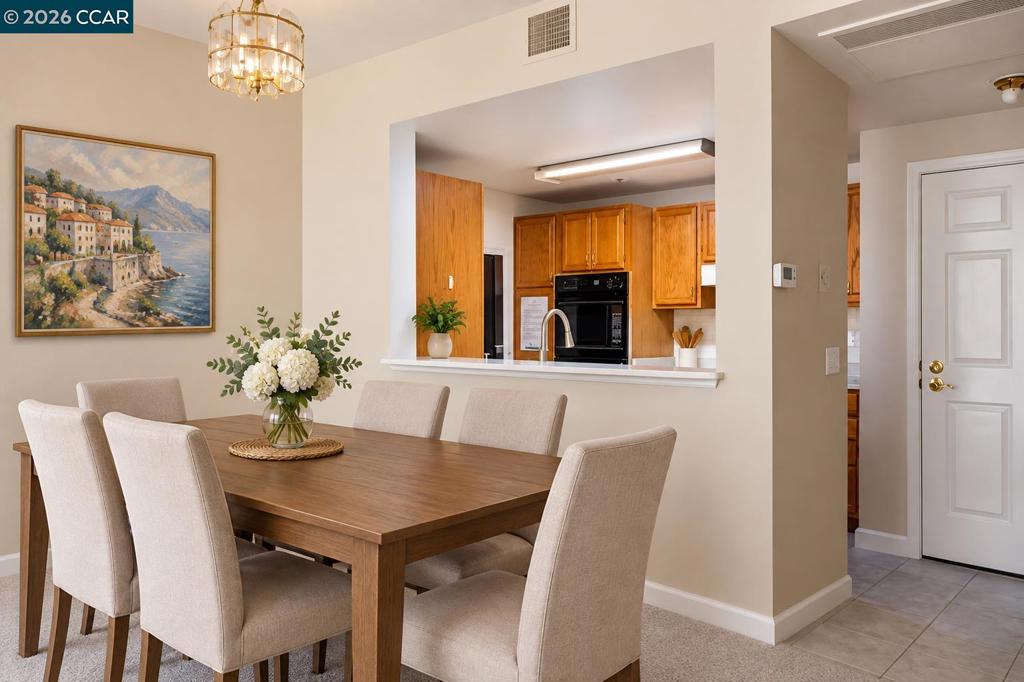
Enter an interest rate to see your estimated monthly payment.SELLER WILL PAY 1/2 MEMBERSHIP FEE IN THE AMOUNT OF $9,000.00!! NEW PRICE AND READY FOR YOU!!! All offers will be considered. Here's your chance to live in a beautiful retirement community and enjoy all the amenities it has to offer! This west facing unit is on the 2nd floor in an elevator building for easy level-in access. Tired of cooking and cleaning? Unit comes with weekly housecleaning and one meal a day. This unit is 1 bedroom, 1 bath, built in display cabinets in the living room, newer stackable washer and dryer, newer refrigerator, kitchen pull-outs, all new baseboards and all new flooring and paint throughout. Ready for its new owner! One covered parking space too!! Rossmoor is a 55+ active community. It has a movie theater, fitness center, pools, golf, pickleball, tennis, beauty salon, library and a wide range of activities. Convenient to the Northeast Elevator.
| 2 days ago | Listing updated with changes from the MLS® | |
| 4 days ago | Status changed to Active | |
| 2 weeks ago | Price changed to $217,000 | |
| 2 months ago | Listing first seen on site |

This information is for your personal, non-commercial use and may not be used for any purpose other than to identify prospective properties you may be interested in purchasing. The display of MLS data is usually deemed reliable but is NOT guaranteed accurate by the MLS. Buyers are responsible for verifying the accuracy of all information and should investigate the data themselves or retain appropriate professionals. Information from sources other than the Listing Agent may have been included in the MLS data. Unless otherwise specified in writing, the Broker/Agent has not and will not verify any information obtained from other sources. The Broker/Agent providing the information contained herein may or may not have been the Listing and/or Selling Agent.
