

5521 Crimson CirFremont, CA 94538
Mortgage Calculator
Monthly Payment (Est.)
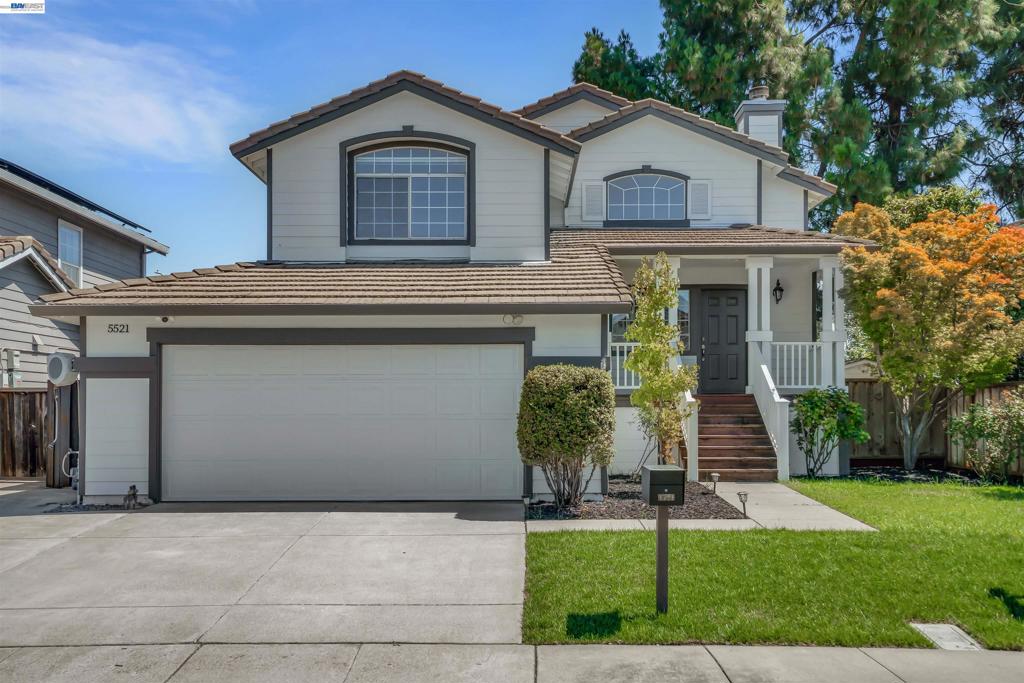
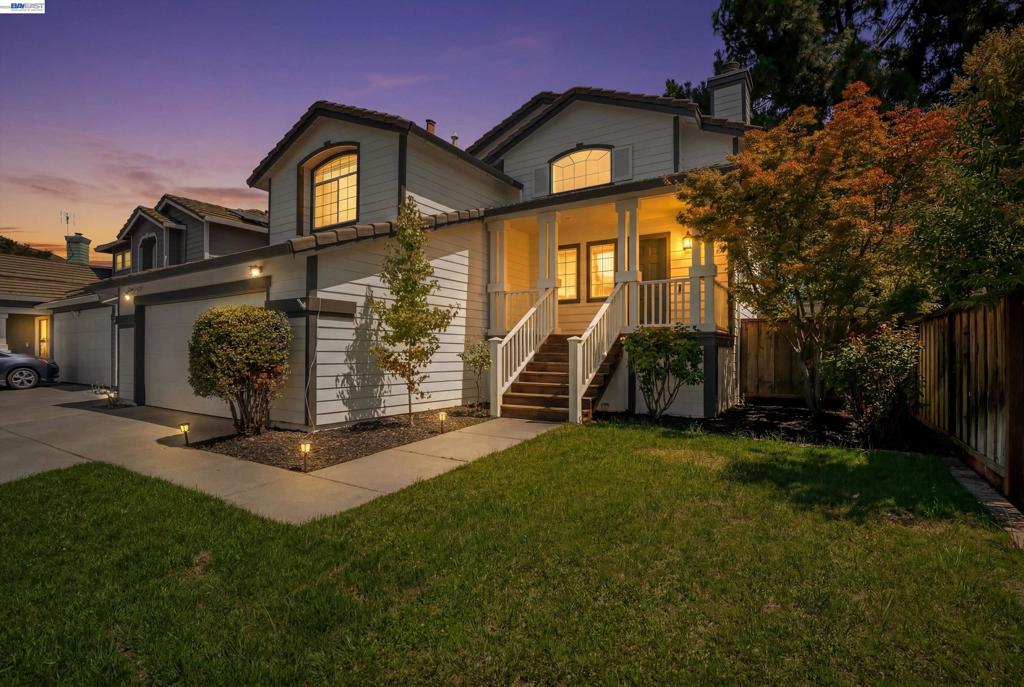
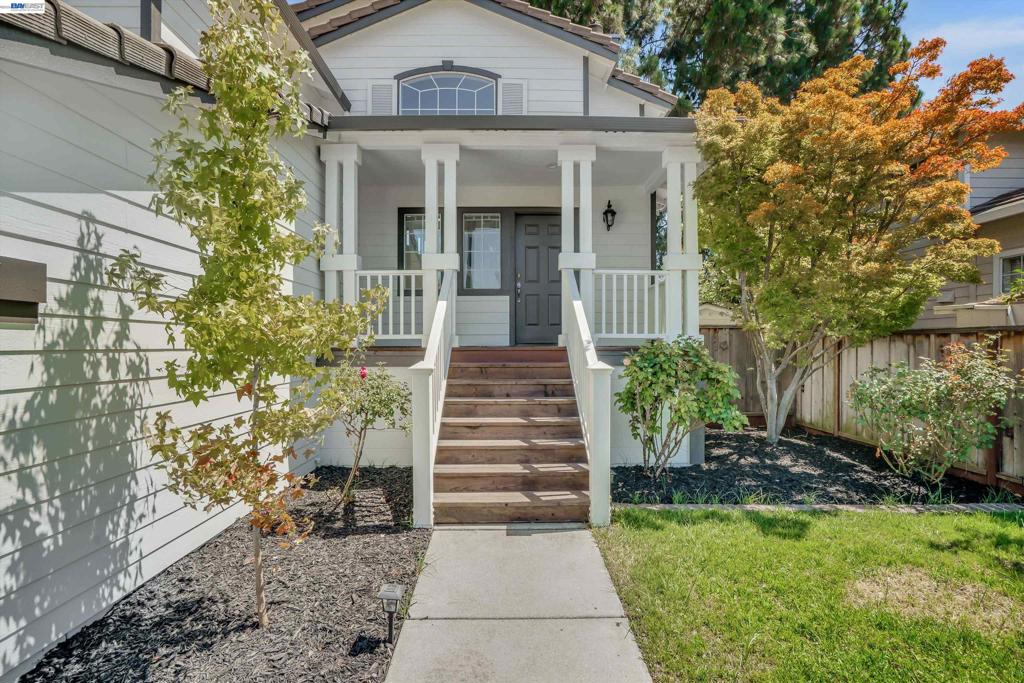
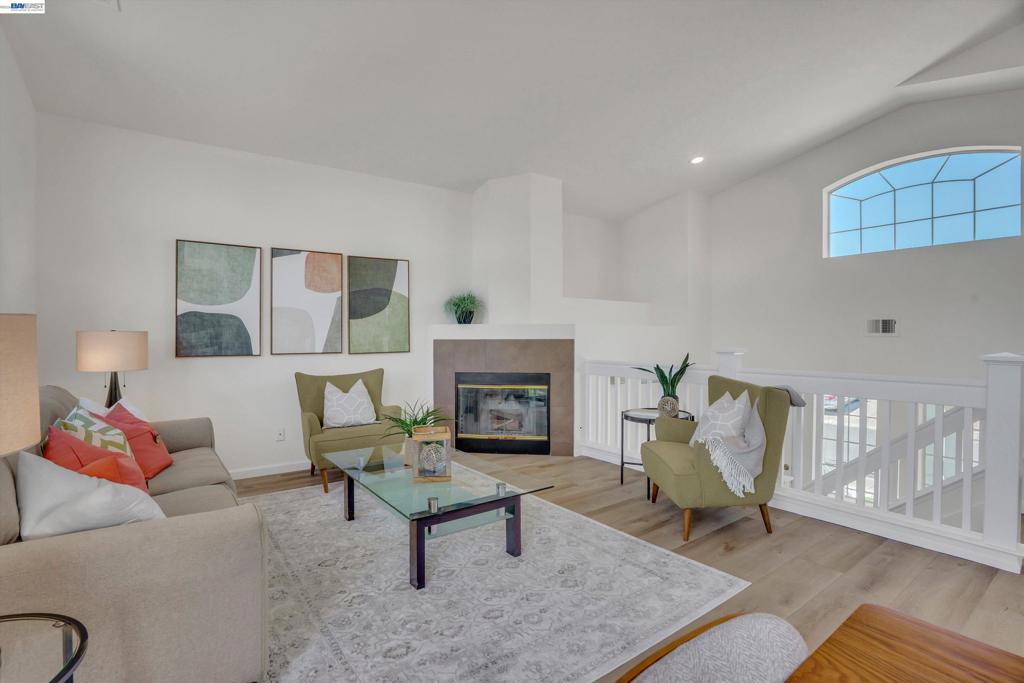
$6,383Turning heads with the best curb appeal in the neighborhood, this stunning home offers many recent upgrades! Enjoy a quiet street with no through traffic and NO HOA! 1422 sqft of living space, 3 bedrooms + potential 4th bedroom (currently used as den) and 2.5 bathrooms situated on an approx. 4,200 SF lot. Vaulted ceilings create a light and airy feel throughout, complemented by brand new luxury wide-plank flooring, new carpet, and fresh interior/exterior paint. Gorgeous kitchen remodel features brand new quartz counters, custom backsplash, custom-painted cabinets, new sink/hardware & SS appliances. New chic chandelier, matte black door hardware, and smart thermostat add modern touches. Step outside to a backyard perfect for entertaining, plus enjoy the newly built deck and professionally landscaped grounds. This home is perfect for buyers at any stage, from first-time homeowners to growing families! Commuter friendly and zoned for great schools with easy access to parks, shopping & restaurants. Simply move in, unpack, and start living your best life!
| 6 days ago | Listing updated with changes from the MLS® | |
| a month ago | Status changed to Active | |
| a month ago | Listing first seen on site |

This information is for your personal, non-commercial use and may not be used for any purpose other than to identify prospective properties you may be interested in purchasing. The display of MLS data is usually deemed reliable but is NOT guaranteed accurate by the MLS. Buyers are responsible for verifying the accuracy of all information and should investigate the data themselves or retain appropriate professionals. Information from sources other than the Listing Agent may have been included in the MLS data. Unless otherwise specified in writing, the Broker/Agent has not and will not verify any information obtained from other sources. The Broker/Agent providing the information contained herein may or may not have been the Listing and/or Selling Agent.
