

1311 Tapestry LnConcord, CA 94520
Mortgage Calculator
Monthly Payment (Est.)
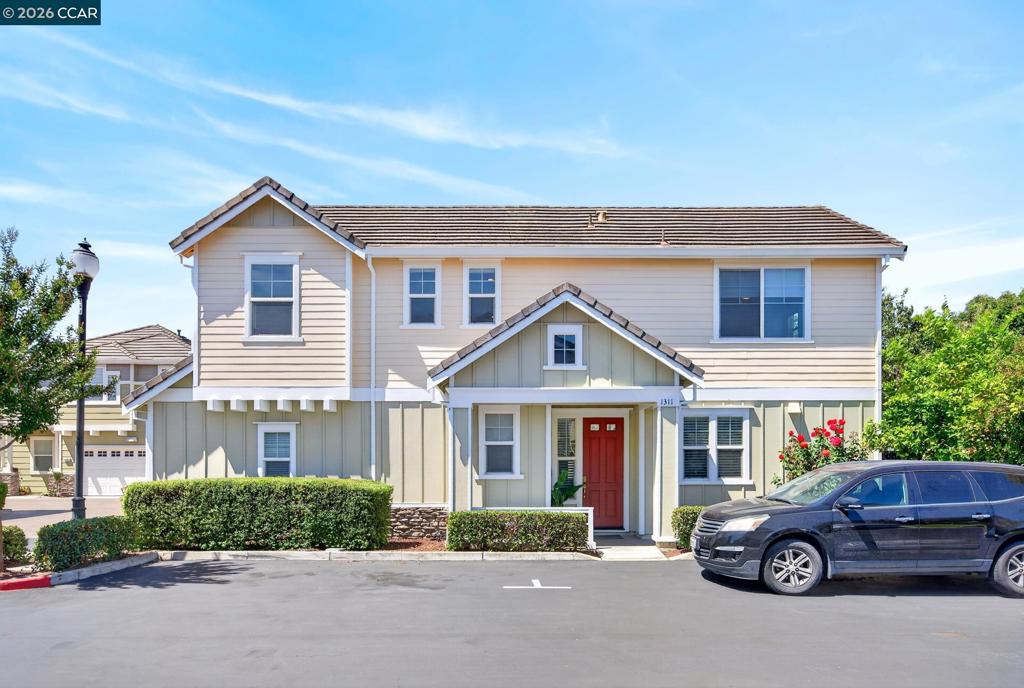
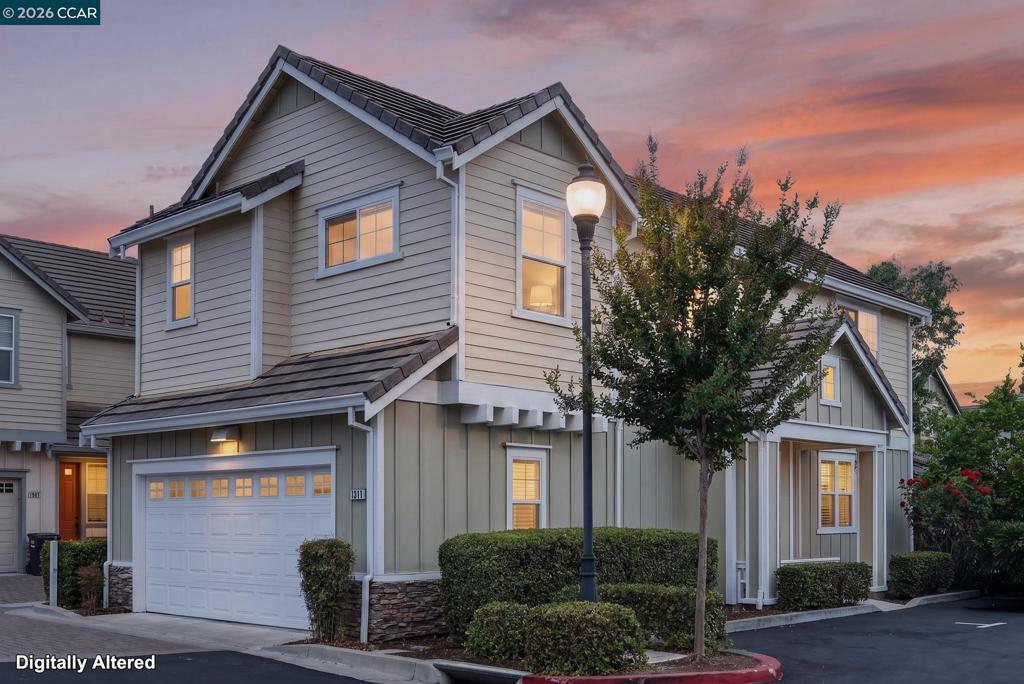
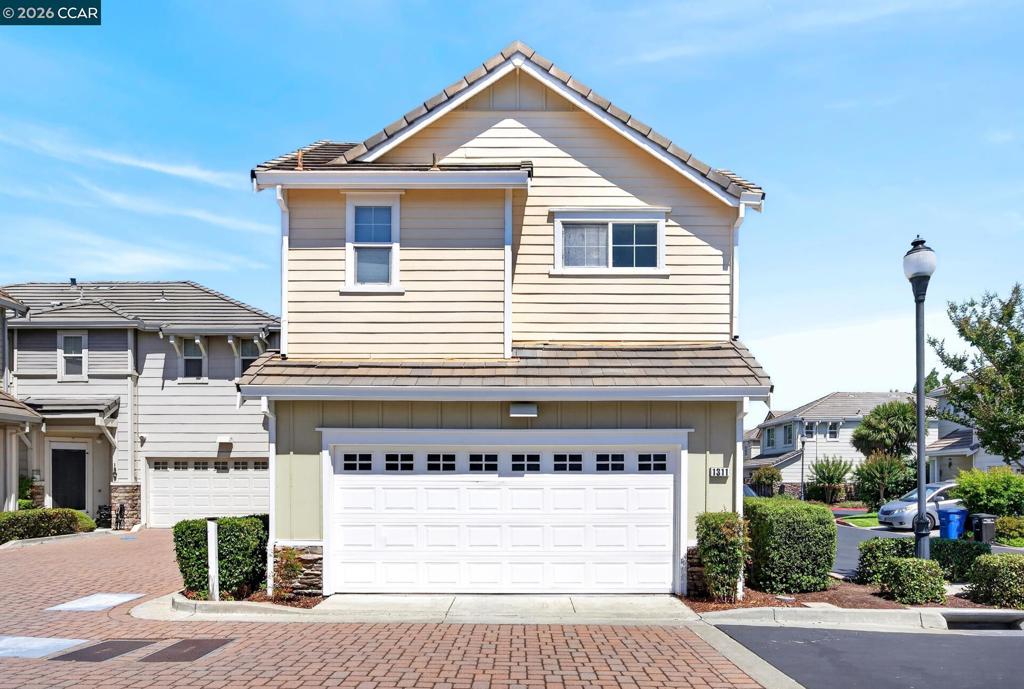
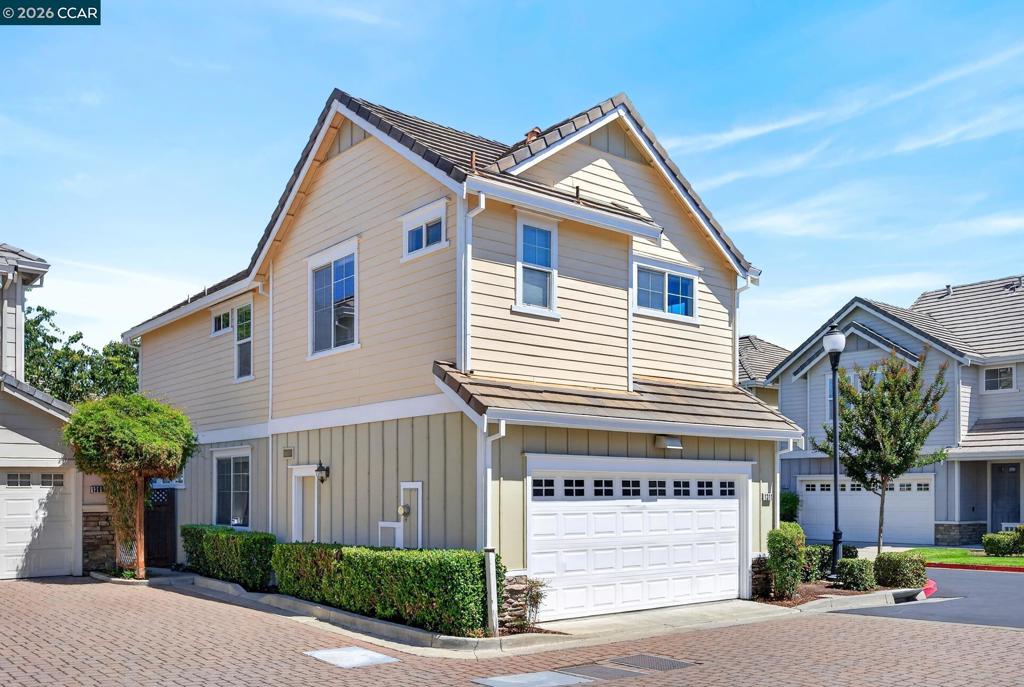
$3,189Welcome to this move-in-ready Concord home, filled with natural light and thoughtfully updated throughout. The open main level connects the living, dining, and kitchen areas, creating a comfortable space for everyday living and entertaining. Recent improvements include new flooring, fresh interior and exterior paint, and LED recessed lighting throughout. The kitchen features quartz countertops, stainless steel appliances, ample cabinetry, and an open layout. Upstairs, you’ll find spacious bedrooms, a private primary suite, and convenient laundry. A freshly finished garage offers flexible space for storage, a gym, or hobbies, while the private patio provides an easy-care outdoor retreat. Conveniently located near shopping, dining, BART, downtown Concord, Pleasant Hill, Walnut Creek, and Highway 680, this home offers modern updates, functionality, and a great central location.
| 4 days ago | Listing updated with changes from the MLS® | |
| 6 days ago | Status changed to Pending | |
| a month ago | Listing first seen on site |

This information is for your personal, non-commercial use and may not be used for any purpose other than to identify prospective properties you may be interested in purchasing. The display of MLS data is usually deemed reliable but is NOT guaranteed accurate by the MLS. Buyers are responsible for verifying the accuracy of all information and should investigate the data themselves or retain appropriate professionals. Information from sources other than the Listing Agent may have been included in the MLS data. Unless otherwise specified in writing, the Broker/Agent has not and will not verify any information obtained from other sources. The Broker/Agent providing the information contained herein may or may not have been the Listing and/or Selling Agent.
