

1276 Parkcrest CircleManteca, CA 95336
Mortgage Calculator
Monthly Payment (Est.)
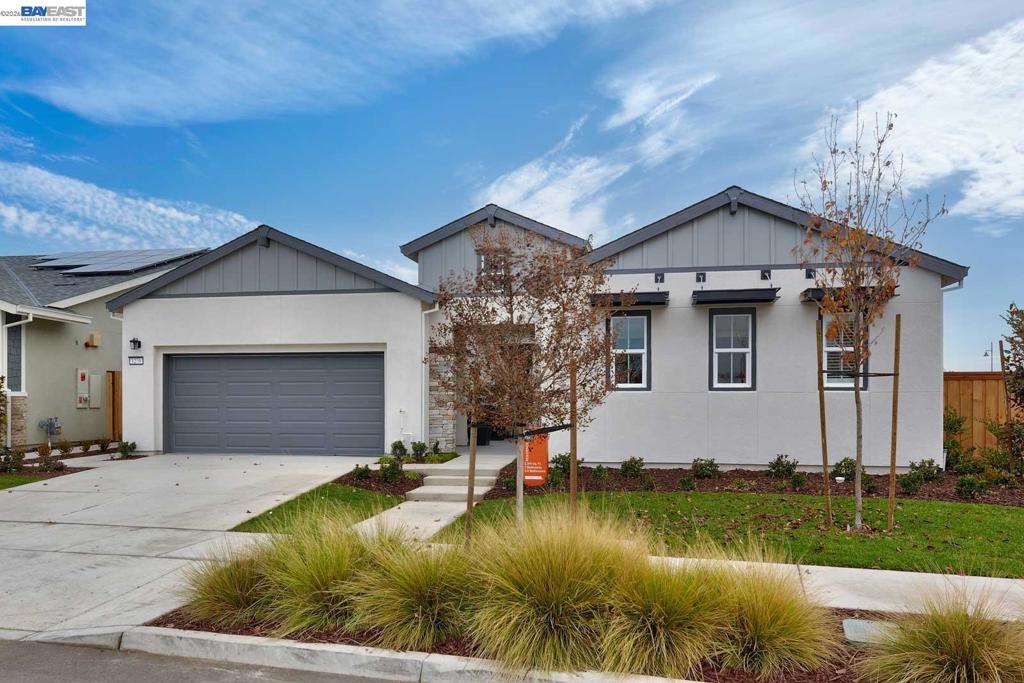
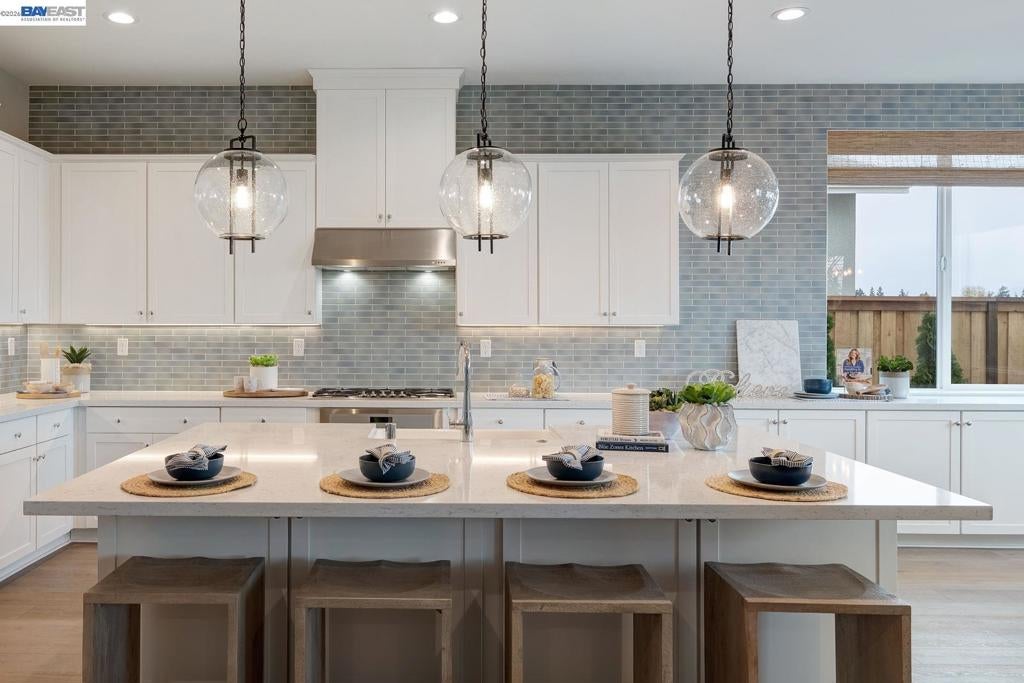
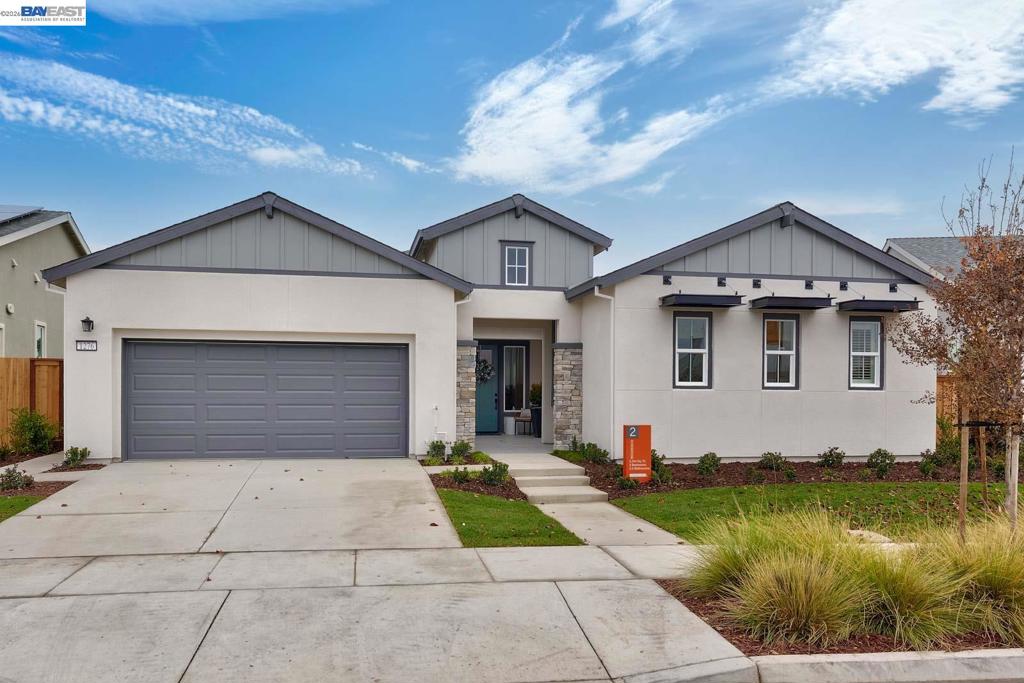
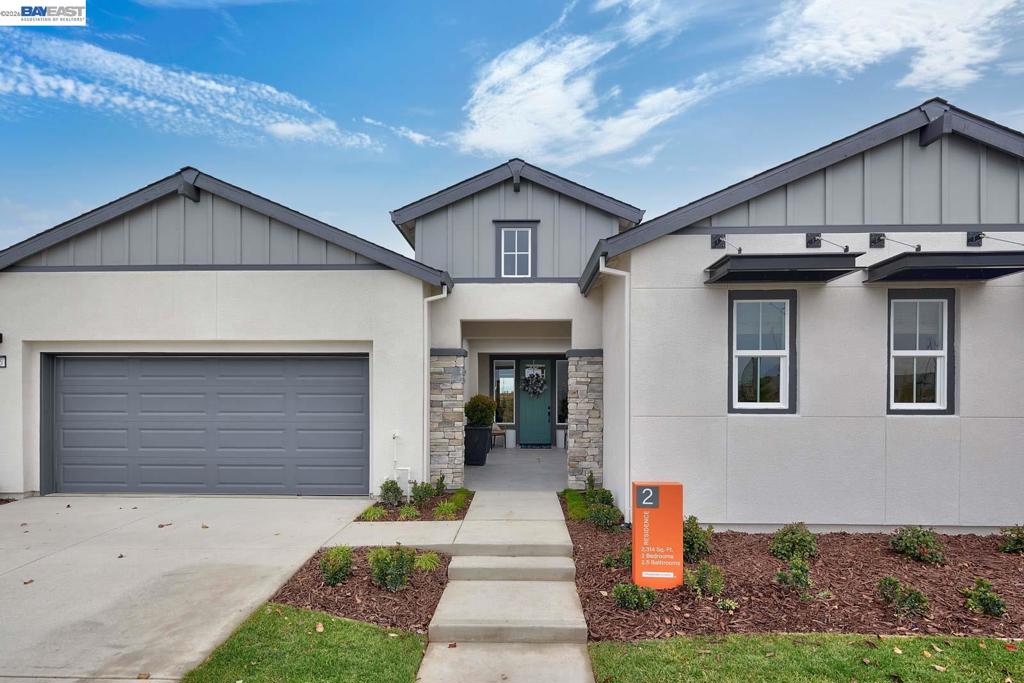
$3,289Welcome to Homesite 325 at Dawn at The Collective, a flexible single-story model home offering 2,314 sq. ft. of beautifully designed living space—the last remaining residence 2 available. This home features thoughtfully curated, designer-selected upgrades throughout, including a stunning gourmet kitchen with elegant white beech shaker-style cabinetry. An expansive den provides the perfect space for a home office, lounge, or flex room, while the inviting covered California room creates seamless indoor-outdoor living and entertaining. Off the entry, a private hall leads to a guest powder room, laundry room, spacious den, and guest suite complete with a walk-in closet and full bath. The open-concept kitchen showcases a large center island, walk-in pantry, granite slab countertops with backsplash, and stainless steel appliances, all overlooking the dining and great rooms. The primary suite offers a spa-inspired bathroom with dual sinks, a walk-in shower, soaking tub, and an expansive walk-in closet.
| 7 days ago | Listing updated with changes from the MLS® | |
| a month ago | Status changed to Active | |
| a month ago | Listing first seen on site |

This information is for your personal, non-commercial use and may not be used for any purpose other than to identify prospective properties you may be interested in purchasing. The display of MLS data is usually deemed reliable but is NOT guaranteed accurate by the MLS. Buyers are responsible for verifying the accuracy of all information and should investigate the data themselves or retain appropriate professionals. Information from sources other than the Listing Agent may have been included in the MLS data. Unless otherwise specified in writing, the Broker/Agent has not and will not verify any information obtained from other sources. The Broker/Agent providing the information contained herein may or may not have been the Listing and/or Selling Agent.
