

17375 Star Ridge Rd.Twain Harte, CA 95383
Mortgage Calculator
Monthly Payment (Est.)
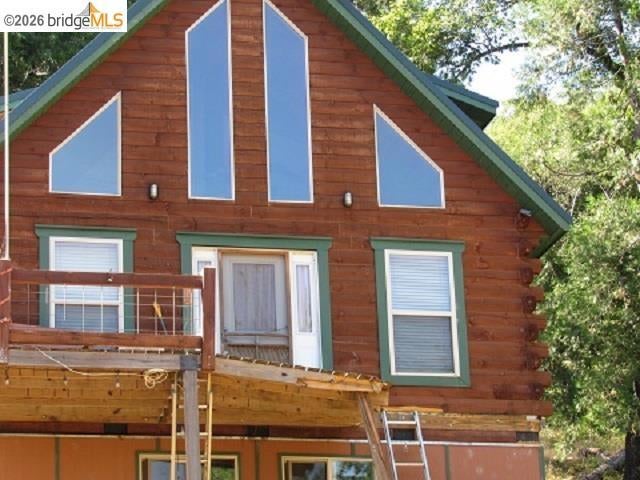
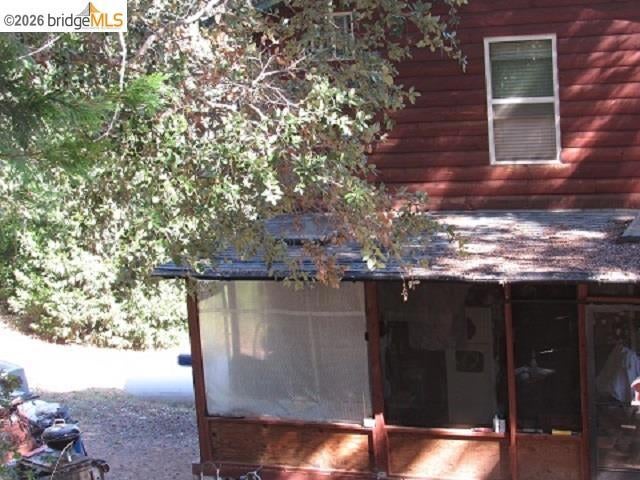
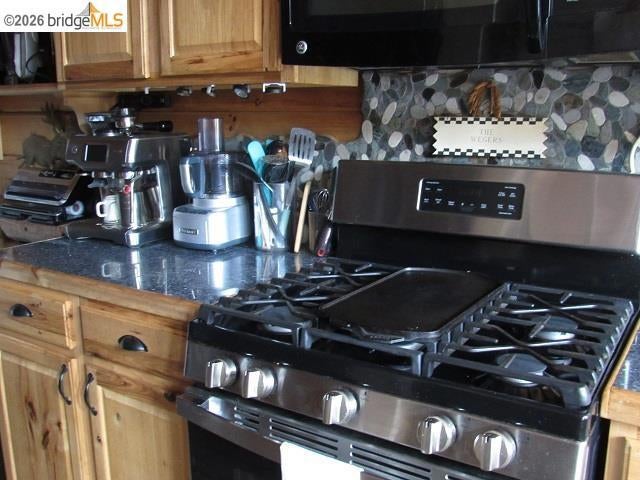
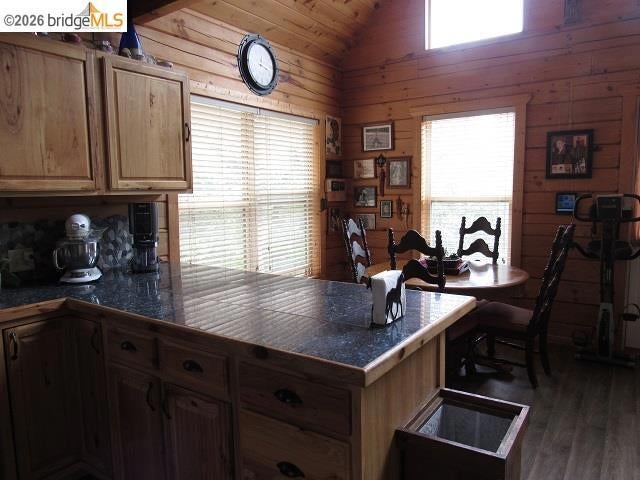
Enter an interest rate to see your estimated monthly payment.Experience peaceful, self-sufficient living in this 2 bedroom, 2 bathroom log home offering approximately 1,100 sq. ft. of living space. The home features a versatile loft with potential for a third bedroom, as well as a full basement for additional storage or usable space. Situated in the heart of 10 private acres and bordering National Forest land, this property offers exceptional privacy while being part of a small established community of year-round residents. Property Features: 2 Bedrooms, 2 Bathrooms Approximately 1,100 sq. ft. Loft with potential for a third bedroom Full basement with Washer/Dryer hookups Private Well Septic system Solar power with backup battery storage Private gated road with restricted access 8' x 20' Storage Container Security camera There's a 65 HP LS tractor with backhoe that can be sold for additional price. A tree has fallen on a portion of the deck. Buyers are encourage to verify square footage and all property details. Cash buyer only...Sale is contingent upon securing a replacement property. Seller is a Licensed Realtor.
| 3 weeks ago | Listing updated with changes from the MLS® | |
| 2 months ago | Status changed to Active | |
| 2 months ago | Listing first seen on site |

This information is for your personal, non-commercial use and may not be used for any purpose other than to identify prospective properties you may be interested in purchasing. The display of MLS data is usually deemed reliable but is NOT guaranteed accurate by the MLS. Buyers are responsible for verifying the accuracy of all information and should investigate the data themselves or retain appropriate professionals. Information from sources other than the Listing Agent may have been included in the MLS data. Unless otherwise specified in writing, the Broker/Agent has not and will not verify any information obtained from other sources. The Broker/Agent providing the information contained herein may or may not have been the Listing and/or Selling Agent.
