

311 Oak St 720Oakland, CA 94607
Mortgage Calculator
Monthly Payment (Est.)
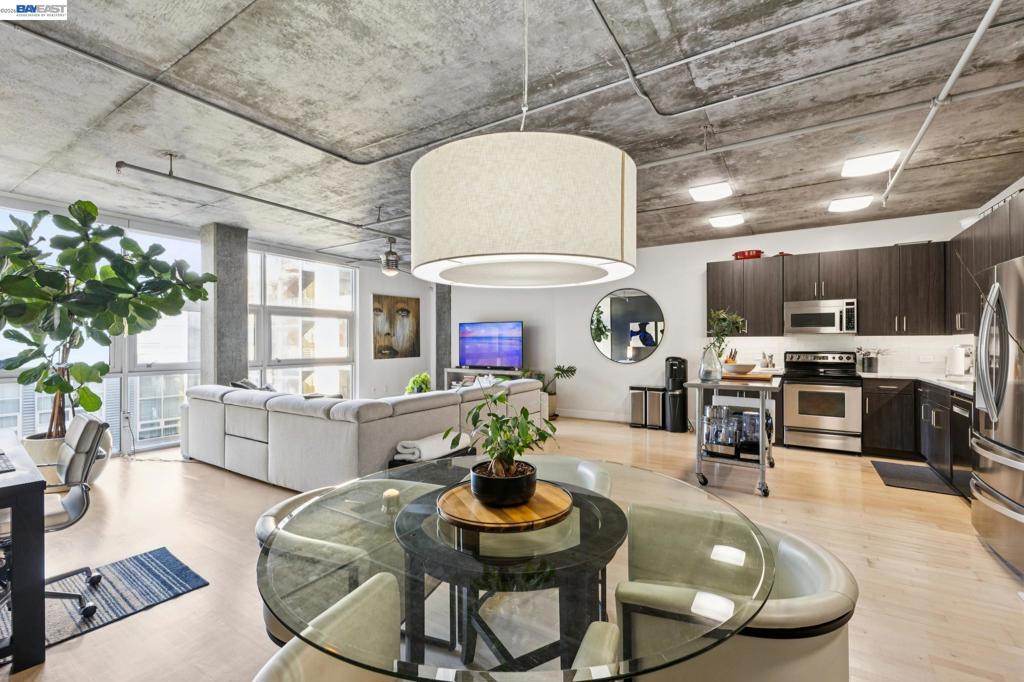
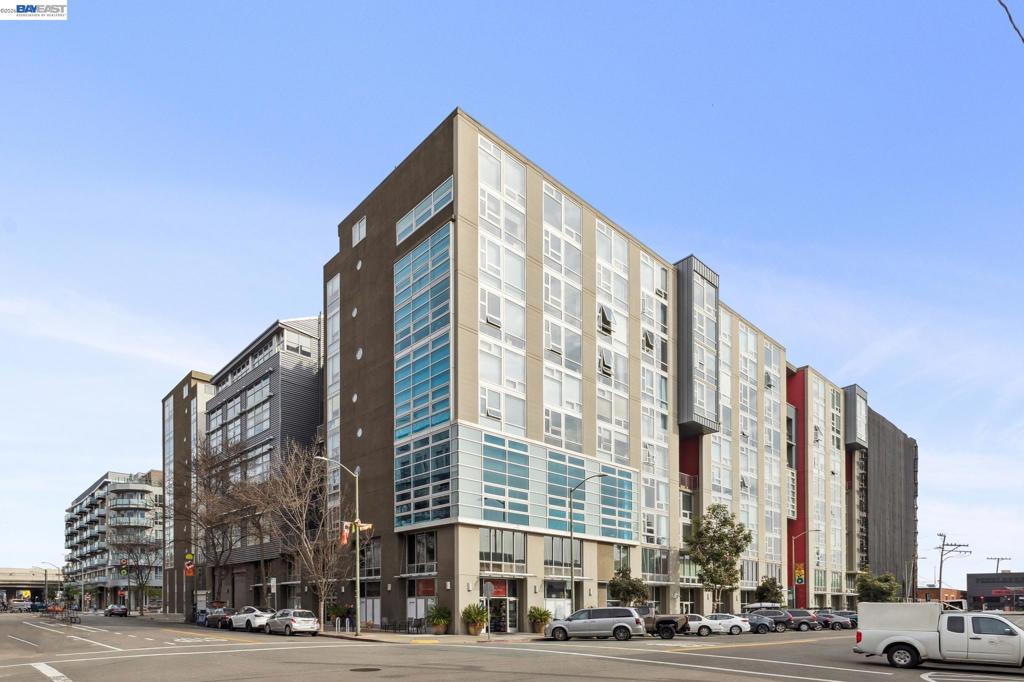
Enter an interest rate to see your estimated monthly payment.TRANSPARENT PRICING! Experience elevated urban living at Unit 720 in The Sierra, a modern condominium community in the heart of Jack London Square. Built in 2003, this distinctive loft-style residence offers approximately 1,211 square feet of thoughtfully designed living space, combining style, comfort, and flexibility. The main level features an open-concept layout filled with natural light from expansive floor-to-ceiling windows overlooking the serene pool area. Contemporary upgrades include bamboo flooring, quartz countertops, stainless steel appliances, and custom accent walls that add warmth and modern character.An additional bonus room provides a versatile retreat ideal for a home office, workout area, or guest space. Residents of The Sierra enjoy an exceptional suite of resort-style amenities, including a heated lap pool, sauna, fitness center, game room, secured garage parking, and 24/7 lobby concierge service. Step outside to enjoy the energy of Jack London Square, with acclaimed restaurants, coffee shops, breweries, and waterfront destinations just moments away. Commuters will love the unbeatable access to I-880, Alameda, BART, and the SF Bay Ferry.
| 2 months ago | Listing updated with changes from the MLS® | |
| 2 months ago | Status changed to Active | |
| 2 months ago | Listing first seen on site |

This information is for your personal, non-commercial use and may not be used for any purpose other than to identify prospective properties you may be interested in purchasing. The display of MLS data is usually deemed reliable but is NOT guaranteed accurate by the MLS. Buyers are responsible for verifying the accuracy of all information and should investigate the data themselves or retain appropriate professionals. Information from sources other than the Listing Agent may have been included in the MLS data. Unless otherwise specified in writing, the Broker/Agent has not and will not verify any information obtained from other sources. The Broker/Agent providing the information contained herein may or may not have been the Listing and/or Selling Agent.
