

20472 Sherry LaneSoulsbyville, CA 95372
Mortgage Calculator
Monthly Payment (Est.)
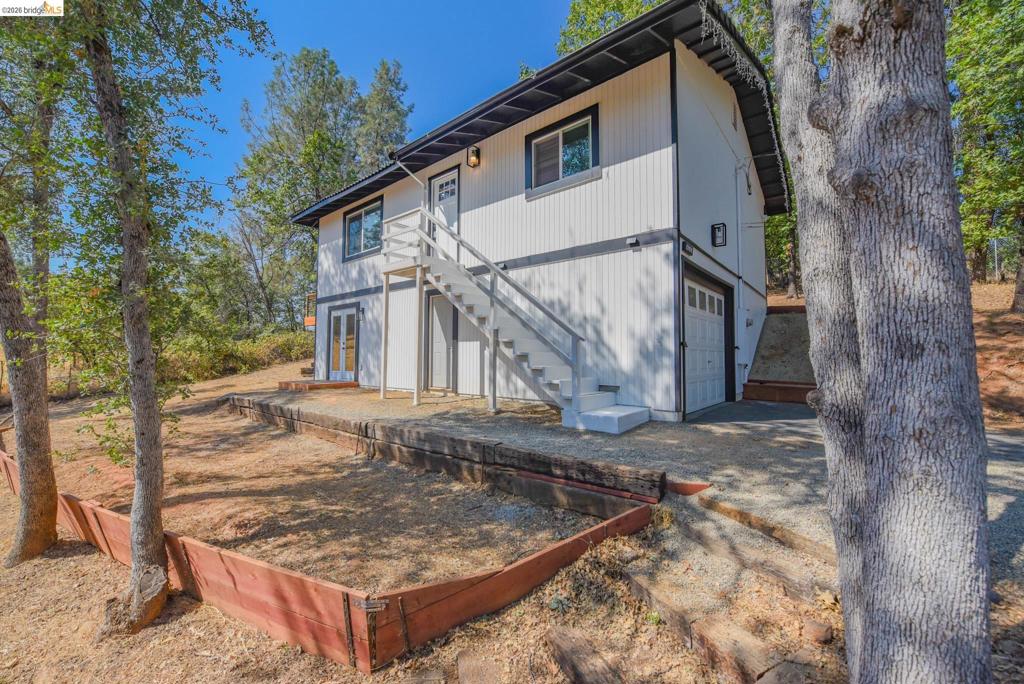
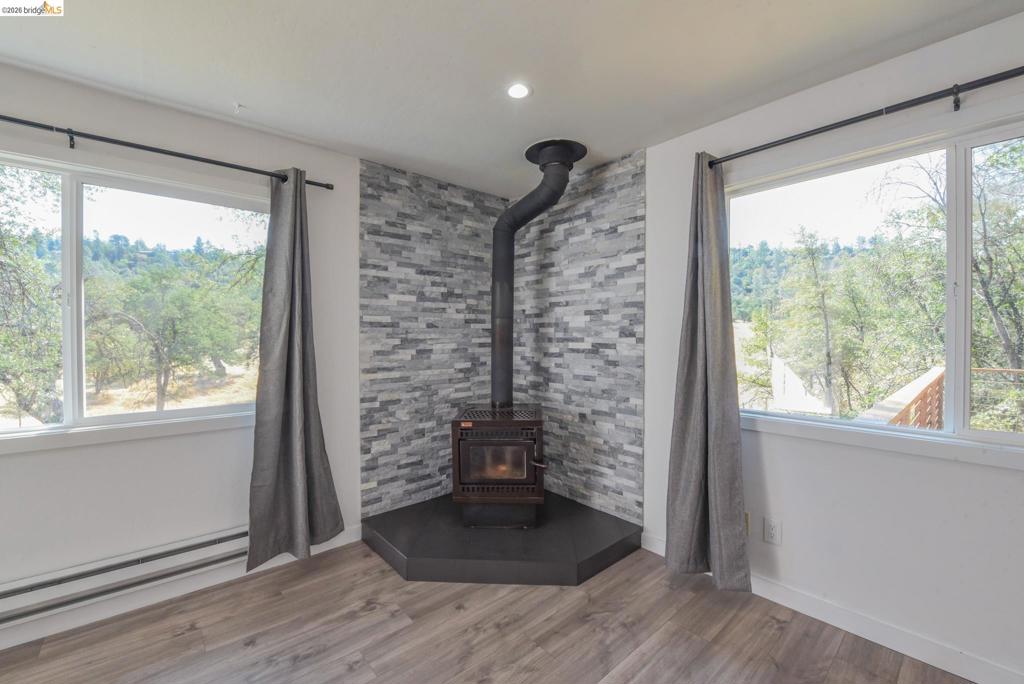
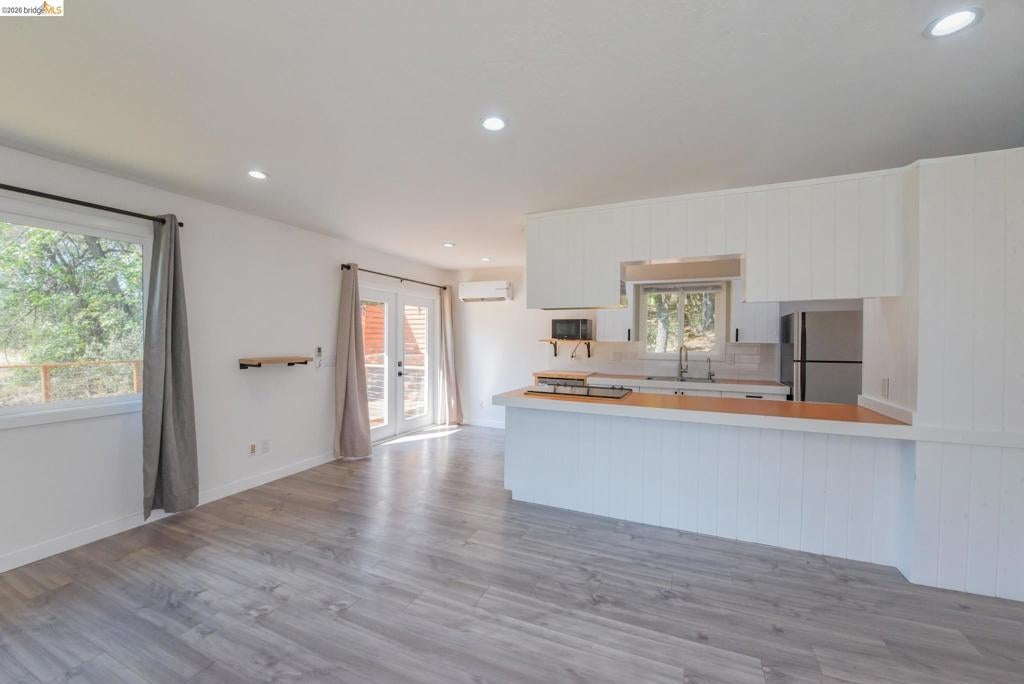
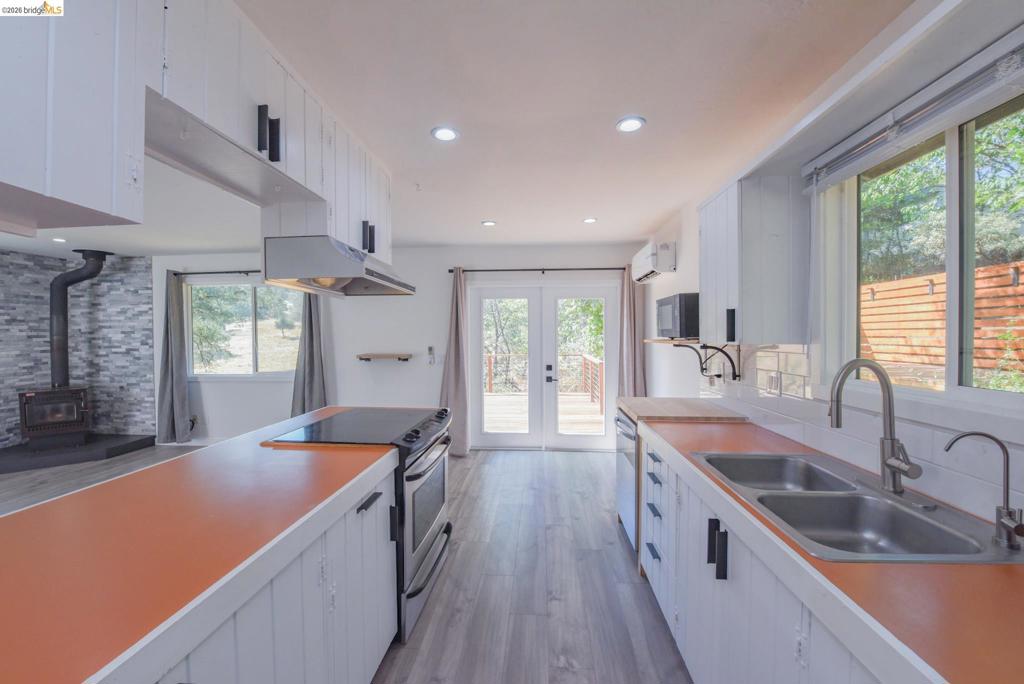
Enter an interest rate to see your estimated monthly payment.Welcome home to a thoughtfully updated space, where comfort and style meet at every turn: a wood-burning stove framed by a striking stacked-stone accent wall anchors the living room, complemented by warm wood laminate flooring, dual-pane windows, and a mini-split system for effortless year-round comfort. The updated bathroom features a stylish vanity and elegant tile floor. Step through the French doors onto your private 2-tiered patio, where peaceful pasture views set the scene for morning coffee or evening unwinding. Downstairs, a versatile 400 square foot flex space comes with its own private entrance and a second fully remodeled bathroom, and its own heating/cooling unit - ready to become a guest suite, home office, or studio, the possibilities are yours to shape. Move-in ready and full of character, this home offers the rare blend of comfort, style, and serenity. Willow Springs is one of the area's most sought-after, beloved neighborhoods, where everyday life feels a little easier. Just steps from your door residents enjoy a beautiful park, playground, pickleball, baseball diamond, half-court basketball, shaded picnic spots, a welcoming clubhouse, and a community pond. Walking distance to Soulsbyville Elementary School, Divine Market, the post office, and quick highway access makes this an ideal spot for commuters, or adventuring to Pinecrest, Dodge Ridge, Yosemite and the Sierras.
| 3 days ago | Listing updated with changes from the MLS® | |
| a month ago | Status changed to Active | |
| a month ago | Price changed to $373,500 | |
| 2 months ago | Listing first seen on site |

This information is for your personal, non-commercial use and may not be used for any purpose other than to identify prospective properties you may be interested in purchasing. The display of MLS data is usually deemed reliable but is NOT guaranteed accurate by the MLS. Buyers are responsible for verifying the accuracy of all information and should investigate the data themselves or retain appropriate professionals. Information from sources other than the Listing Agent may have been included in the MLS data. Unless otherwise specified in writing, the Broker/Agent has not and will not verify any information obtained from other sources. The Broker/Agent providing the information contained herein may or may not have been the Listing and/or Selling Agent.
