

41418 Erma AvenueFremont, CA 94539
Mortgage Calculator
Monthly Payment (Est.)
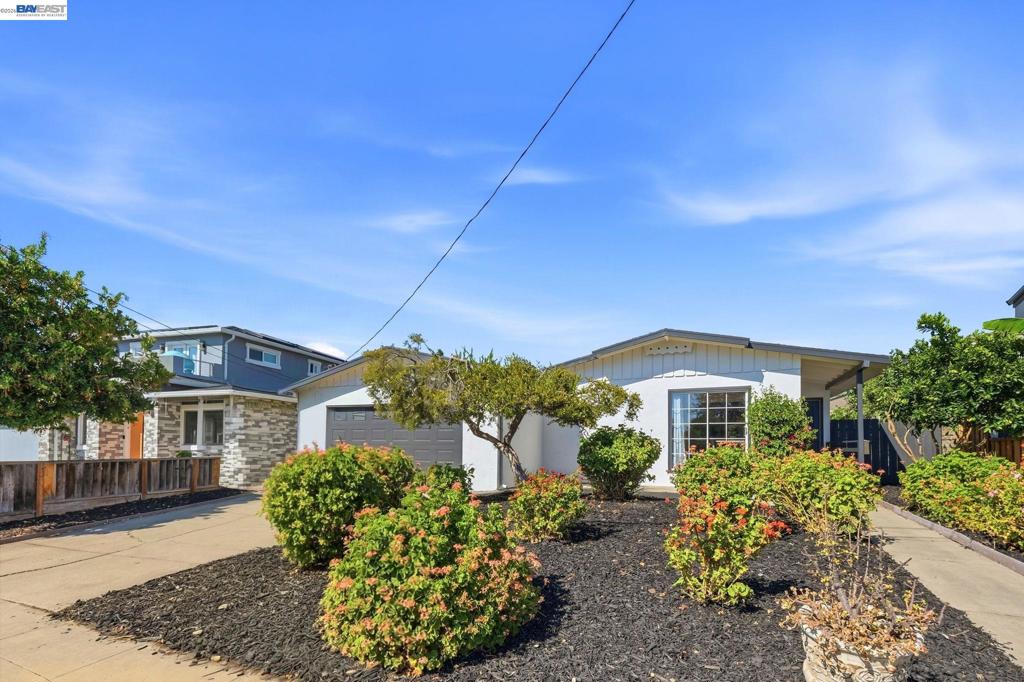
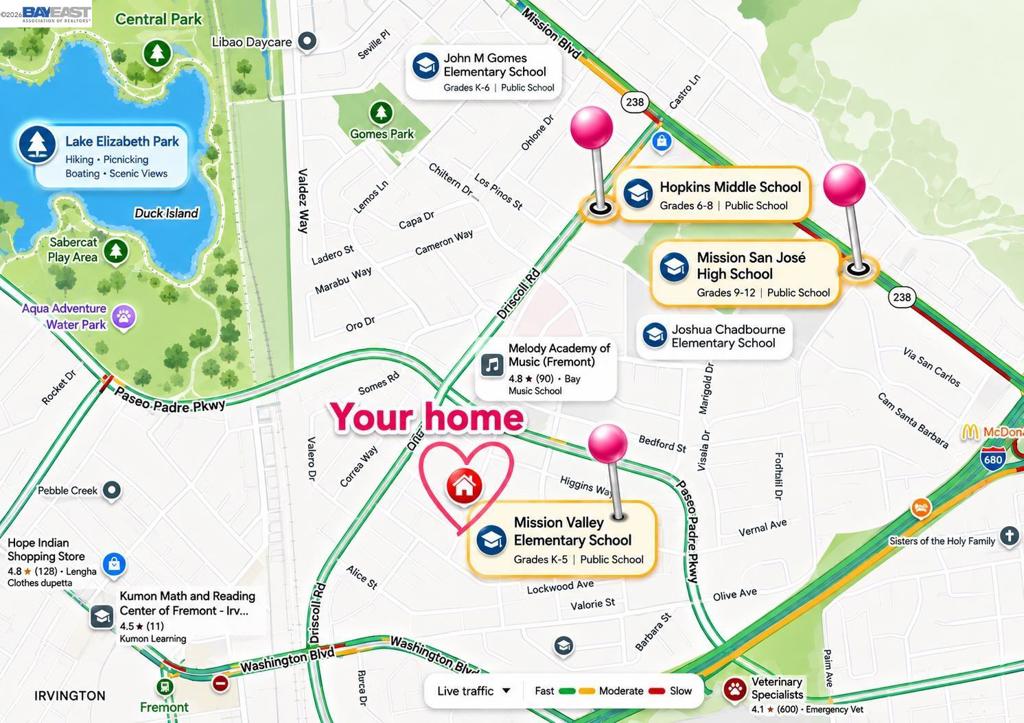
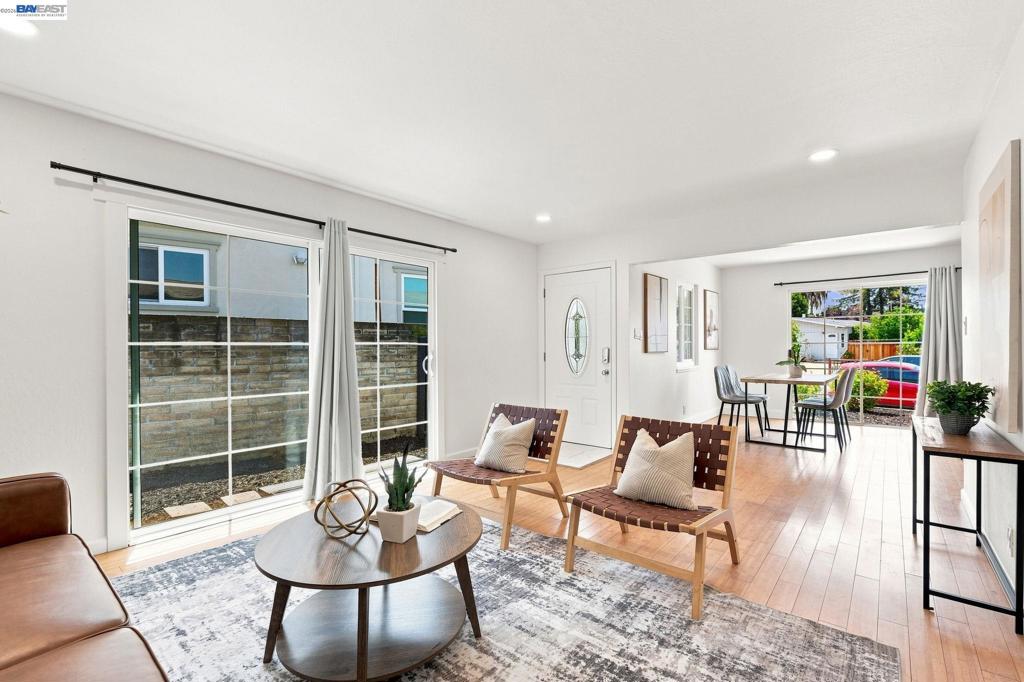
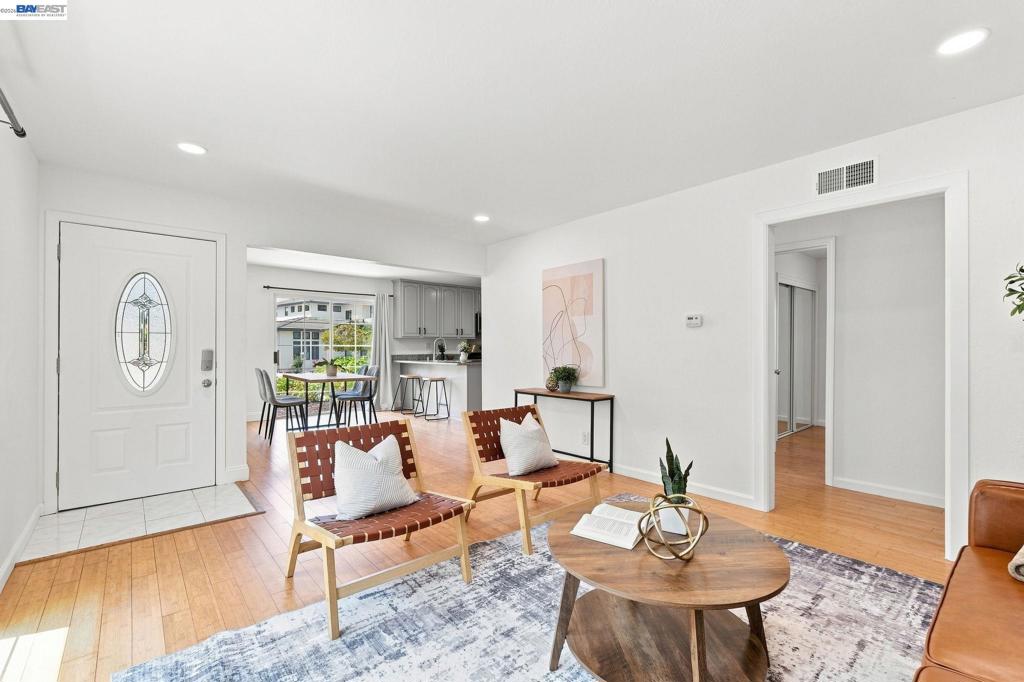
Enter an interest rate to see your estimated monthly payment.Charming, Move-In Ready Home in the Highly Desirable Mission Valley Neighborhood! This beautifully maintained and thoughtfully updated 3-bedroom, 2-bath residence offers the perfect blend of comfort, style, and functionality. The inviting floor plan features a spacious formal living room and a dedicated dining room, making it ideal for both everyday living and entertaining. The updated kitchen showcases refinished cabinetry with new hardware, a gas range, newer stainless steel appliances, and ample storage. Additional highlights include bamboo flooring throughout, fresh interior and exterior paint, updated bathrooms, LED recessed lighting, dual-pane windows, and abundant natural light that creates a warm and welcoming atmosphere. The attached two-car garage features a newly finished epoxy floor, adding a clean, polished look while providing a durable and low-maintenance space. Step outside to a private backyard offering plenty of space for outdoor dining, gardening, play, or simply relaxing in your own peaceful retreat. Ideally located in one of Fremont's most sought-after neighborhoods, this home is just minutes from top-rated Mission Valley Elementary, Hopkins Junior High, and Mission San Jose High School (buyer to verify attendance), beautiful parks, shopping, dining, coffee shops, BART, AI manufacturing hub, and major commute routes including 680/880. This exceptional home combines an outstanding location, tasteful updates, and everyday convenience—a wonderful opportunity you won't want to miss. Schedule your private tour today!
| 2 weeks ago | Listing updated with changes from the MLS® | |
| 2 weeks ago | Status changed to Pending | |
| 2 months ago | Listing first seen on site |

This information is for your personal, non-commercial use and may not be used for any purpose other than to identify prospective properties you may be interested in purchasing. The display of MLS data is usually deemed reliable but is NOT guaranteed accurate by the MLS. Buyers are responsible for verifying the accuracy of all information and should investigate the data themselves or retain appropriate professionals. Information from sources other than the Listing Agent may have been included in the MLS data. Unless otherwise specified in writing, the Broker/Agent has not and will not verify any information obtained from other sources. The Broker/Agent providing the information contained herein may or may not have been the Listing and/or Selling Agent.
