

51 Terrace DrConcord, CA 94518
Mortgage Calculator
Monthly Payment (Est.)
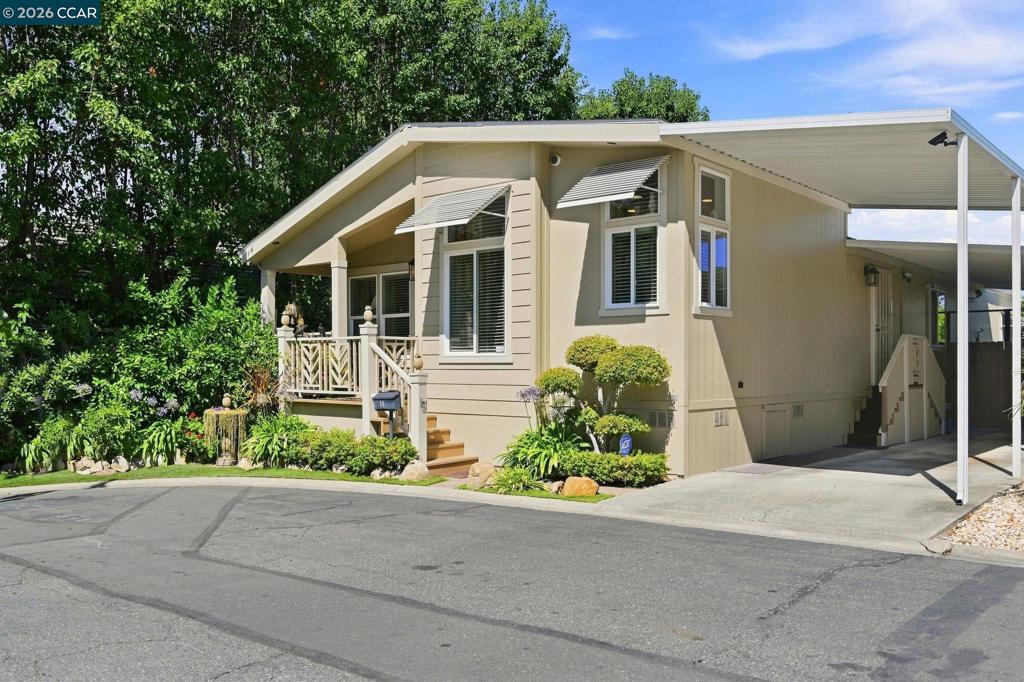
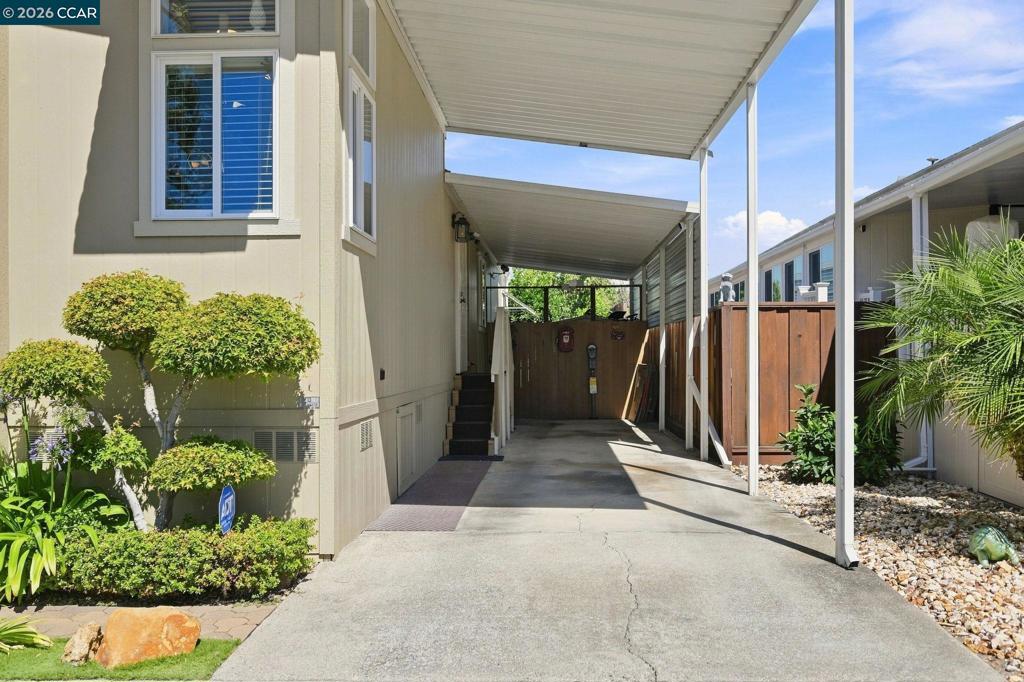
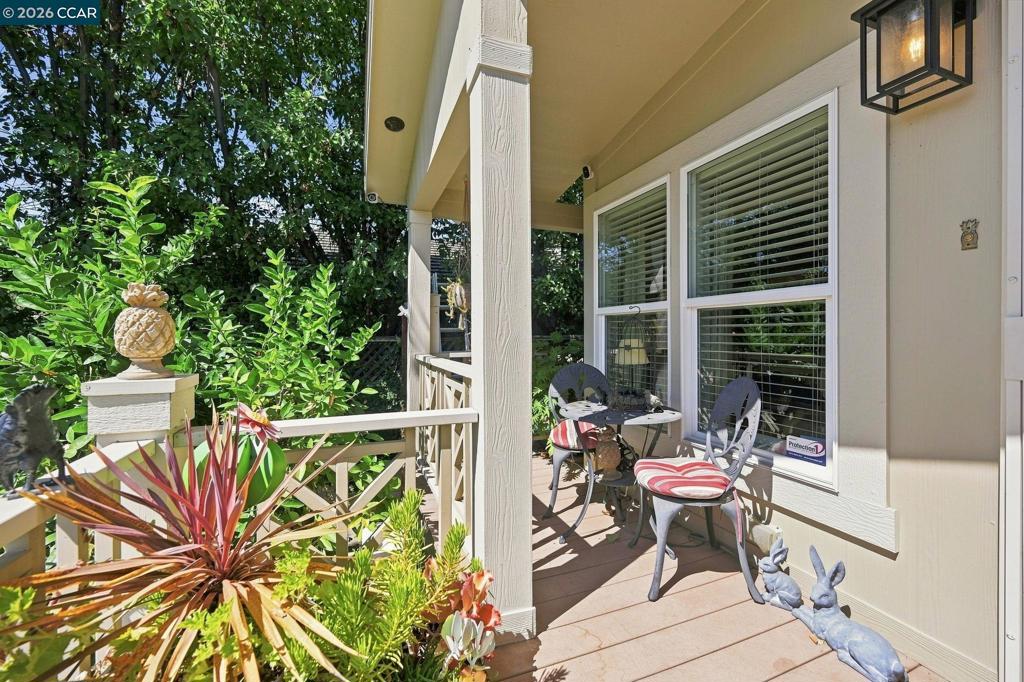
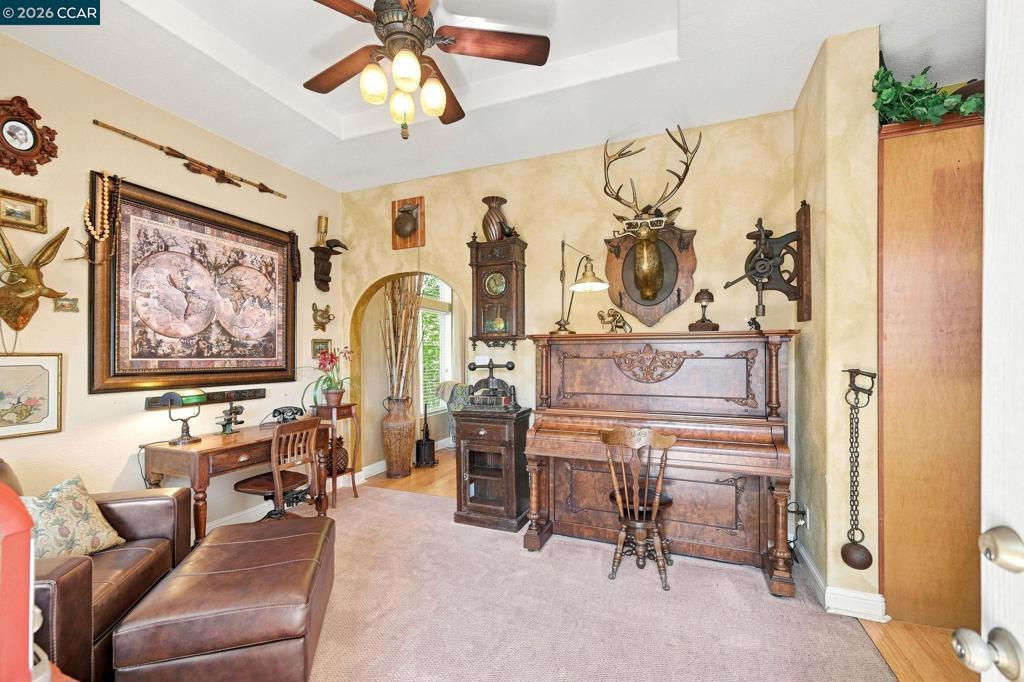
Enter an interest rate to see your estimated monthly payment.Stunning 3-Bedroom,2 Bath Manufactured Home with Exceptional Upgrades Welcome to this stunning 3-bedroom,2 bath manufactured home offering 1,624 square feet of beautifully designed living space and an impressive array of upgrades. From the moment you enter, you'll appreciate the thoughtful details, designer finishes, and abundance of natural light. The chef's kitchen is a true showstopper, featuring stainless steal appliances, a butcher-block island with breakfast bar, cherry cabinetry and elegant granite countertops. Bamboo wood flooring adds warmth and sophistication while complementing the rich cabinetry and designer paint throughout the home. Soaring 10-foot ceilings and stacked windows create an open, spacious feel. Five designer ceiling fans, seven solar light tubes and a whole house fan provide comfort, energy-efficient natural lighting and excellent air flow. The spacious primary suite is a relaxing retreat, complete with stacked windows and a convenient walk-through closet. The luxurious primary bathroom features dual vanities, a sperate shower, an oversized soaking tub, and a heated towel rack-perfect for unwinding at the end of the day. Step outside to enjoy an exceptional outdoor living space designed for both relaxation and functionality. The property features a dedicated dog run, complete with its own entrance from the interior to a nice shaded area, artificial turf, a storage shed with a concrete floor and workbench. And a brand new 30 year roof. Enjoy the fruits of the mature orange, lime and lemon trees. With an extensive list of additional amenities and upgrades, this home truly needs to be seen to be appreciated. Too many features to list-come enjoy the quality, comfort and attention to detail for yourself. Fireplaces: NO
| 2 weeks ago | Listing updated with changes from the MLS® | |
| 3 weeks ago | Status changed to Pending | |
| 2 months ago | Listing first seen on site |

This information is for your personal, non-commercial use and may not be used for any purpose other than to identify prospective properties you may be interested in purchasing. The display of MLS data is usually deemed reliable but is NOT guaranteed accurate by the MLS. Buyers are responsible for verifying the accuracy of all information and should investigate the data themselves or retain appropriate professionals. Information from sources other than the Listing Agent may have been included in the MLS data. Unless otherwise specified in writing, the Broker/Agent has not and will not verify any information obtained from other sources. The Broker/Agent providing the information contained herein may or may not have been the Listing and/or Selling Agent.
