

3019 Sweetviolet DrSan Ramon, CA 94582
Mortgage Calculator
Monthly Payment (Est.)
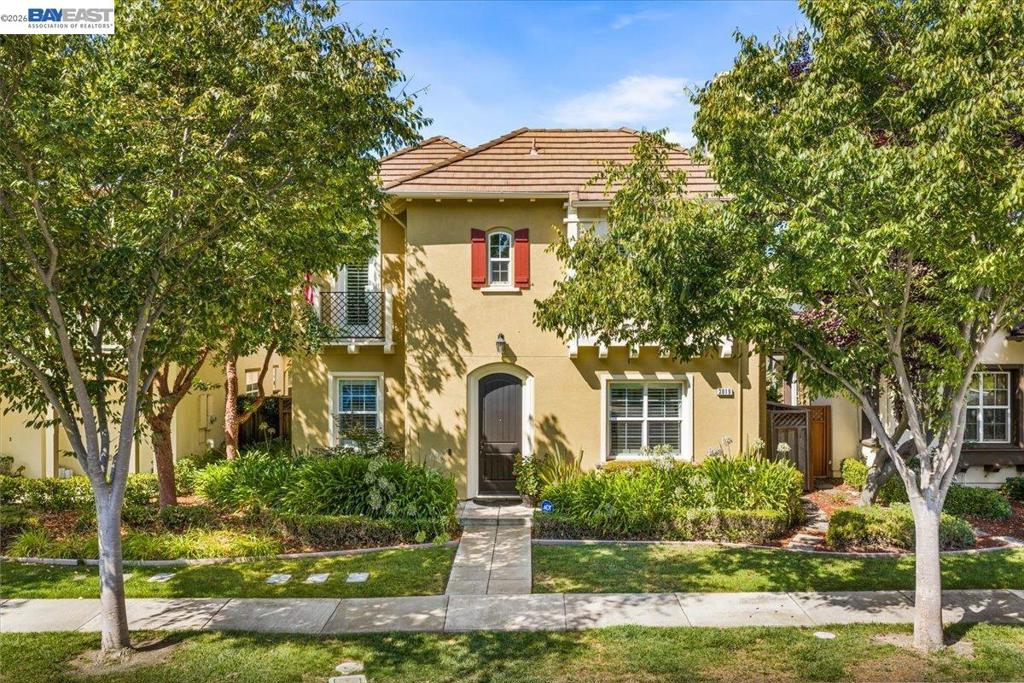
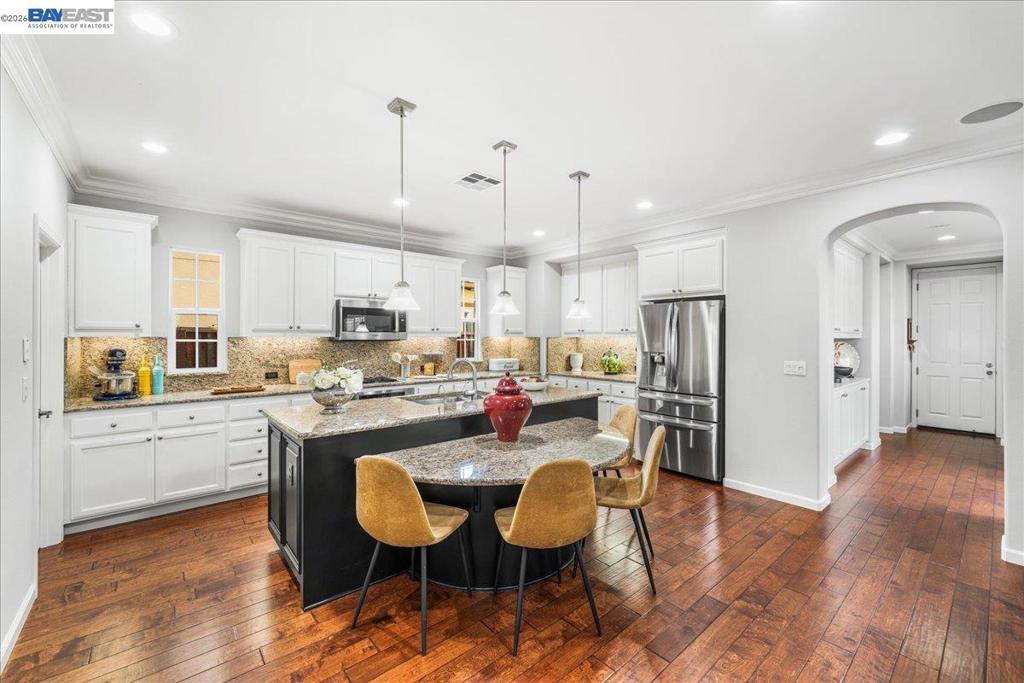
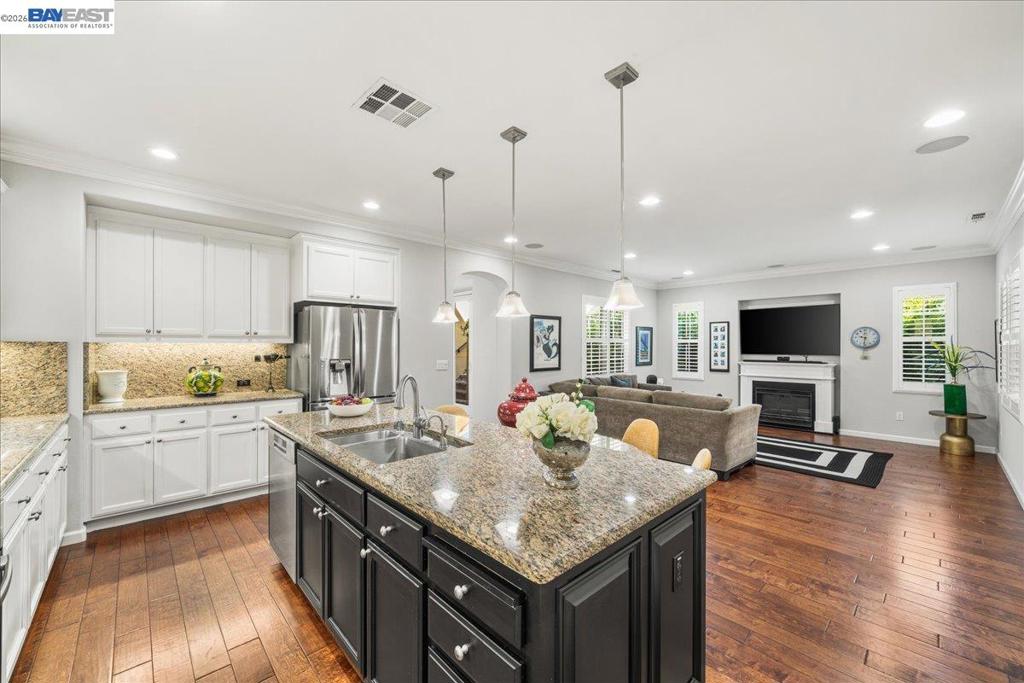
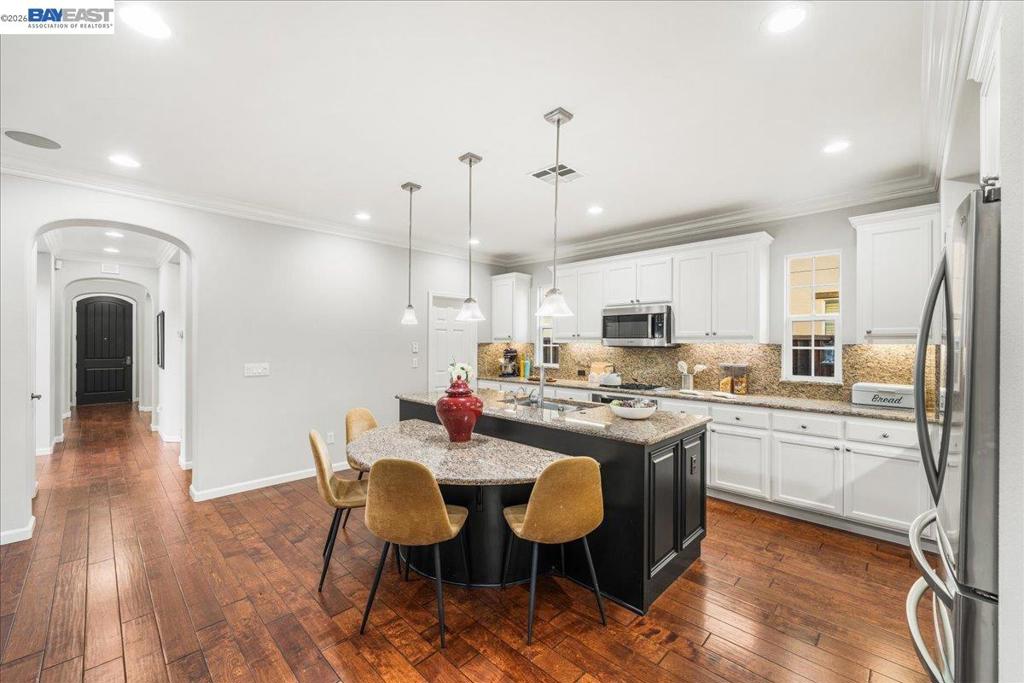
Enter an interest rate to see your estimated monthly payment.Welcome to 3019 Sweet Violet Drive, an exceptional 5-bedroom, 4.5-bath home offering approximately 3,319 sq. ft. of total living space, including a highly desirable 1-bedroom, 1-bath ADU, all located in the sought-after Mosaic at Gale Ranch community of San Ramon. Built in 2009, the main residence features 4 spacious bedrooms and 3.5 bathrooms, a well-designed floor plan, and a 3-car garage providing plenty of parking and custom buit cabinetry. Generously sized bedrooms and comfortable living spaces offer the flexibility today’s buyers are looking for. A standout feature of the property is the private 1-bedroom, 1-bath accessory dwelling unit. Ideal for multigenerational living, extended family, an au pair, guests, a private workspace, or potential rental income, the ADU provides a level of versatility that’s difficult to find. Located in desirable Gale Ranch, residents enjoy access to a community pool and a wonderful neighborhood setting. With 3,319 sq. ft. of total living space, 5 bedrooms, 4.5 bathrooms, a 3-car garage, owned solar and a coveted ADU, this home offers an outstanding combination of space, flexibility, and location in one of San Ramon’s most desirable communities.
| a week ago | Listing updated with changes from the MLS® | |
| a week ago | Status changed to Active | |
| 2 weeks ago | Price changed to $1,899,950 | |
| 2 months ago | Listing first seen on site |

This information is for your personal, non-commercial use and may not be used for any purpose other than to identify prospective properties you may be interested in purchasing. The display of MLS data is usually deemed reliable but is NOT guaranteed accurate by the MLS. Buyers are responsible for verifying the accuracy of all information and should investigate the data themselves or retain appropriate professionals. Information from sources other than the Listing Agent may have been included in the MLS data. Unless otherwise specified in writing, the Broker/Agent has not and will not verify any information obtained from other sources. The Broker/Agent providing the information contained herein may or may not have been the Listing and/or Selling Agent.
