

609 Twin Lakes LnRio Vista, CA 94571
Mortgage Calculator
Monthly Payment (Est.)
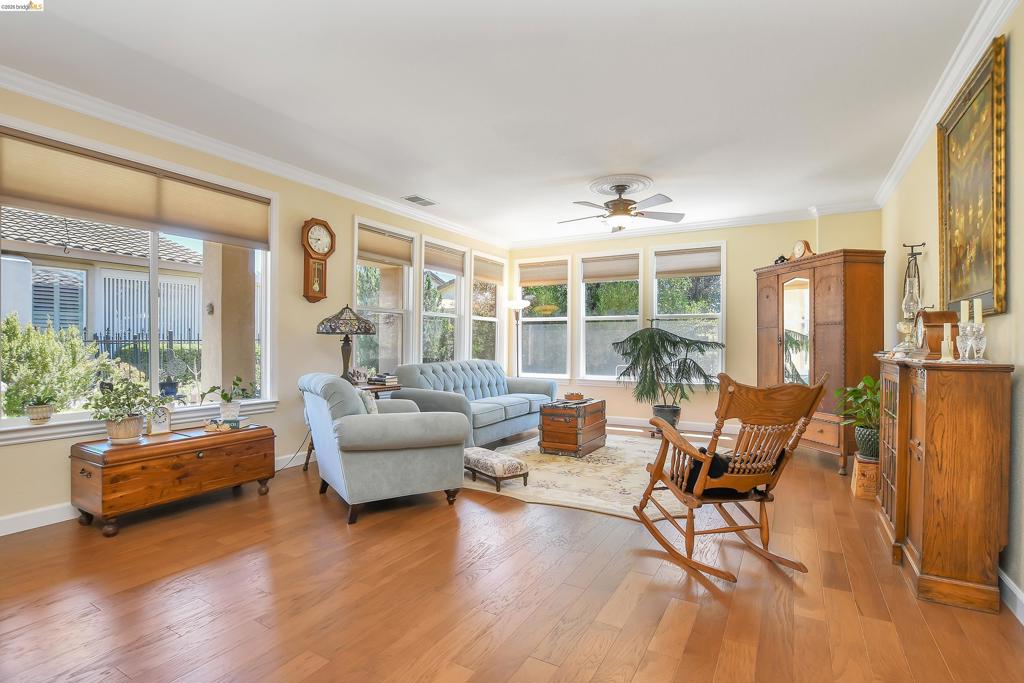
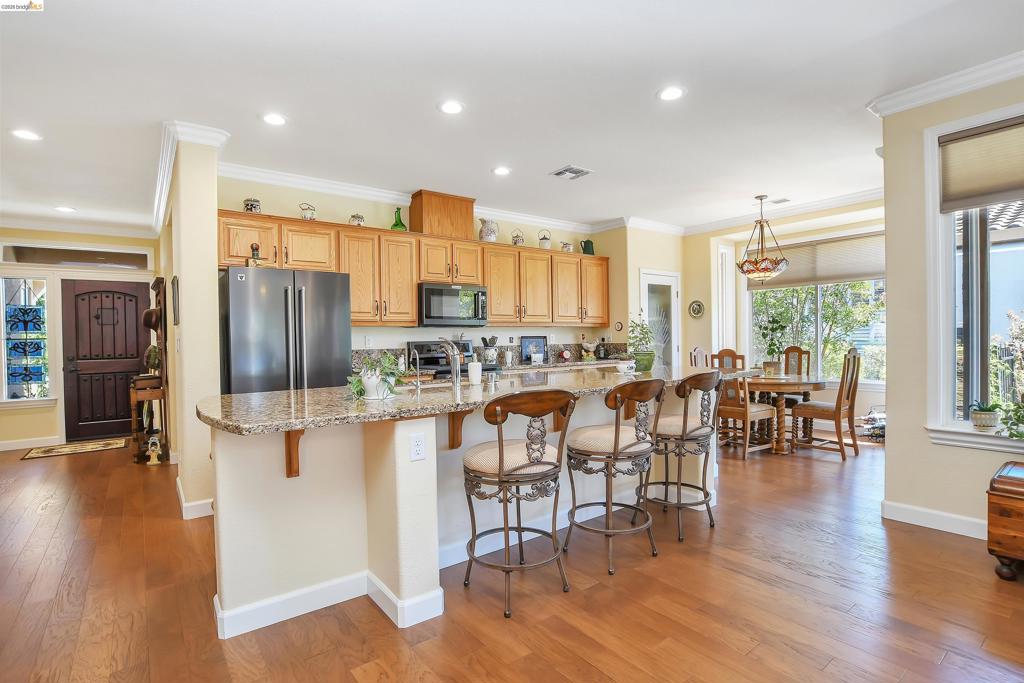
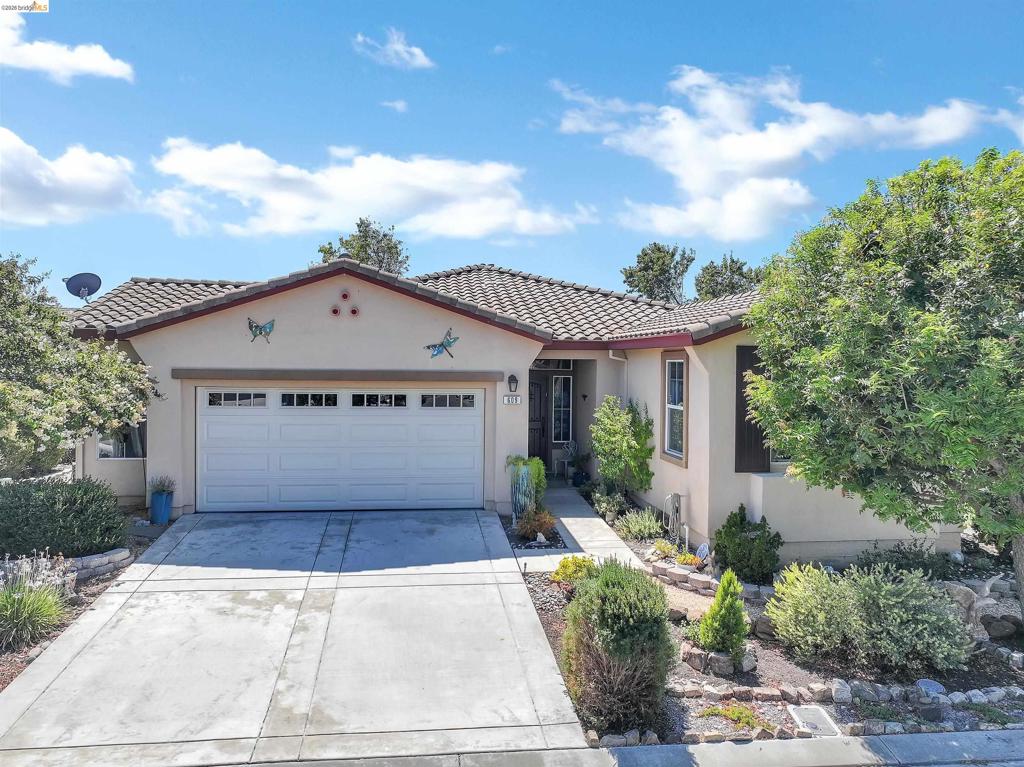
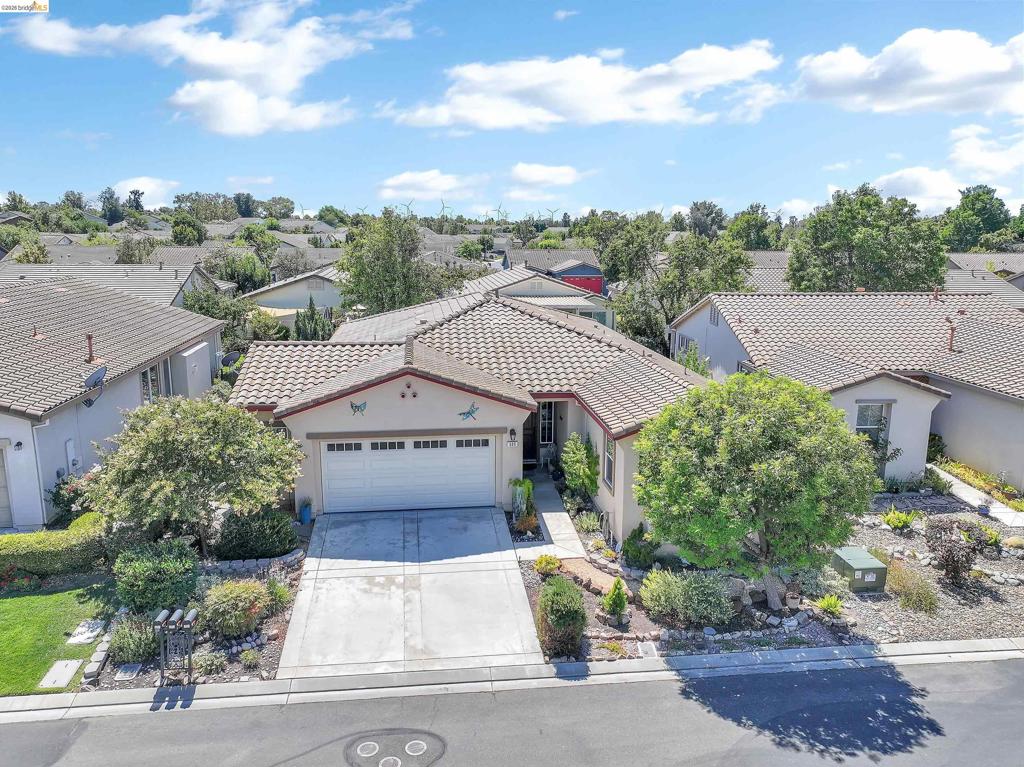
Enter an interest rate to see your estimated monthly payment.One of a kind! Located in the sought-after Trilogy 55+ resort-style community, this beautifully updated Hillsborough model home features a meticulously maintained open-concept floorplan that flows with abundant natural sunlight and has many custom upgrades. Key features include a spacious office/den with custom bookshelves, indoor laundry room with cabinetry, and a primary bedroom with updated bathroom featuring a dual vanity, ceramic tile flooring, quartz counters and shower, and a huge walk-in closet with built-ins. Custom upgrades include engineered HARDWOOD flooring, new plush carpeting in the bedrooms, custom crown molding throughout, wood-encased windows with ledges, custom blinds and drapes, a custom front door, and decorative ceiling fans in every room. The updated eat-in kitchen with luxury Cambria QUARTZ counters, cabinets with pull-out shelves, sleek stainless steel appliances with a GAS STOVE, a huge island great for entertaining guests, and a glass-door pantry. Enjoy all the amenities Trilogy has to offer such as an Olympic-sized pool, bocce ball, pickleball, tennis courts, a dog park, walking trails, Monarch Restaurant, clubhouse, exercise facility and so much more. This is a must see! OPEN HOUSE!! Sat, Oct 3rd from 1:00-3:00 PM
| a week ago | Listing updated with changes from the MLS® | |
| 4 weeks ago | Status changed to Active | |
| a month ago | Price changed to $457,000 | |
| 2 months ago | Listing first seen on site |

This information is for your personal, non-commercial use and may not be used for any purpose other than to identify prospective properties you may be interested in purchasing. The display of MLS data is usually deemed reliable but is NOT guaranteed accurate by the MLS. Buyers are responsible for verifying the accuracy of all information and should investigate the data themselves or retain appropriate professionals. Information from sources other than the Listing Agent may have been included in the MLS data. Unless otherwise specified in writing, the Broker/Agent has not and will not verify any information obtained from other sources. The Broker/Agent providing the information contained herein may or may not have been the Listing and/or Selling Agent.
