

1985 Cactus Ct 3Walnut Creek, CA 94595
Mortgage Calculator
Monthly Payment (Est.)
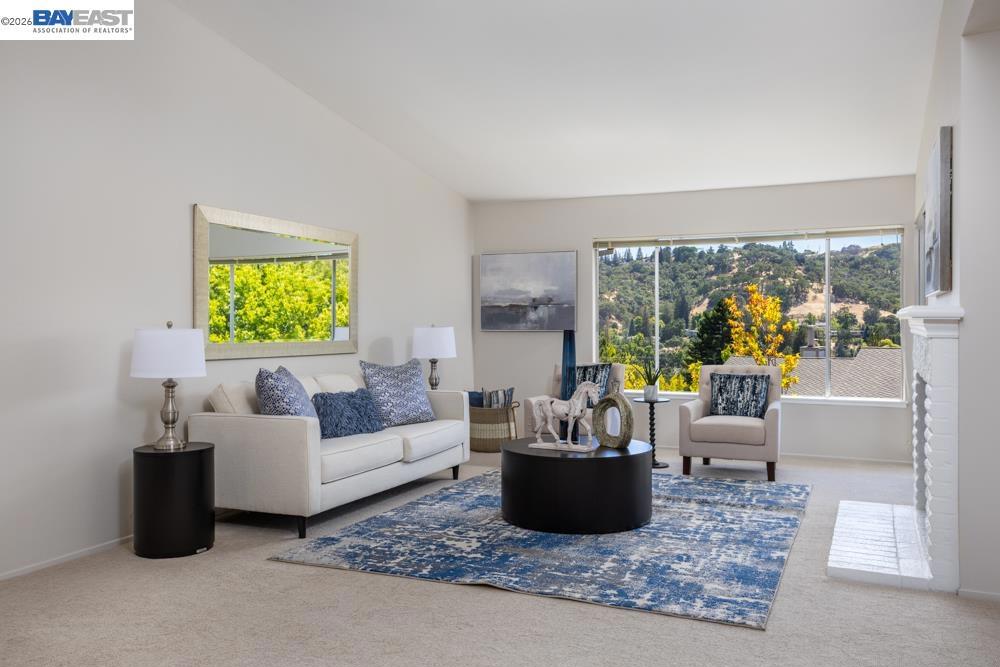
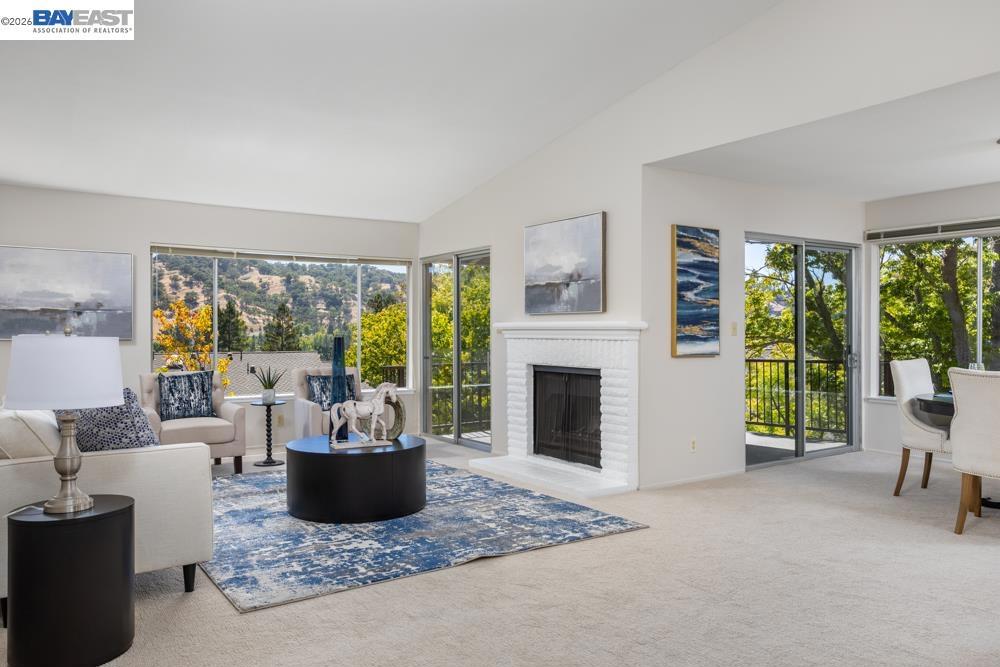
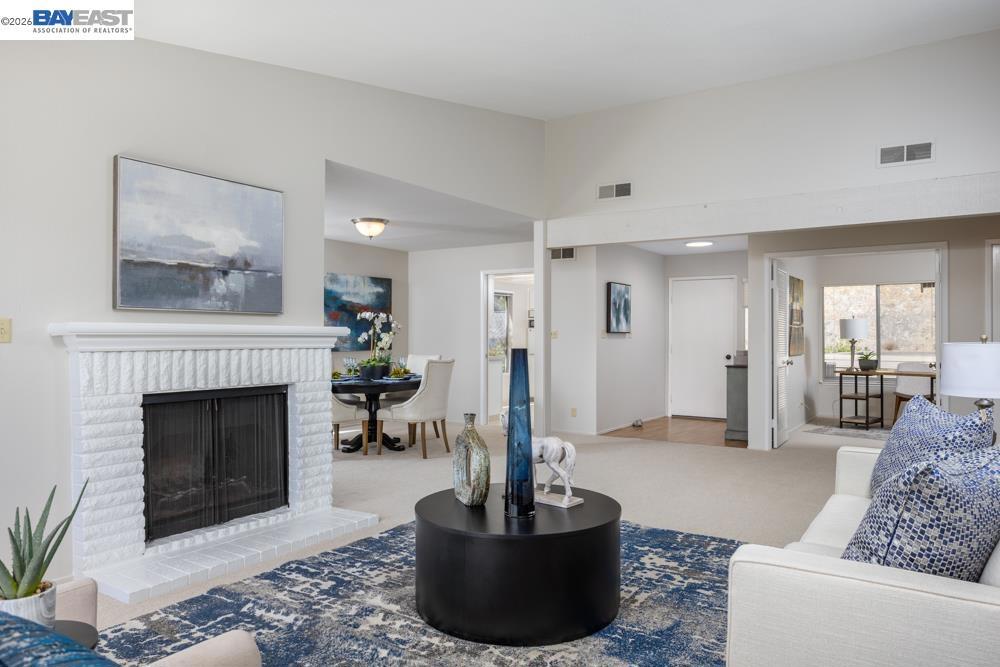
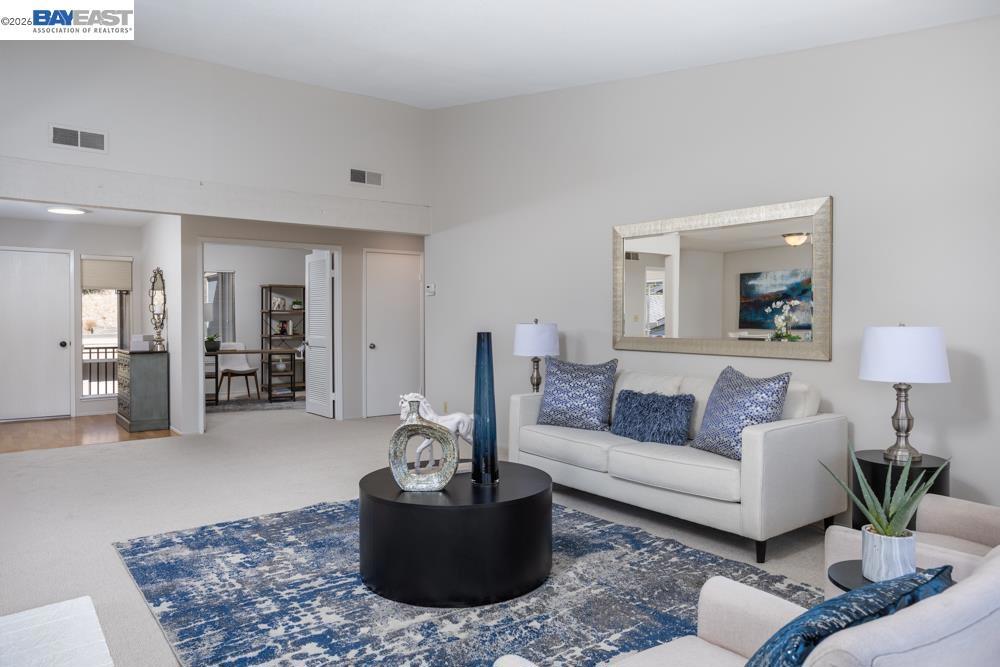
Enter an interest rate to see your estimated monthly payment.***OPEN HOUSE Sunday October 18th, 1-4PM*** Welcome to 1985 Cactus Ct #3, a spacious upper-level Rossmoor Tahoe Model with two bedrooms plus an office situated high on the hill, where its elevated setting takes full advantage of the beautiful, expansive views. The peaceful location and scenic outlook provide a wonderful backdrop for everyday living and are among the home's most appealing features. Freshly painted throughout with brand-new carpeting, the home feels clean, bright and ready for its next owner. The comfortable floor plan offers generously sized living spaces with plenty of natural light. The combination of an upper-level location, hillside elevation and impressive views makes this home especially appealing. Relax and enjoy the scenery, peaceful surroundings and the sense of openness that comes from being positioned high above the community. Located within Walnut Creek's highly desirable 55+ Rossmoor community, residents enjoy an exceptional array of amenities, including golf, swimming, fitness facilities, tennis, pickleball, bocce, walking trails, clubhouses and an incredible variety of clubs, activities and social opportunities. Whether you're looking for a comfortable home to enjoy as-is or an opportunity to make thoughtful improvements and create something uniquely your own, 1985 Cactus Ct #3 offers a wonderful combination of views, location, lifestyle and potential.
| yesterday | Listing updated with changes from the MLS® | |
| 3 days ago | Status changed to Active | |
| 3 days ago | Price changed to $739,000 | |
| 2 months ago | Listing first seen on site |

This information is for your personal, non-commercial use and may not be used for any purpose other than to identify prospective properties you may be interested in purchasing. The display of MLS data is usually deemed reliable but is NOT guaranteed accurate by the MLS. Buyers are responsible for verifying the accuracy of all information and should investigate the data themselves or retain appropriate professionals. Information from sources other than the Listing Agent may have been included in the MLS data. Unless otherwise specified in writing, the Broker/Agent has not and will not verify any information obtained from other sources. The Broker/Agent providing the information contained herein may or may not have been the Listing and/or Selling Agent.
