

1804 Sereno DrVallejo, CA 94589
Mortgage Calculator
Monthly Payment (Est.)
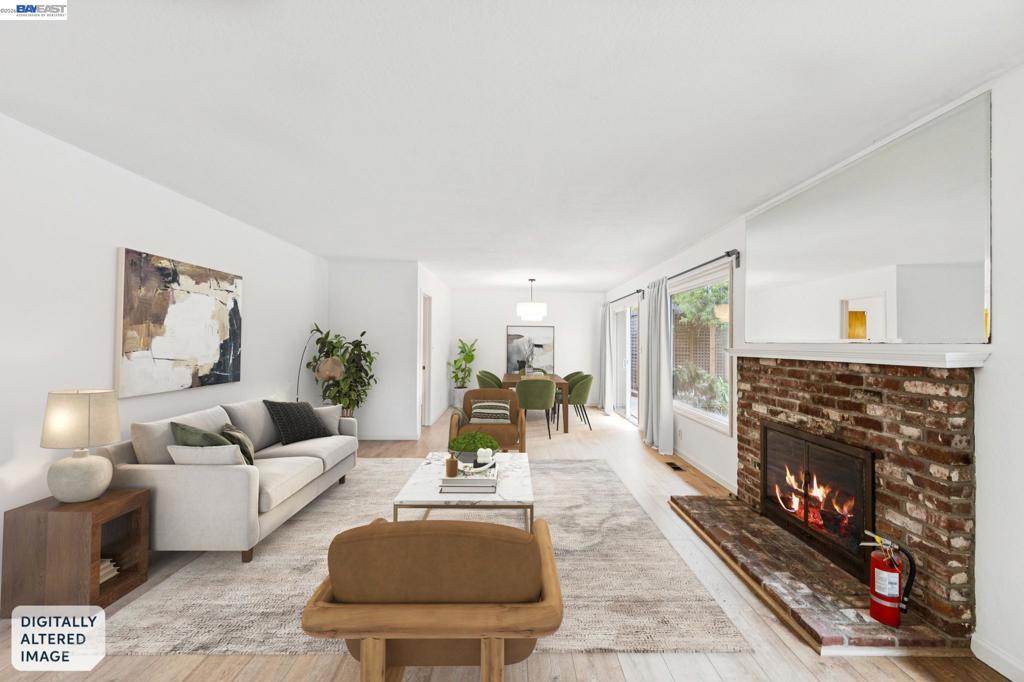
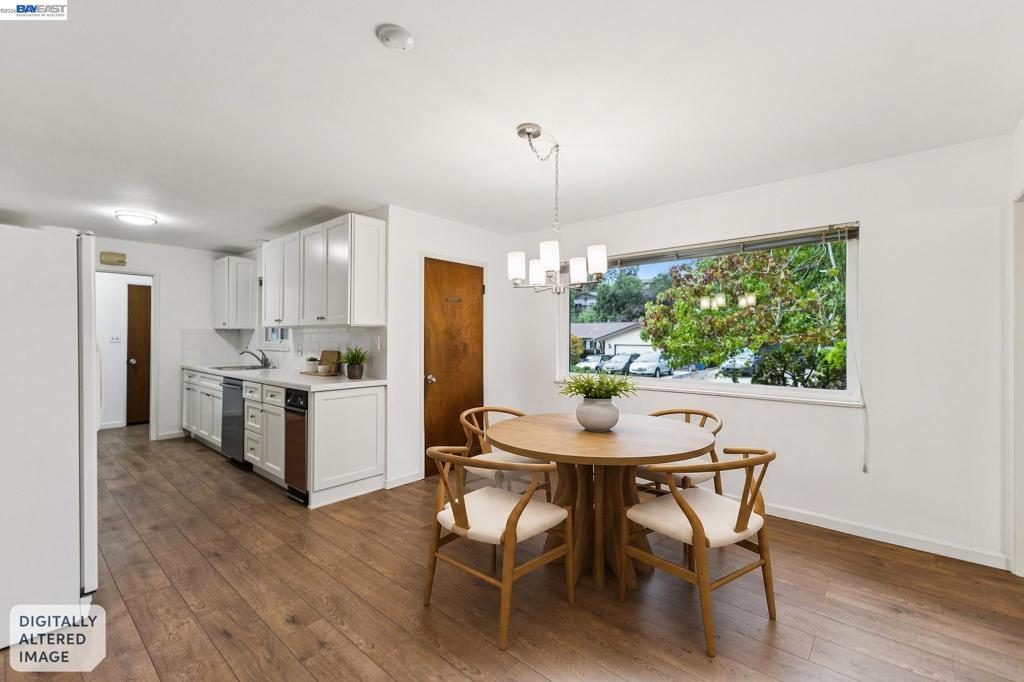
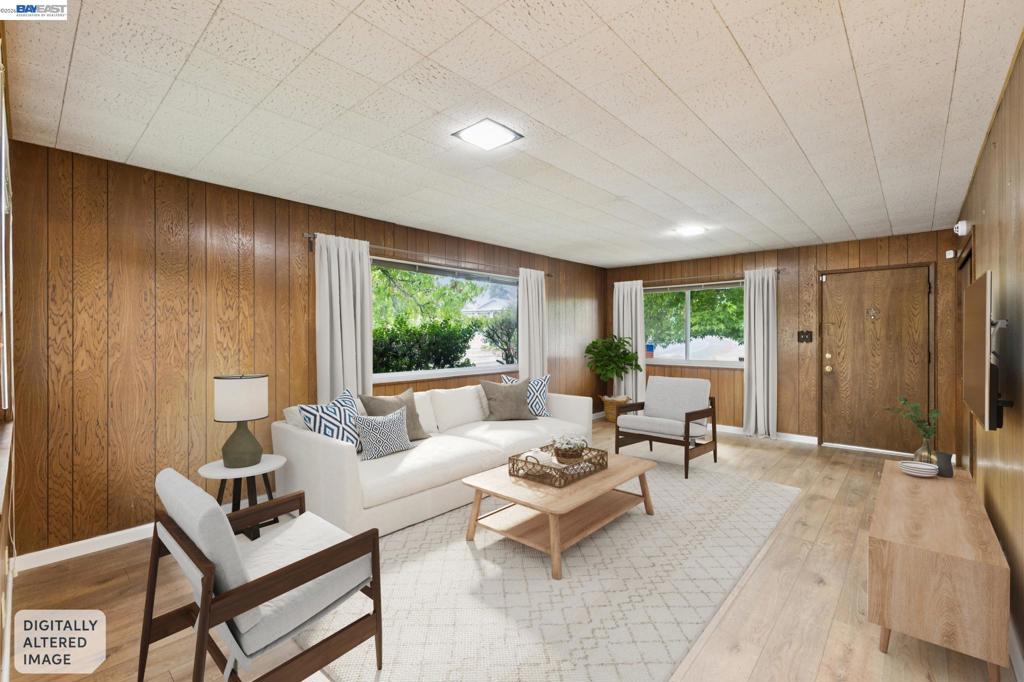
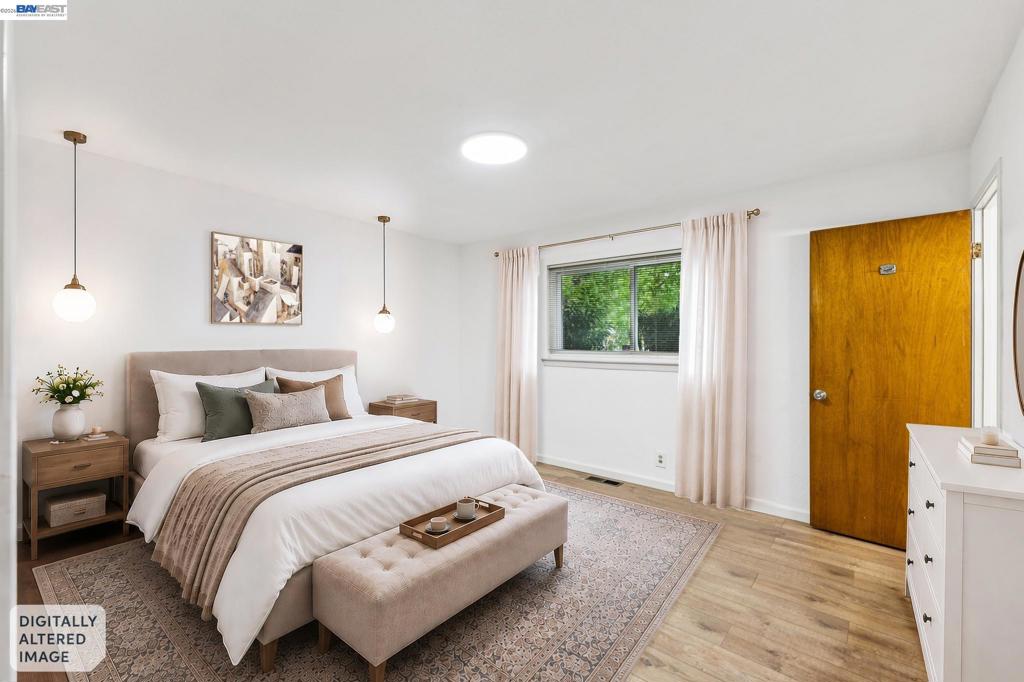
$2,733Teicheira built, recently renovated, and beaming with charm! For Detailed Information Visit 1804SerenoDrive.com Built by E. Teicheira & Sons and located in the highly desired Lewis Ranch Estates neighborhood, this single-level ranch-style home features 3 bedrooms, 3 bathrooms, and a spacious .23-acre corner lot lined with mature shade trees, spacious lawn areas, and a shimmering pool. Recent improvements include a renovated kitchen and bathrooms, new hardwood-style flooring throughout, updated light fixtures, and interior paint. The renovated kitchen features soft-close cabinets and drawers, custom quartz countertops, dual built-in ovens, an electric cooktop with matching extraction hood, stainless-steel dishwasher, a garbage compactor, and a walk-in pantry with built-in shelving and overhead lighting. Well-designed living spaces include a formal dining room, an eat-in kitchen with a spacious breakfast nook, a formal living room centered around an inviting wood-burning fireplace, and a spacious family room with a conveniently attached guest bathroom. Spacious secondary bedrooms feature mirrored sliding glass closet doors, cedar-lined closets, and hardwood-style flooring, while the primary bedroom includes an oversized custom window, a large cedar-lined closet with mirrored sliding glass doors, and a recently renovated en-suite bathroom with a step-in shower. Large custom windows throughout the home provide abundant natural light and views of the backyard and pool. Designed with indoor-outdoor entertaining in mind, sliding glass doors from the living room lead to the rear yard, which features multiple concrete patio areas, a pool, and a custom-built covered wooden patio. A custom storage unit with a concrete foundation and electricity/overhead lighting provides additional utility and storage. Featuring convenient backyard side access to the two-car, side-facing garage. The garage is complete with built-in storage shelving, cabinets, an additional freezer, and a washer and dryer. Additional features include a home solar system, a newer composite shingle roof, and a newer HVAC system. Conveniently located near major commute routes, the Vallejo Ferry Terminal, Six Flags Discovery Kingdom, shopping, dining, and other local services, including major medical facilities. Welcome home! *Photos are virtually staged (pendant light fixtures shown in the primary bedroom, and drapes shown in photos are virtual staging items & are not included in the home.)*
| 4 days ago | Listing updated with changes from the MLS® | |
| 5 days ago | Status changed to Active | |
| 2 weeks ago | Price changed to $599,000 | |
| a month ago | Listing first seen on site |

This information is for your personal, non-commercial use and may not be used for any purpose other than to identify prospective properties you may be interested in purchasing. The display of MLS data is usually deemed reliable but is NOT guaranteed accurate by the MLS. Buyers are responsible for verifying the accuracy of all information and should investigate the data themselves or retain appropriate professionals. Information from sources other than the Listing Agent may have been included in the MLS data. Unless otherwise specified in writing, the Broker/Agent has not and will not verify any information obtained from other sources. The Broker/Agent providing the information contained herein may or may not have been the Listing and/or Selling Agent.
