

3415 Zenith AveDublin, CA 94568
Mortgage Calculator
Monthly Payment (Est.)
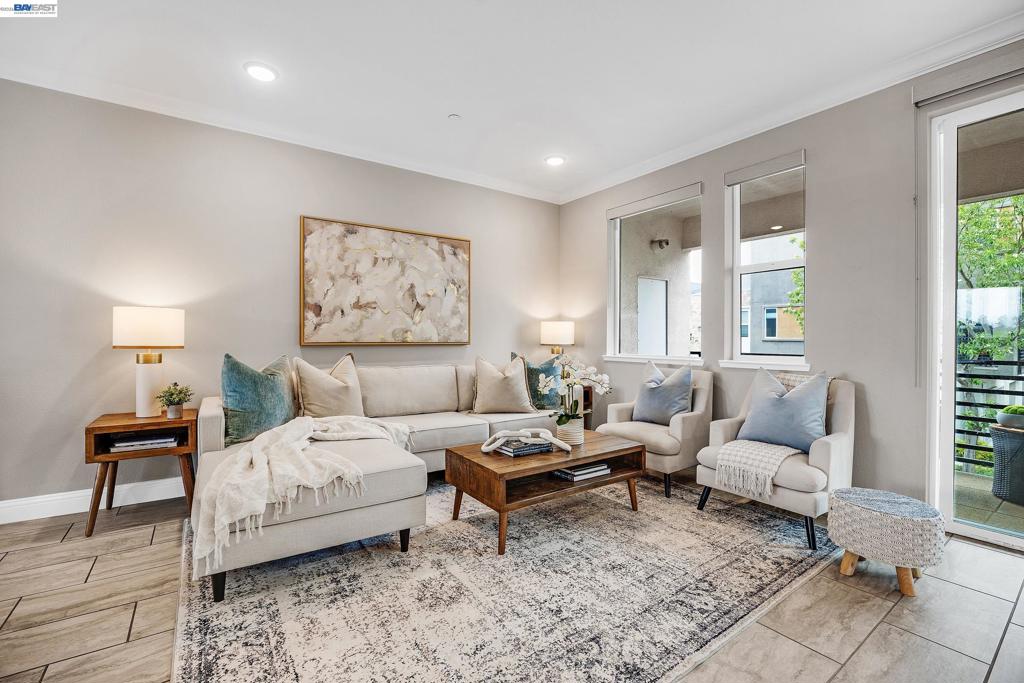
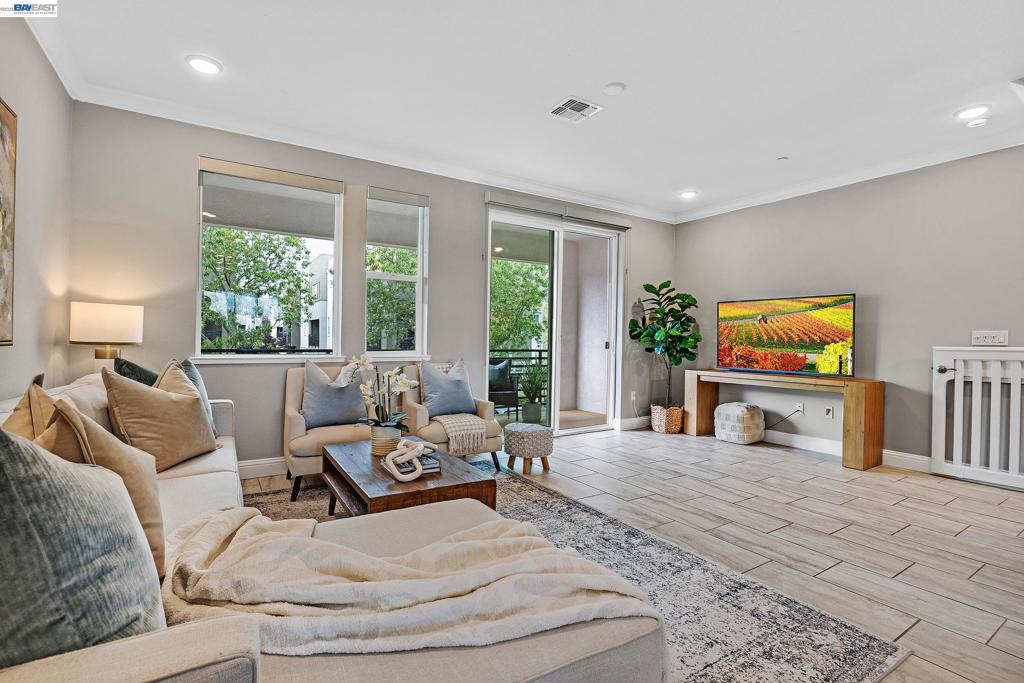
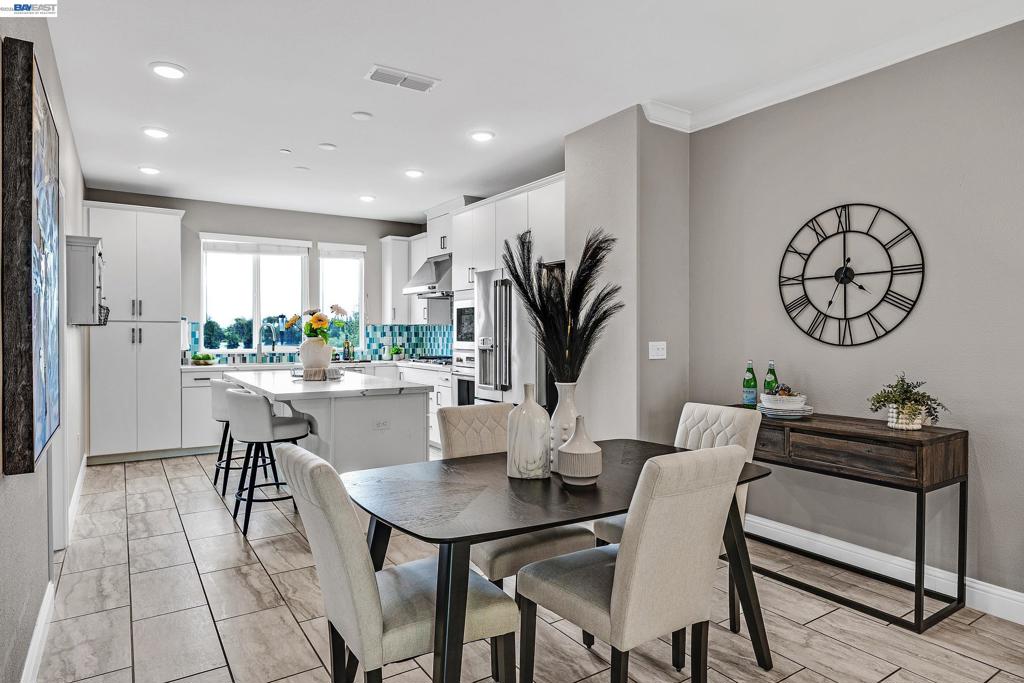
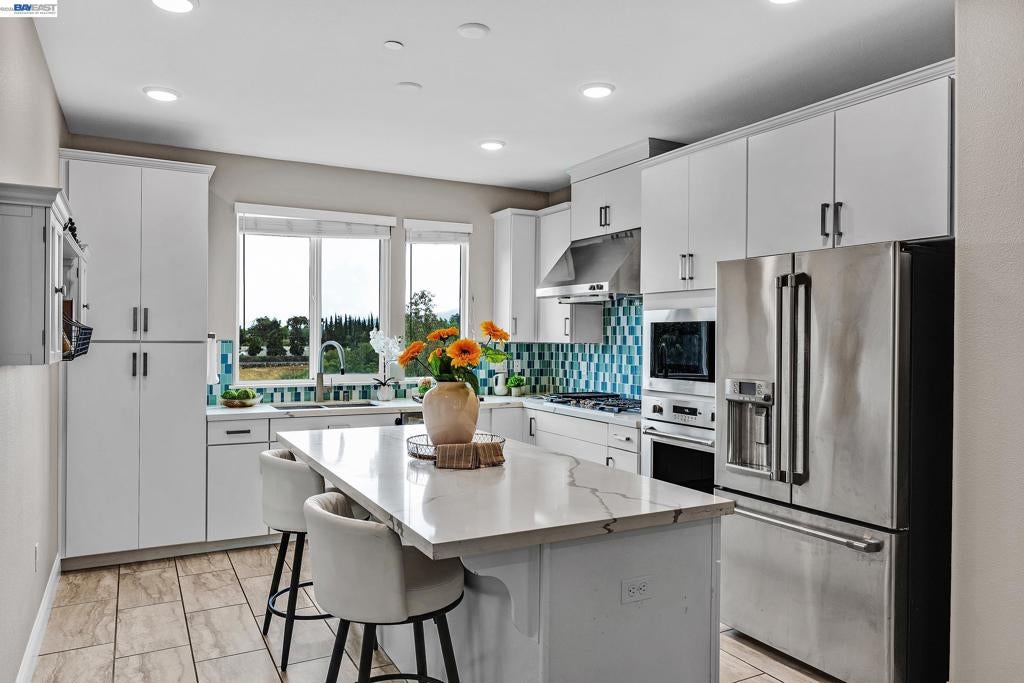
$4,558Hugh price reduction! Highly upgraded home with $140,000 in upgrades in a premium location with views of the valley foothills, adjacent pond & walking trails. Beautifully appointed kitchen with GE Monogram appliances, gas range, & island/breakfast bar with seating & quartz counters. Custom cabinets in laundry room for additional storage. Primary bedroom features luxury vinyl flooring, a large walk-in closet, and views of the foothills. Primary bath with quartzite stone floors and dual vanity. Solar powered blinds in some bedrooms. Fresh touch up paint throughout. Murphy bed stays in 1st floor bedroom and custom electric in garage for potential in-law unit laundry. Solar owned with micro inverters and Nem 2.0. Upgraded UV filter/Heater for clean air. Nest thermostat. Tankless water heater and race deck pvc flooring in garage with fully custom electrical for garage washer & dryer. Tech focused Internet is fiber, 5 gigabits per sec, & CAT 6 cabling in house. Full house water filter with UV 5 stage filter by Aquasana. Garage is prepared for Gladiator cabinet system in garage for extra storage. Full EV car charger & battery backup garage door opener and custom lighting. Within walking distance to award winning schools, close to shopping, restaurants, Bart and 580 /680 Freeways. For upgrade list see associated documents. Has over $140,000 in upgrades. No Mello-Roos. Low HOA dues. Views: Ridge
| 7 days ago | Listing updated with changes from the MLS® | |
| 3 weeks ago | Status changed to Pending | |
| 3 weeks ago | Price changed to $999,000 | |
| a month ago | Listing first seen on site |

This information is for your personal, non-commercial use and may not be used for any purpose other than to identify prospective properties you may be interested in purchasing. The display of MLS data is usually deemed reliable but is NOT guaranteed accurate by the MLS. Buyers are responsible for verifying the accuracy of all information and should investigate the data themselves or retain appropriate professionals. Information from sources other than the Listing Agent may have been included in the MLS data. Unless otherwise specified in writing, the Broker/Agent has not and will not verify any information obtained from other sources. The Broker/Agent providing the information contained herein may or may not have been the Listing and/or Selling Agent.
