

1057 Tuolumne StVallejo, CA 94590
Mortgage Calculator
Monthly Payment (Est.)
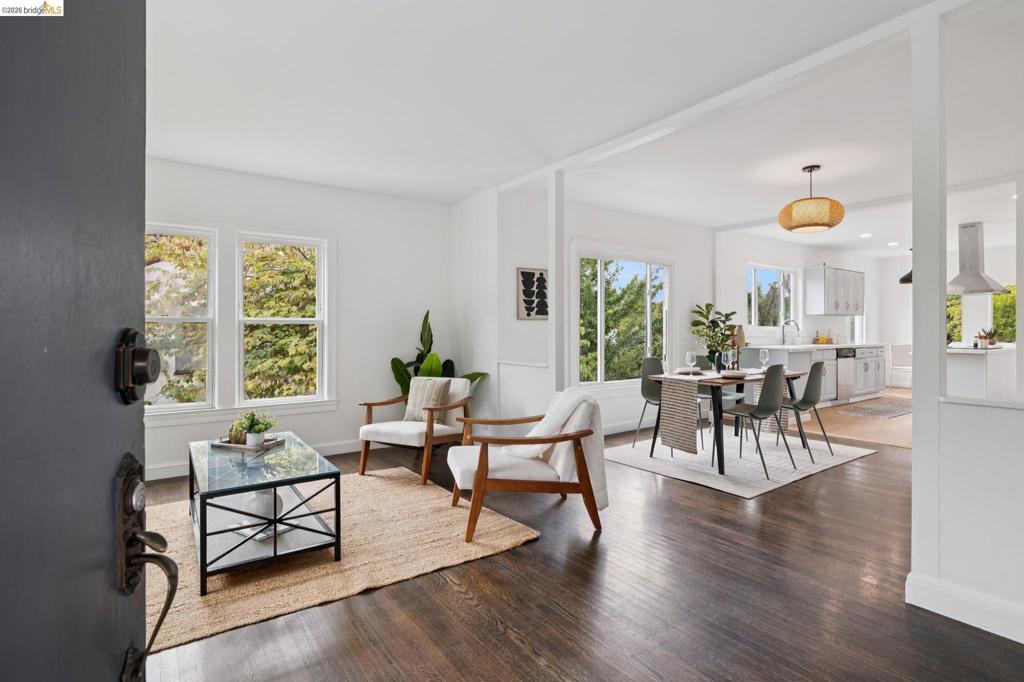
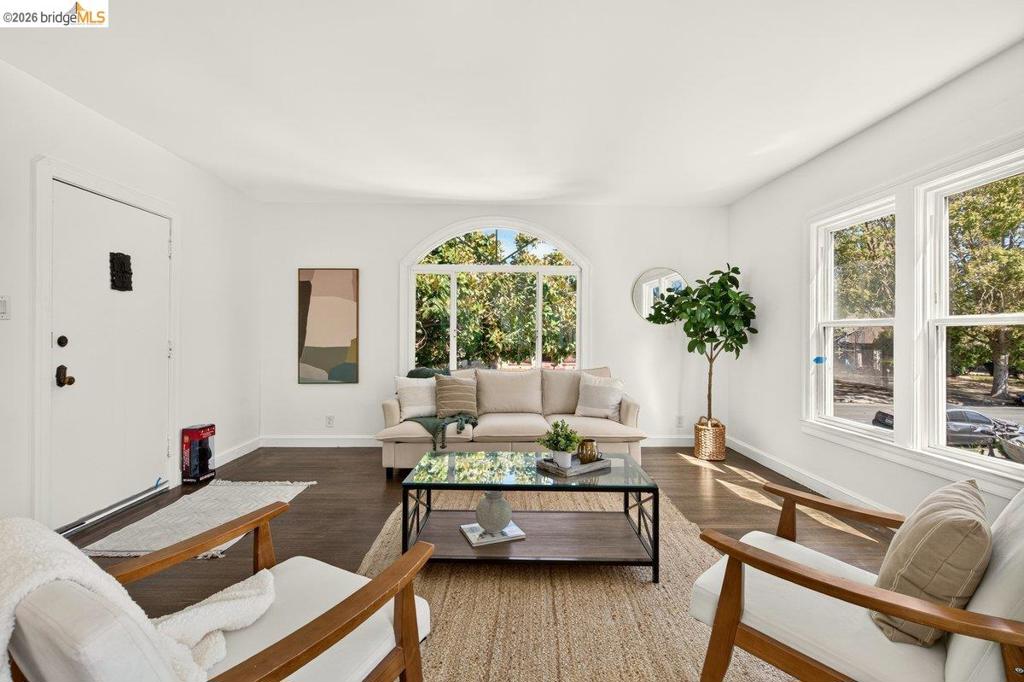
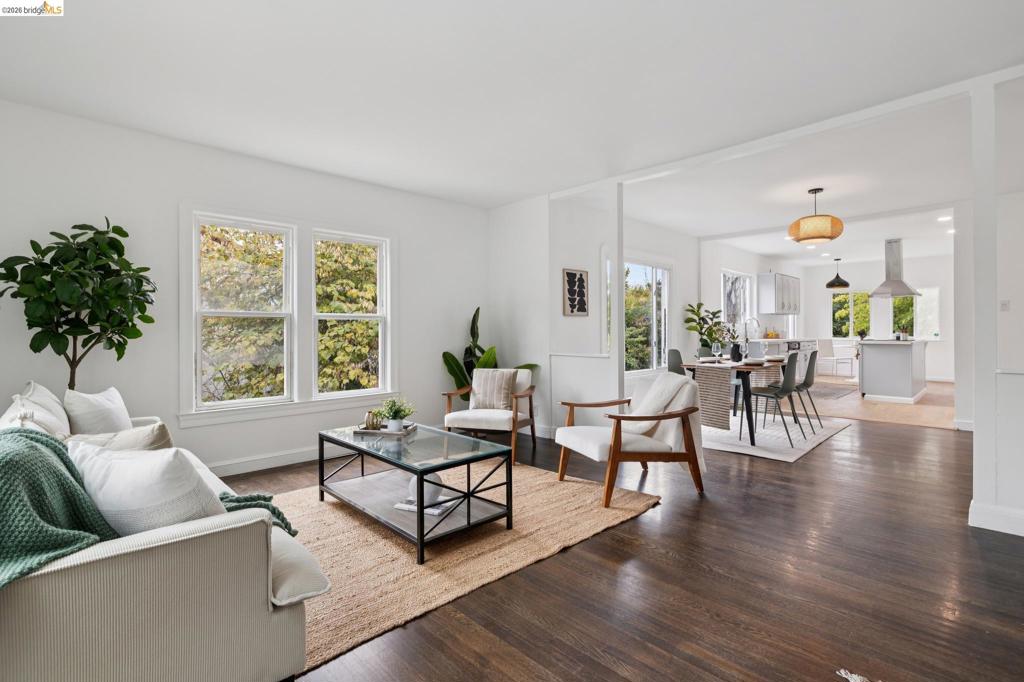
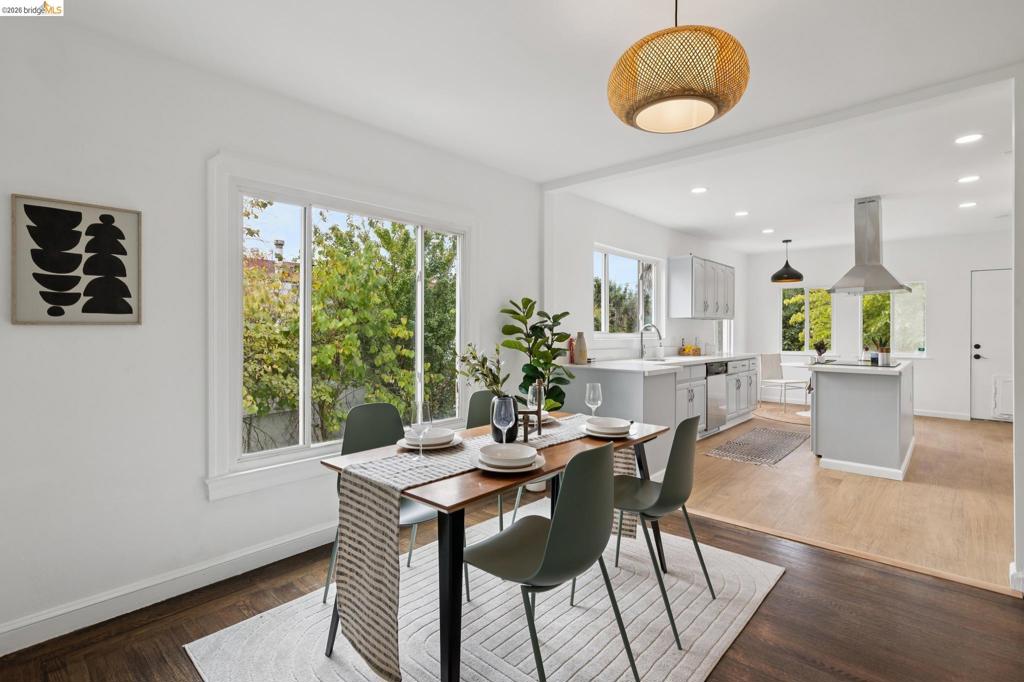
Enter an interest rate to see your estimated monthly payment.Beautifully remodeled Spanish mediterranean home seamlessly blends contemporary design with flexible living spaces and exceptional indoor-outdoor appeal. Thoughtfully updated throughout, the home features an open kitchen with island, breakfast nook and stone countertops, updated flooring, and stainless steel appliances. Both bathrooms have been tastefully renovated with stylish fixtures, updated hardware. Sophisticated lighting selections throughout the home create warmth and ambiance. Lovely hardwood floors on the main level and high-end waterproof vinyl plank flooring in kitchen and downstairs provide both beauty and durability for pets. The versatile floor plan includes: Upstairs living and dining rooms, open kitchen, primary bedroom, primary bath and bonus/ office room; Spiral staircase takes you downstairs to another living/family room with wood burning stove, laundry second and third bedrooms and full bath, kitchenette with sink and fridge creating exciting possibilities for multigenerational living, guest accommodations, or potential income-generating space. Outside is California living at its best: spacious front and back yards. A newly refinished deck provides the perfect setting for hosting friends and dining al fresco. Fully enclosed back yard has fruit trees, multiple gardening beds, sunken fire pit area which offers a rare opportunity for recreation, gardening, entertaining. New fencing opens to boat / RV parking. Small garden casita/she-shed provides an option for storage, remote work, exercise or play space.
| 2 weeks ago | Listing updated with changes from the MLS® | |
| 2 weeks ago | Status changed to Pending | |
| a month ago | Price changed to $699,000 | |
| 2 months ago | Listing first seen on site |

This information is for your personal, non-commercial use and may not be used for any purpose other than to identify prospective properties you may be interested in purchasing. The display of MLS data is usually deemed reliable but is NOT guaranteed accurate by the MLS. Buyers are responsible for verifying the accuracy of all information and should investigate the data themselves or retain appropriate professionals. Information from sources other than the Listing Agent may have been included in the MLS data. Unless otherwise specified in writing, the Broker/Agent has not and will not verify any information obtained from other sources. The Broker/Agent providing the information contained herein may or may not have been the Listing and/or Selling Agent.
