

3824 Norbridge AveCastro Valley, CA 94546
Mortgage Calculator
Monthly Payment (Est.)
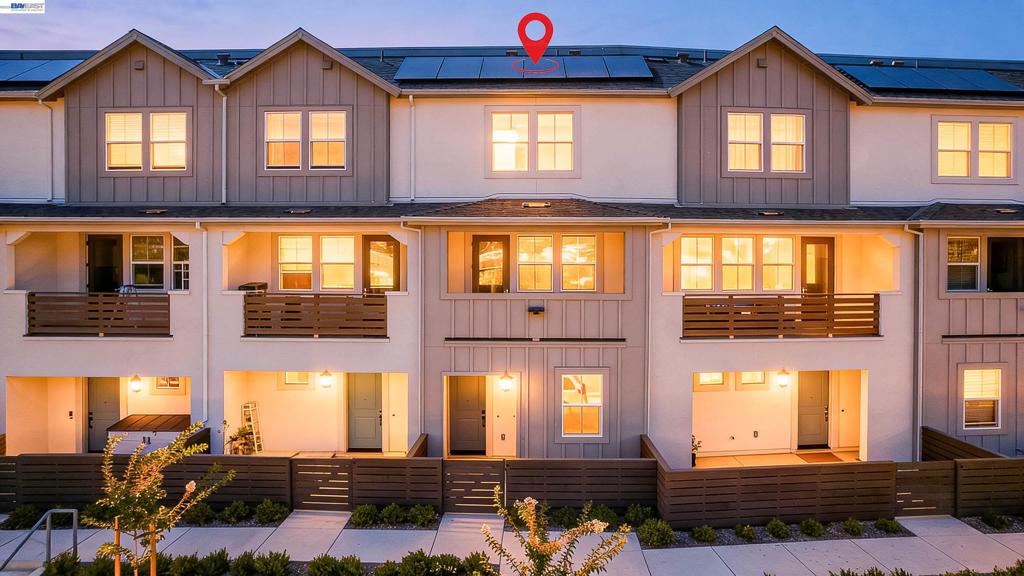
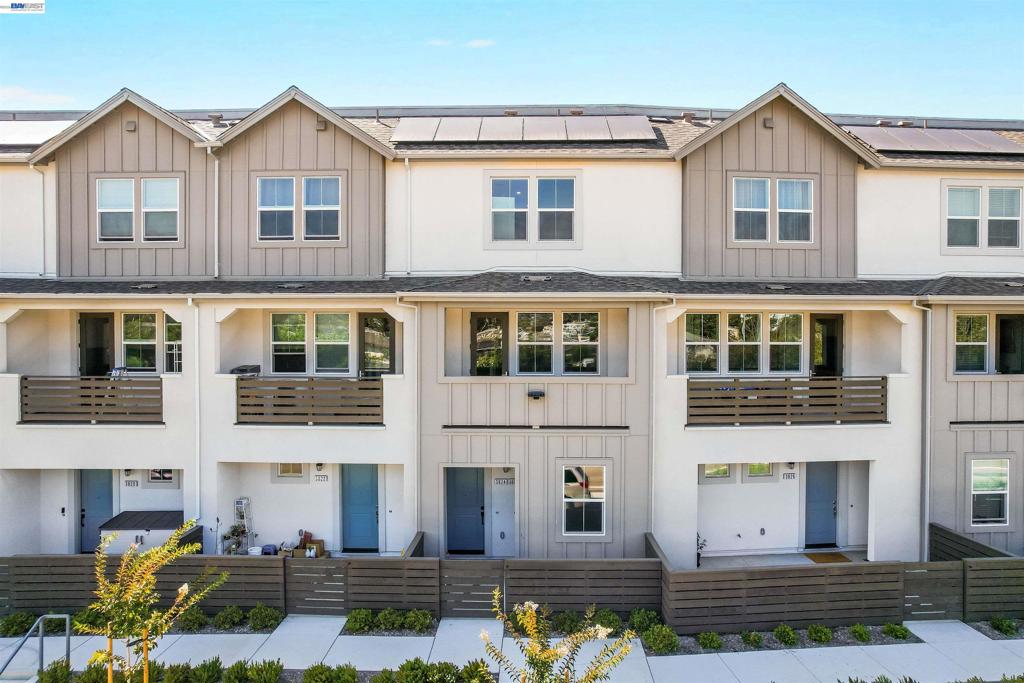
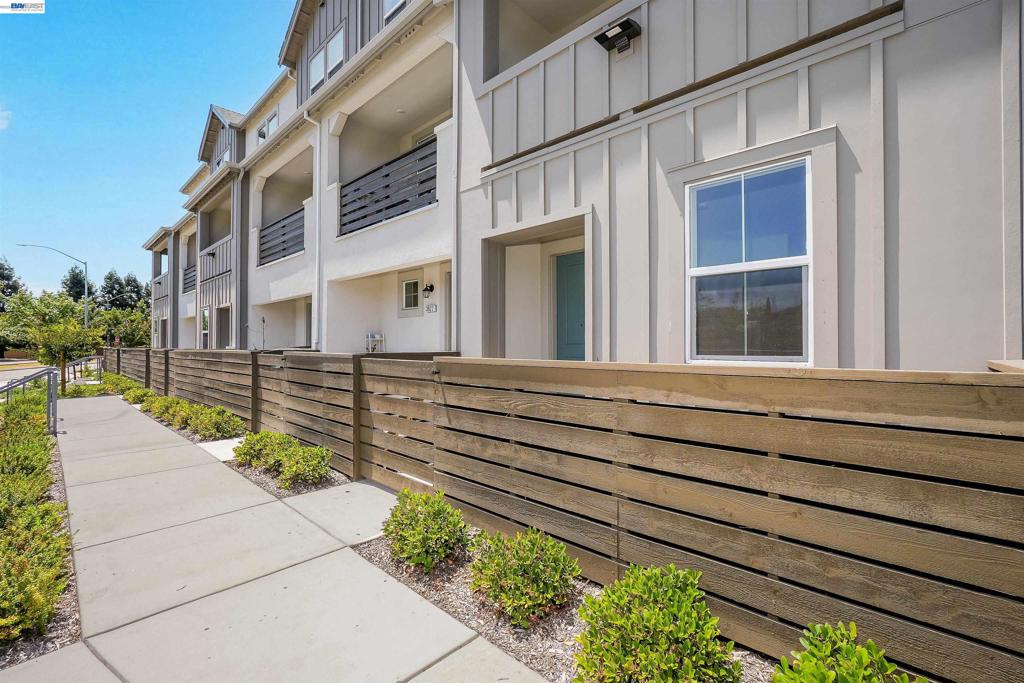
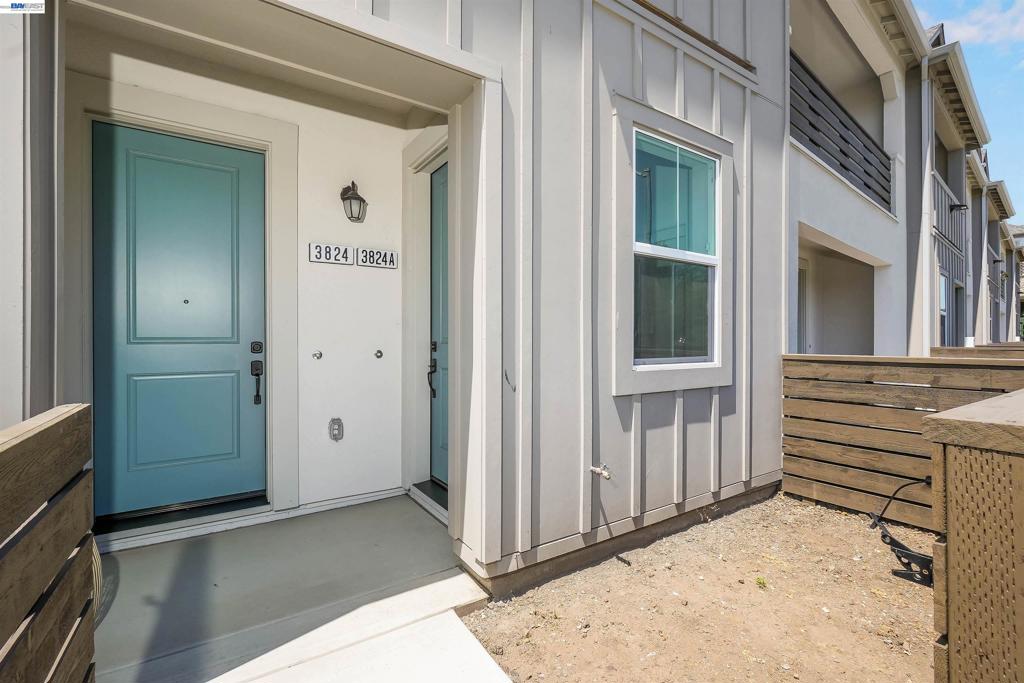
Enter an interest rate to see your estimated monthly payment.Brand-new, beautifully finished and designed for flexible living! The main residence features 3 bedrooms and 3 full baths, plus a private-entry 1-bedroom, 1-bath ADU with its own kitchen. Whether used for loved ones, guests or a home office, the separate suite adds incredible versatility. Offering approximately 1,714 total sq. ft., the home features an open living and dining area, a private deck and a contemporary kitchen with granite countertops, stainless steel appliances, pendant lighting, a large center island and stylish matte-black hardware throughout. Additional highlights include luxury vinyl plank flooring, a top-floor primary suite, dedicated laundry room, solar, smart-home features, EV-charging prewiring and an attached 2-car garage. Close to Castro Valley BART, I-580, shopping and dining!
| 2 weeks ago | Listing updated with changes from the MLS® | |
| 2 weeks ago | Status changed to Pending | |
| 3 weeks ago | Price changed to $1,139,000 | |
| 2 months ago | Listing first seen on site |

This information is for your personal, non-commercial use and may not be used for any purpose other than to identify prospective properties you may be interested in purchasing. The display of MLS data is usually deemed reliable but is NOT guaranteed accurate by the MLS. Buyers are responsible for verifying the accuracy of all information and should investigate the data themselves or retain appropriate professionals. Information from sources other than the Listing Agent may have been included in the MLS data. Unless otherwise specified in writing, the Broker/Agent has not and will not verify any information obtained from other sources. The Broker/Agent providing the information contained herein may or may not have been the Listing and/or Selling Agent.
