

Save
Ask
Tour
Hide
$227,000
37 Days On Site
1224 Skycrest Dr 3Walnut Creek, CA 94595
For Sale|Condominium|Active
1
Bed
1
Total Bath
1
Full Bath
760
SqFt
$299
/SqFt
1969
Built
Subdivision:
ROSSMOOR
County:
Contra Costa
Listed by David Bonde of RE/MAX Accord dcbonde@gmail.com
Call Now: 951-203-4426
Is this the listing for you? We can help make it yours.
951-203-4426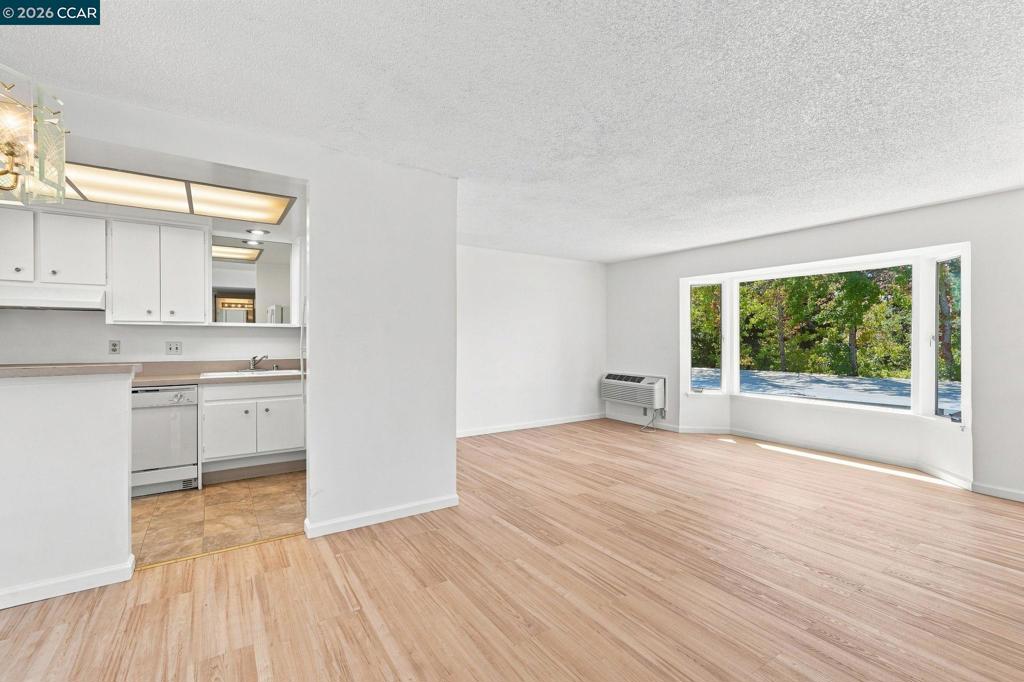
Save
Ask
Tour
Hide
Mortgage Calculator
Monthly Payment (Est.)
$1,036Calculator powered by Showcase IDX, a Constellation1 Company. Copyright ©2026 Information is deemed reliable but not guaranteed.
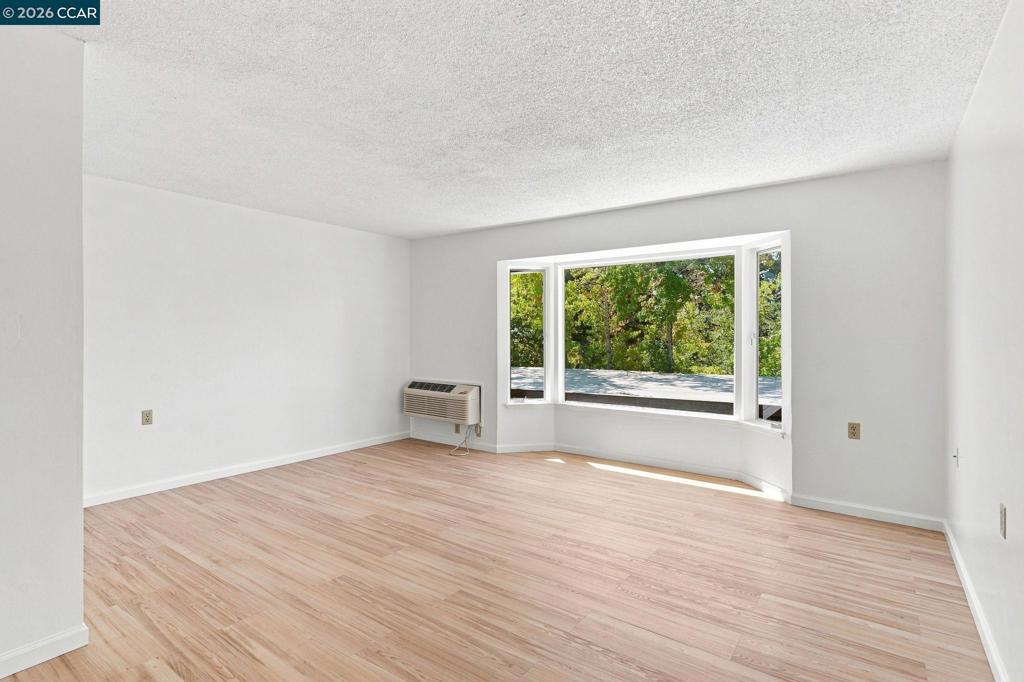
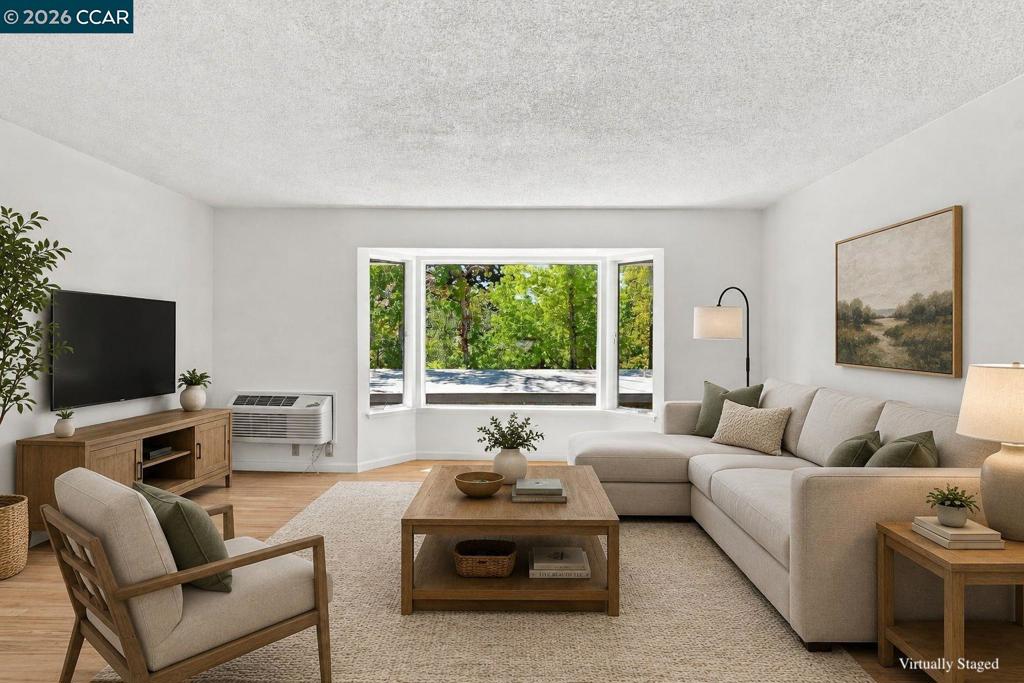
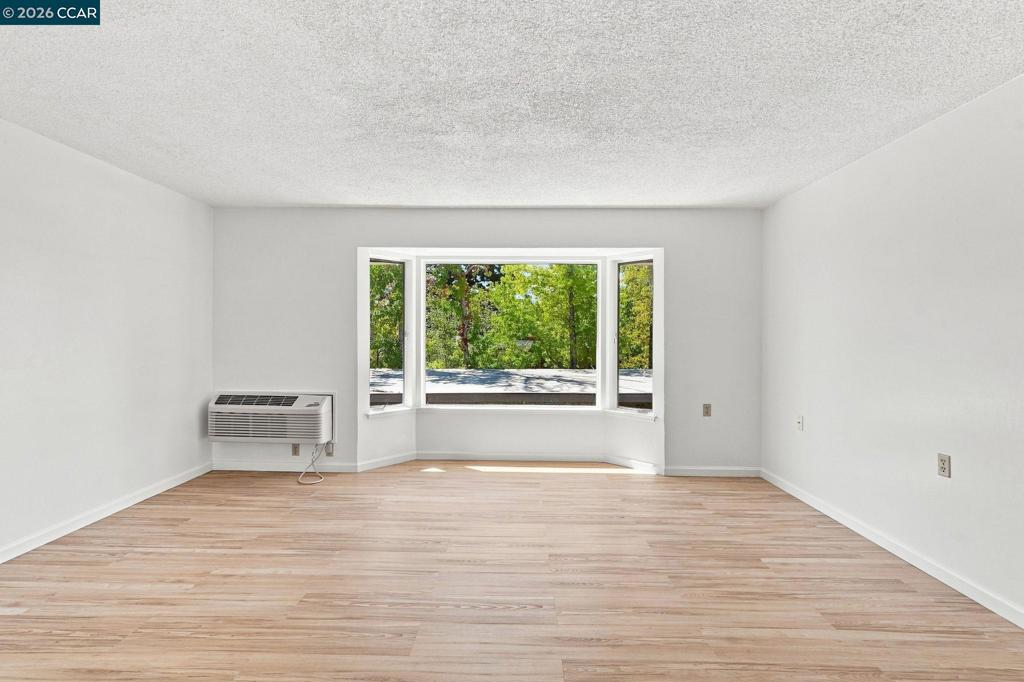
Comfortable Del Monte Co-op Manor in 4 unit building. Freshly painted with new LVT flooring done with permits. Nearby carport parking (Bldg. 808 #3) with storage. New oven/range, refrigerator and heat pump. Dishwasher and washer/dryer. Only one flight of stairs. No units above or below manor. Staged pictures are done so virtually. Rossmoor Addendum One must be included with all offers. Buyer to pay $18,000 Rossmoor Walnut Creek membership fee at close of escrow. Buyer to attend mandatory HOA Alteration meeting before close of escrow. Senior Living 55+, rental & pet, restrictions, smoking ordinance. Please call listing agent prior to submitting offer.
Save
Ask
Tour
Hide
Listing Snapshot
Price
$227,000
Days On Site
37 Days
Bedrooms
1
Inside Area (SqFt)
760 sqft
Total Baths
1
Full Baths
1
Partial Baths
N/A
Lot Size
N/A
Year Built
1969
MLS® Number
41144884
Status
Active
Property Tax
N/A
HOA/Condo/Coop Fees
$1,387 monthly
Sq Ft Source
N/A
Friends & Family
Recent Activity
| 2 weeks ago | Listing updated with changes from the MLS® | |
| a month ago | Status changed to Active | |
| a month ago | Listing first seen on site |
General Features
Attached Garage
Yes
Disclosures
HoaDisclosureRentControl
Garage
Yes
Garage Spaces
1
Levels
One
Parking
AttachedCarportGarage
Parking Spaces
1
Property Sub Type
Condominium
Style
Contemporary
Interior Features
Cooling
Fireplace Features
None
Flooring
TileVinyl
Heating
Heat Pump
Interior
Breakfast Bar
Kitchen
Features - Laminate Counters
Save
Ask
Tour
Hide
Exterior Features
Construction Details
See Remarks
Pool Features
In GroundLapAssociation
Community Features
Association Amenities
ClubhouseElectricityFitness CenterGasGolf CourseMaintenance GroundsInsuranceOtherPoolSpa/Hot TubSecurityTennis Court(s)TrashCable TVWater
Association Fee
$1387.0
Association Fee Frequency
Monthly
Financing Terms Available
CashConventional

This information is for your personal, non-commercial use and may not be used for any purpose other than to identify prospective properties you may be interested in purchasing. The display of MLS data is usually deemed reliable but is NOT guaranteed accurate by the MLS. Buyers are responsible for verifying the accuracy of all information and should investigate the data themselves or retain appropriate professionals. Information from sources other than the Listing Agent may have been included in the MLS data. Unless otherwise specified in writing, the Broker/Agent has not and will not verify any information obtained from other sources. The Broker/Agent providing the information contained herein may or may not have been the Listing and/or Selling Agent.
Neighborhood & Commute
Source: Walkscore
Disclosure: Community information and market data powered by Constellation Data Labs. Information is deemed reliable but not guaranteed.
Save
Ask
Tour
Hide
