

6400 Christie Ave 3206Emeryville, CA 94608
Mortgage Calculator
Monthly Payment (Est.)
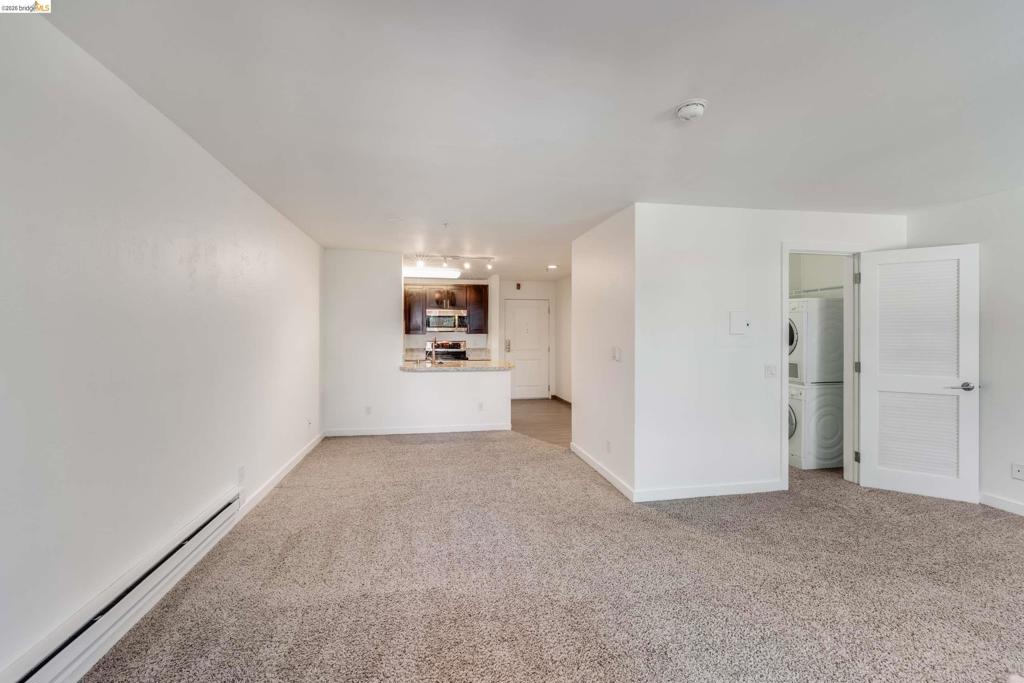
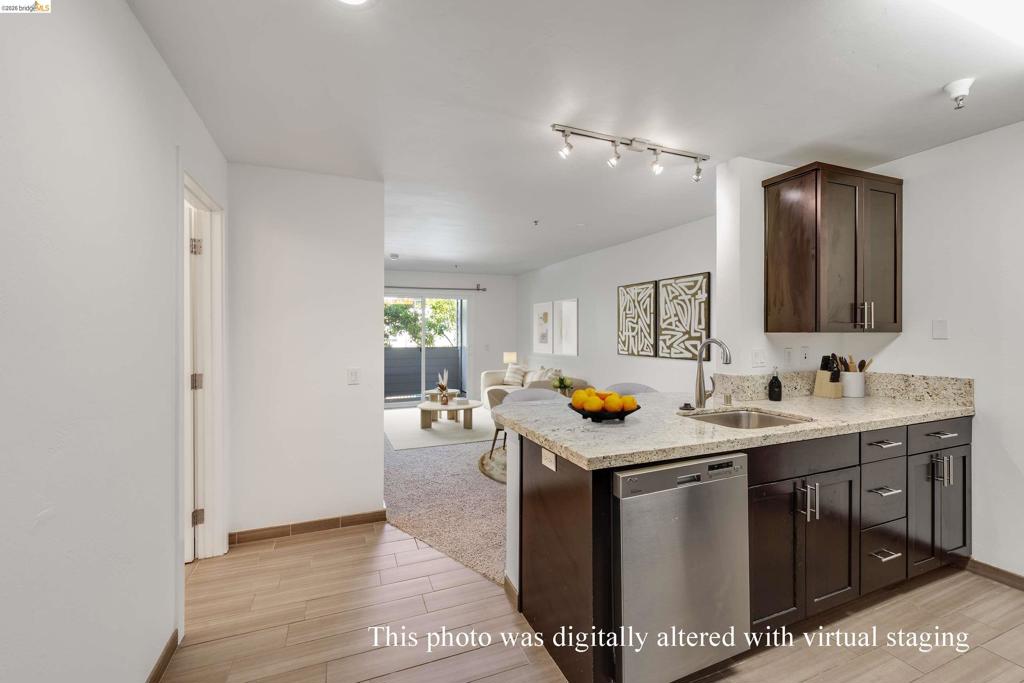
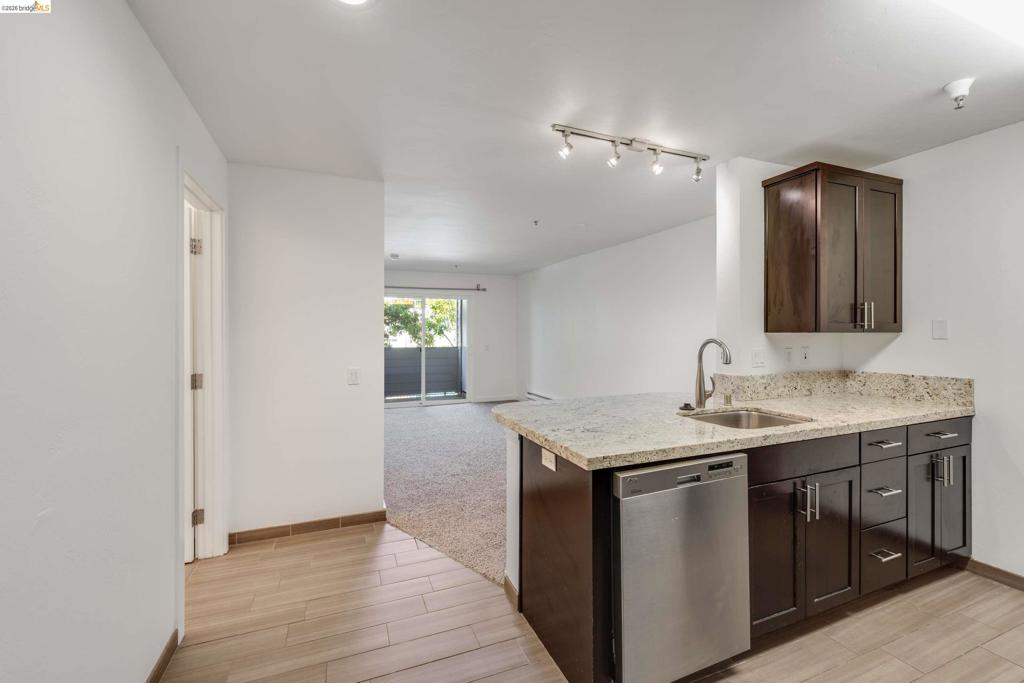
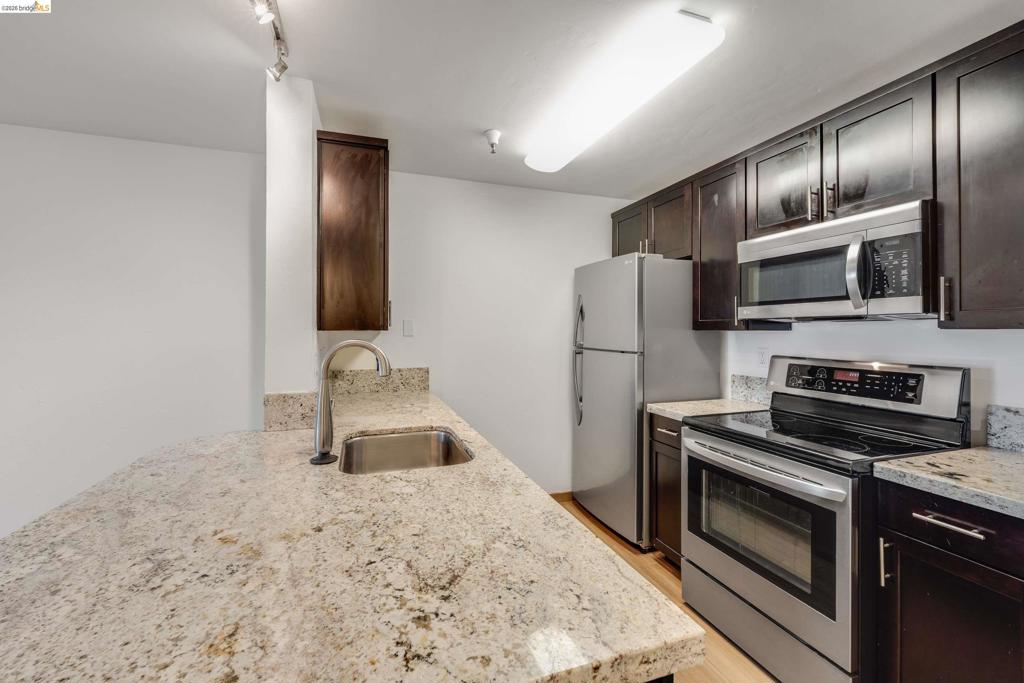
Enter an interest rate to see your estimated monthly payment.Discover elevated urban living at 6400 Christie Ave #3206, a beautifully refreshed residence offering a sophisticated blend of comfort, functionality, and resort-inspired community living. Freshly painted walls create a bright, polished ambiance throughout the home, providing a clean and inviting canvas for your personal style. The thoughtfully designed floor plan makes excellent use of the space, offering versatility for both relaxing and entertaining while maintaining a seamless sense of flow. Positioned in a desirable courtyard-facing location, this residence enjoys a pleasant pool view, bringing a serene, resort-like atmosphere right outside your door. The home is further enhanced by the convenience of an in-unit washer and dryer, making everyday living effortless and comfortable. A dedicated parking space adds another layer of convenience to this exceptional offering. Ideally situated in Emeryville, this residence places you within easy reach of shopping, dining, entertainment, parks, and major transportation routes connecting you to Berkeley, Oakland, and San Francisco. With its refreshed interiors, efficient floor plan, tranquil courtyard setting, pool views, in-unit laundry, and dedicated parking, 6400 Christie Ave #3206 presents an inviting opportunity to experience polished, convenient East Bay living in style.
| yesterday | Listing updated with changes from the MLS® | |
| 3 days ago | Status changed to Active | |
| 3 days ago | Price changed to $285,000 | |
| 2 months ago | Listing first seen on site |

This information is for your personal, non-commercial use and may not be used for any purpose other than to identify prospective properties you may be interested in purchasing. The display of MLS data is usually deemed reliable but is NOT guaranteed accurate by the MLS. Buyers are responsible for verifying the accuracy of all information and should investigate the data themselves or retain appropriate professionals. Information from sources other than the Listing Agent may have been included in the MLS data. Unless otherwise specified in writing, the Broker/Agent has not and will not verify any information obtained from other sources. The Broker/Agent providing the information contained herein may or may not have been the Listing and/or Selling Agent.
