

114 Indian RdPiedmont, CA 94610



Mortgage Calculator
Monthly Payment (Est.)
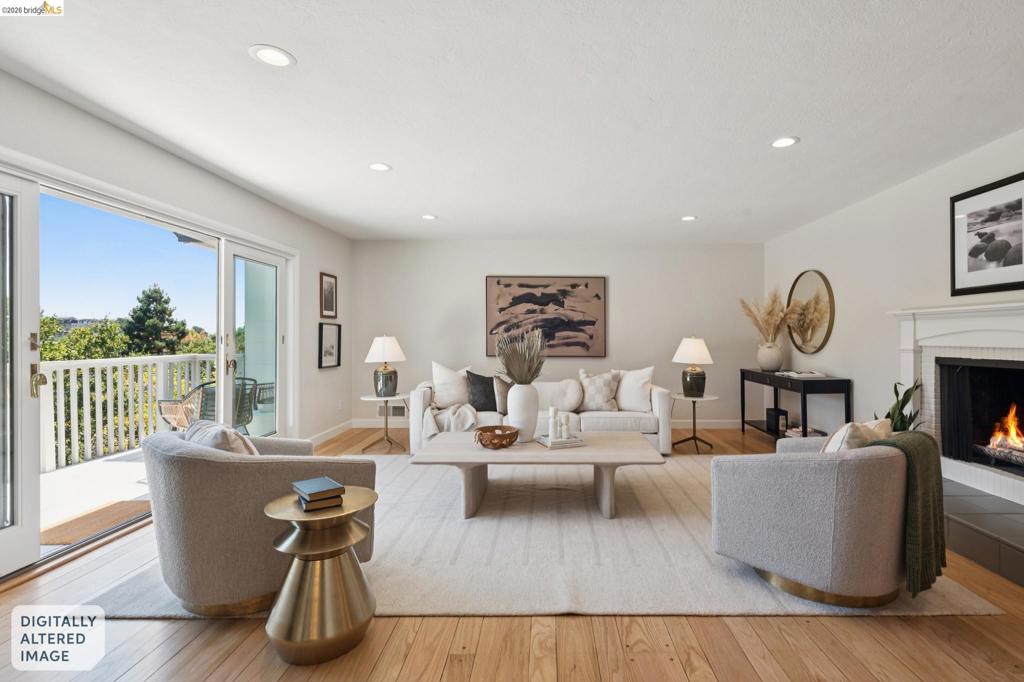
$10,927Tucked away on a private lane, this spacious and versatile 5-bedroom home offers the perfect blend of all level living and location in sought-after central Piedmont. The light filled and inviting living room features an oversized fireplace and adjoining deck—ideal for relaxing or entertaining. The adjacent dining room flows seamlessly into the large eat-in kitchen, creating an easy, functional floor plan. The main level includes three bedrooms and two baths, highlighted by a generous primary suite with an en-suite bath. Downstairs, you'll find two additional bedrooms, a full bath, a second kitchen, and laundry facilities, offering exceptional flexibility for guests, extended family, an au pair, or potential income opportunities. Additional features include an attached two-car garage and access to Piedmont's top-rated K-12 schools. Ideally located just moments from parks, shopping, and Piedmont's new state-of-the-art community pool, this special home offers an exceptional opportunity to enjoy the very best of Piedmont living.
| 7 days ago | Listing updated with changes from the MLS® | |
| 4 weeks ago | Status changed to Pending | |
| a month ago | Listing first seen on site |

This information is for your personal, non-commercial use and may not be used for any purpose other than to identify prospective properties you may be interested in purchasing. The display of MLS data is usually deemed reliable but is NOT guaranteed accurate by the MLS. Buyers are responsible for verifying the accuracy of all information and should investigate the data themselves or retain appropriate professionals. Information from sources other than the Listing Agent may have been included in the MLS data. Unless otherwise specified in writing, the Broker/Agent has not and will not verify any information obtained from other sources. The Broker/Agent providing the information contained herein may or may not have been the Listing and/or Selling Agent.
