

3735 Virden AveOakland, CA 94619
Mortgage Calculator
Monthly Payment (Est.)
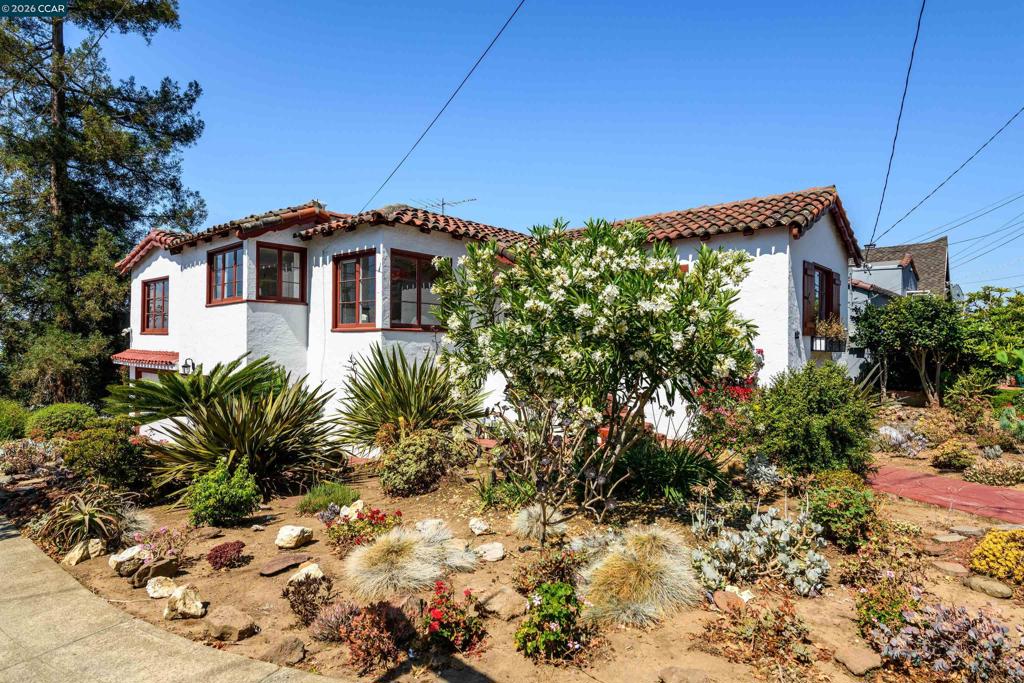
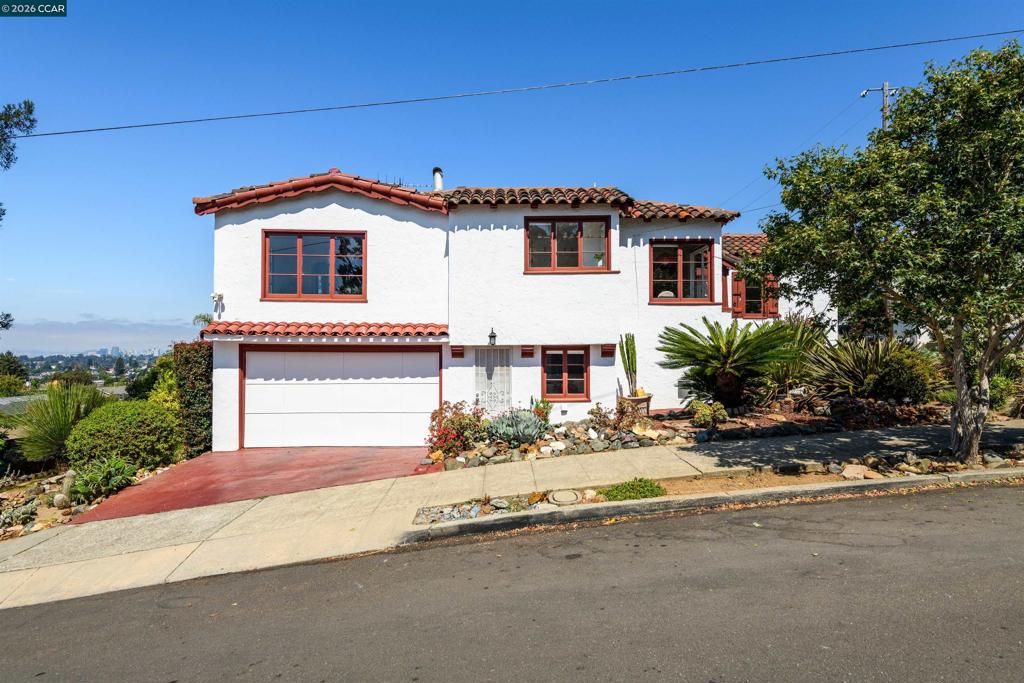
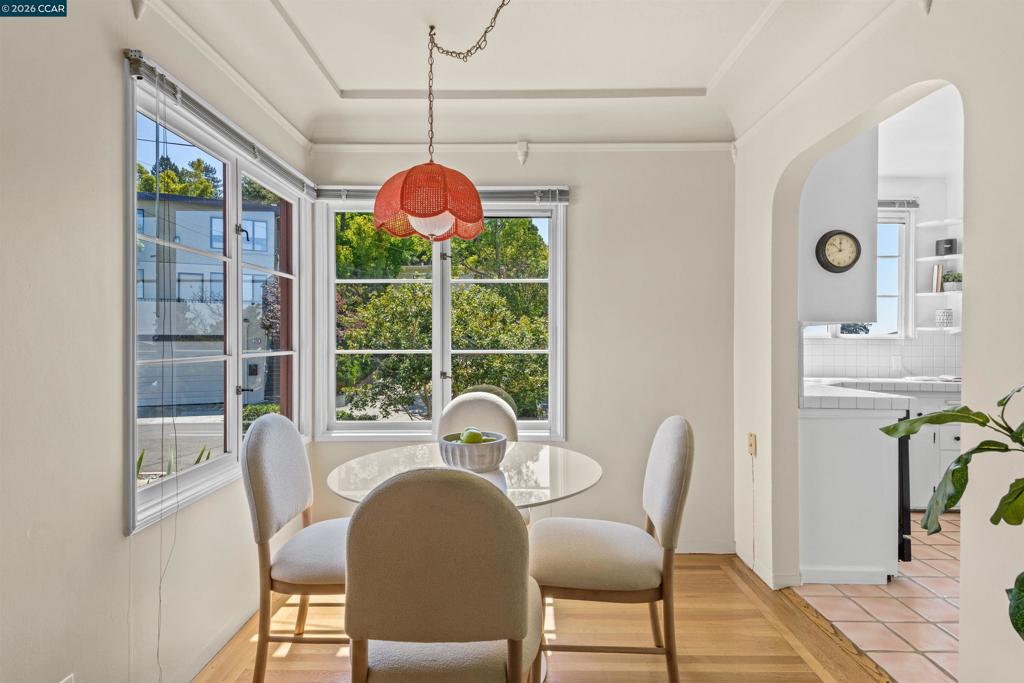
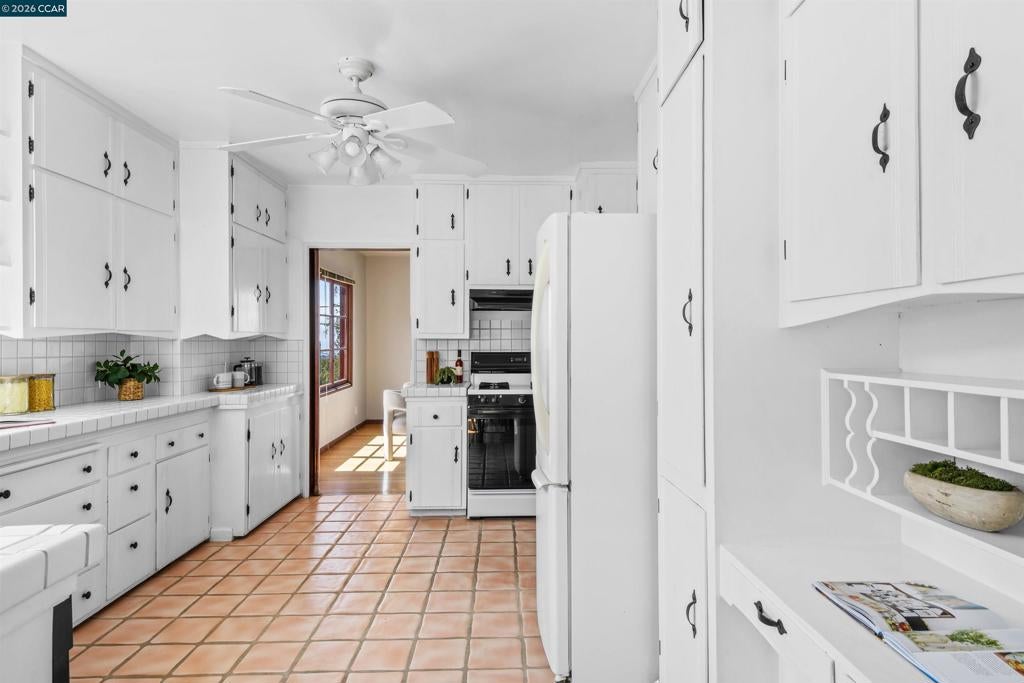
Enter an interest rate to see your estimated monthly payment.Custom-built and thoughtfully designed, this exceptional Oakland home offers a rare combination of character, versatility, privacy, and breathtaking panoramic views. Take in sweeping vistas of downtown Oakland and the San Francisco skyline from the truly one-of-a-kind backyard—an incredible setting for entertaining, relaxing, or simply enjoying the beauty of the Bay Area. The expansive outdoor space offers ample room for gardening, along with a magnificent 100-year-old redwood that adds beauty and history to the property. Inside, discover charming hidden rooms tucked throughout the home, offering endless possibilities for storage, a playroom, office, hobby space, or whatever best suits your needs. The downstairs space adds even more versatility and can be used as a 3rd bedroom, private guest suite, home office, or flexible living space, providing privacy and separation from the main living areas. With its distinctive custom construction, thoughtful spaces, and spectacular setting, this is a truly special property with character, flexibility, and features that are difficult to replicate. Located close to Highway 13, the Mills campus, parks and hiking trails and the Chabot Space & Science Center.
| 20 hours ago | Listing updated with changes from the MLS® | |
| 3 days ago | Status changed to Active | |
| 3 days ago | Price changed to $1,150,000 | |
| 2 months ago | Listing first seen on site |

This information is for your personal, non-commercial use and may not be used for any purpose other than to identify prospective properties you may be interested in purchasing. The display of MLS data is usually deemed reliable but is NOT guaranteed accurate by the MLS. Buyers are responsible for verifying the accuracy of all information and should investigate the data themselves or retain appropriate professionals. Information from sources other than the Listing Agent may have been included in the MLS data. Unless otherwise specified in writing, the Broker/Agent has not and will not verify any information obtained from other sources. The Broker/Agent providing the information contained herein may or may not have been the Listing and/or Selling Agent.
