

54 Janin PlPleasant Hill, CA 94523
Mortgage Calculator
Monthly Payment (Est.)
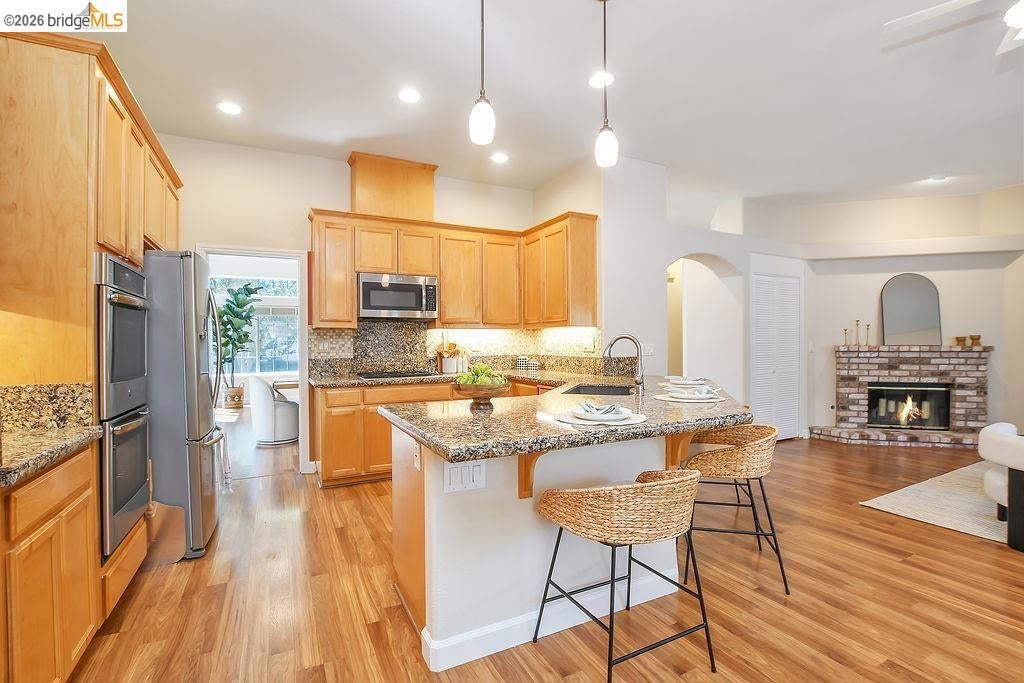
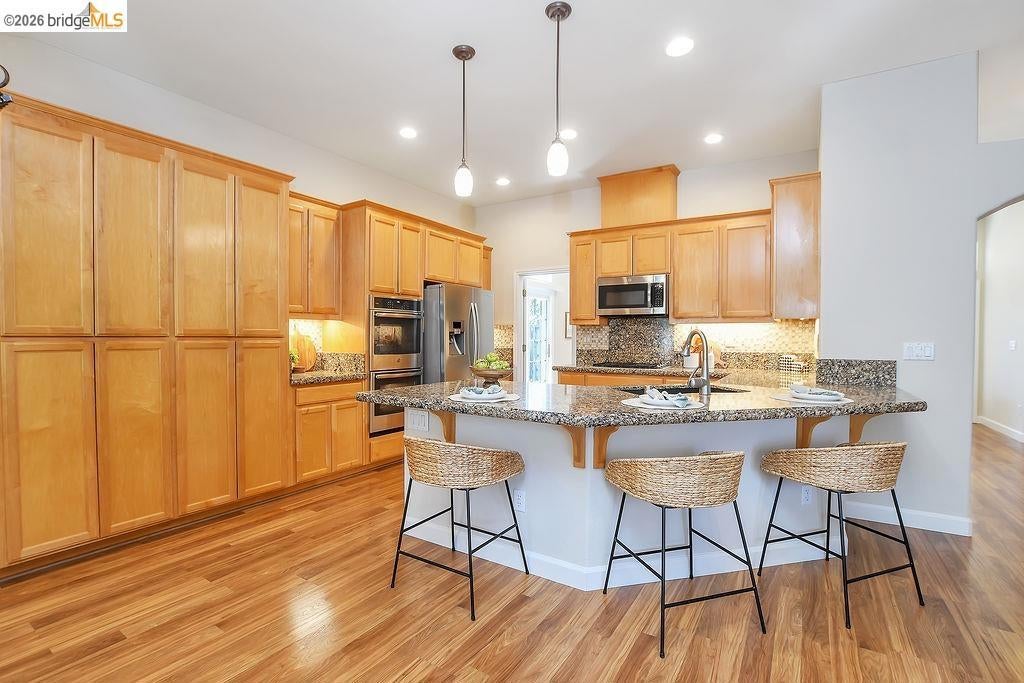
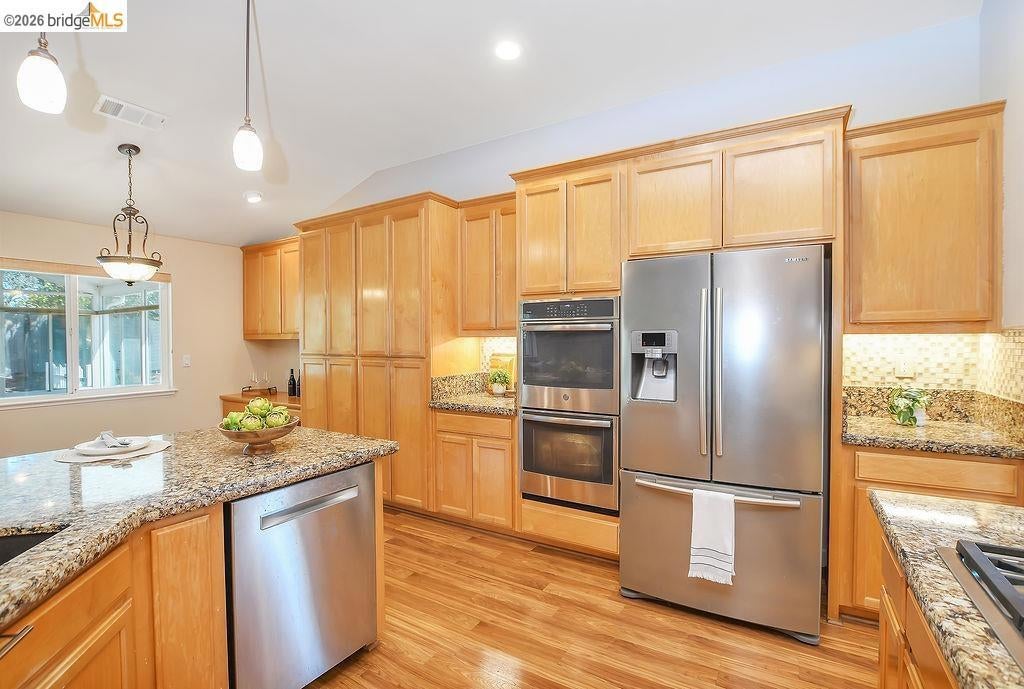
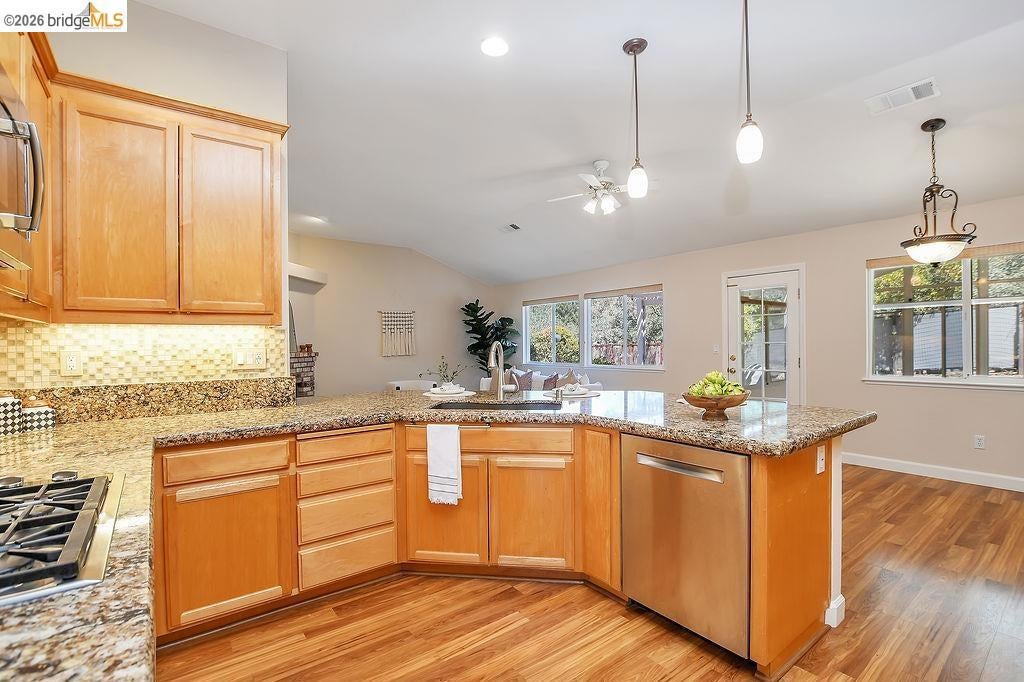
$6,342Tucked away on a private court, this single-story 4-bedroom, 2.5-bath home offers 2,580 square feet of living space on a generous .26-acre lot. The thoughtfully designed floor plan features a living and dining room combination, along with an inviting family room where the kitchen overlooks the main living space and a fireplace creates a warm focal point. The kitchen is well equipped with quartz countertops, a built-in gas range, and double ovens. The primary suite features a walk-in closet and direct access to the backyard, providing a seamless connection to the outdoor space. The low-maintenance backyard feels private and secluded, with plenty of room for entertaining while still offering dedicated areas for gardening. Built in 1997 and complete with paid solar, this home combines a desirable single-story layout, spacious lot, private setting, and flexible living spaces in a unique Pleasant Hill location.
| 2 days ago | Listing updated with changes from the MLS® | |
| 3 days ago | Status changed to Active | |
| 3 days ago | Price changed to $1,390,000 | |
| a month ago | Listing first seen on site |

This information is for your personal, non-commercial use and may not be used for any purpose other than to identify prospective properties you may be interested in purchasing. The display of MLS data is usually deemed reliable but is NOT guaranteed accurate by the MLS. Buyers are responsible for verifying the accuracy of all information and should investigate the data themselves or retain appropriate professionals. Information from sources other than the Listing Agent may have been included in the MLS data. Unless otherwise specified in writing, the Broker/Agent has not and will not verify any information obtained from other sources. The Broker/Agent providing the information contained herein may or may not have been the Listing and/or Selling Agent.
