

3412 13Th AveOakland, CA 94610
Mortgage Calculator
Monthly Payment (Est.)
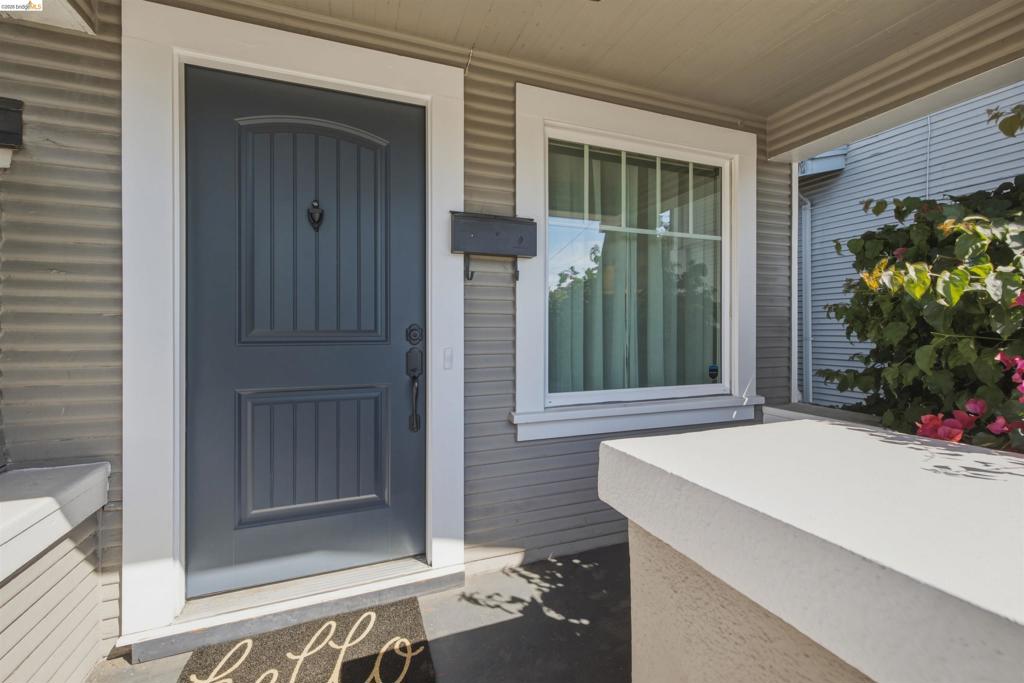
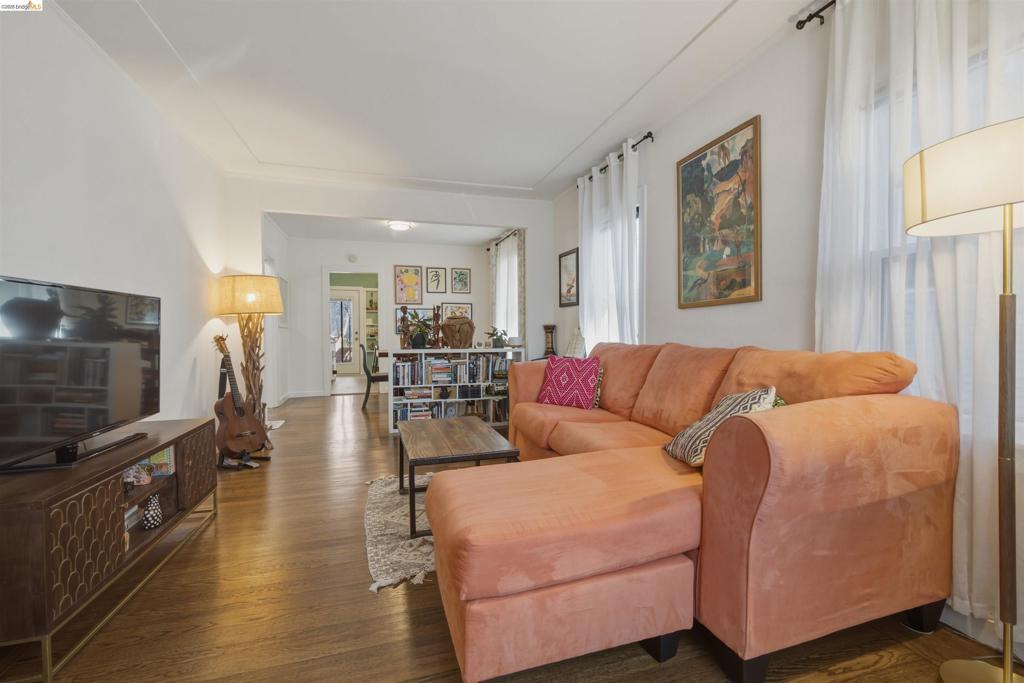
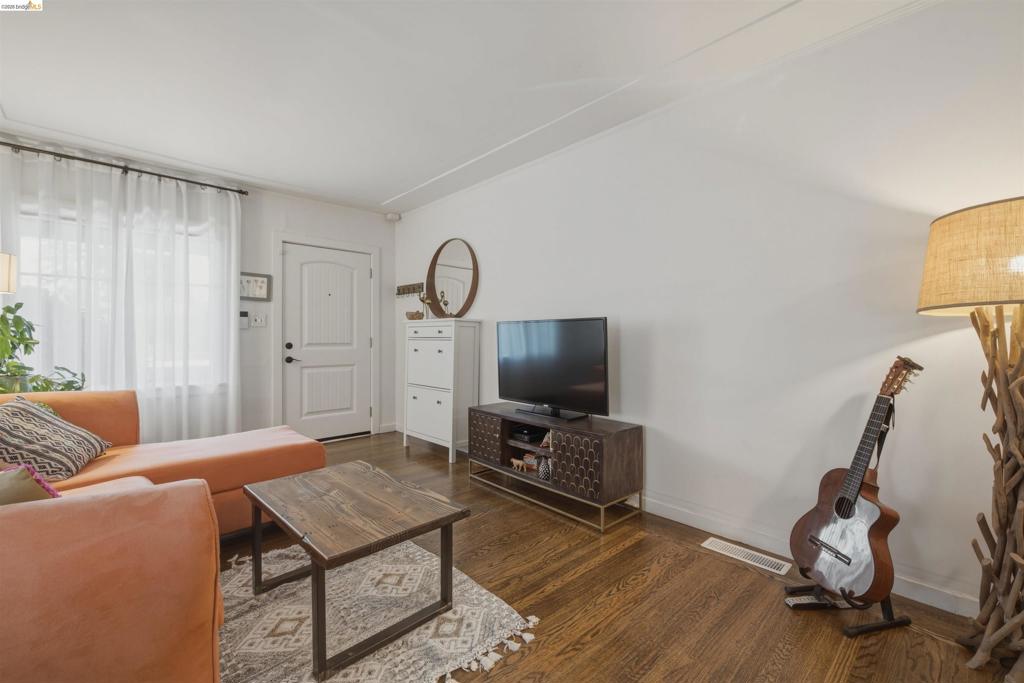
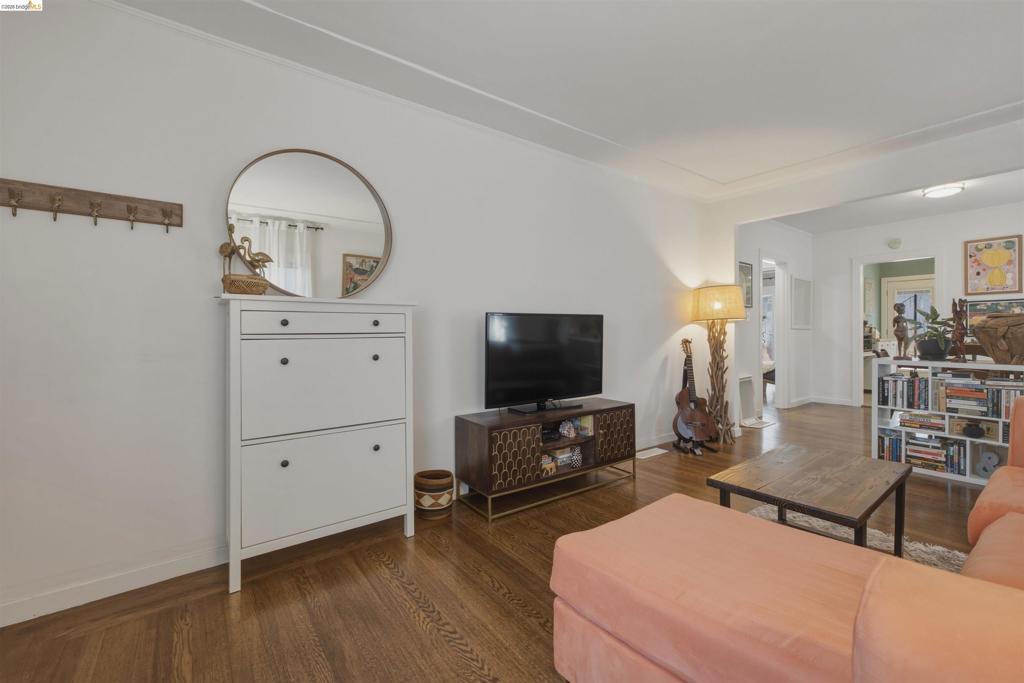
Enter an interest rate to see your estimated monthly payment.Welcome to this charming split-level Craftsman in Oakland's Bella Vista neighborhood. Filled with vintage character, the home features classic hardwood floors, abundant natural light, and timeless architectural details throughout. The open living room area flows into a formal dining room, creating an inviting space for both everyday living and entertaining. Amenities include sunny updated kitchen, classic bath with shower over tub, two good sized bedrooms. The private, fully fenced backyard complete with a spacious deck, garden boxes, and low-maintenance landscaping, is perfect for relaxing, dining outdoors, or gathering with friends. Additionally there is a brand new HVAC/furnace, newer windows, and an attached garage for off-street parking. Convenient location offers easy access to multiple AC Transit lines and Interstate 580, making commuting throughout the Bay Area a breeze.
| 3 weeks ago | Listing updated with changes from the MLS® | |
| 3 weeks ago | Status changed to Pending | |
| a month ago | Price changed to $549,000 | |
| 2 months ago | Listing first seen on site |

This information is for your personal, non-commercial use and may not be used for any purpose other than to identify prospective properties you may be interested in purchasing. The display of MLS data is usually deemed reliable but is NOT guaranteed accurate by the MLS. Buyers are responsible for verifying the accuracy of all information and should investigate the data themselves or retain appropriate professionals. Information from sources other than the Listing Agent may have been included in the MLS data. Unless otherwise specified in writing, the Broker/Agent has not and will not verify any information obtained from other sources. The Broker/Agent providing the information contained herein may or may not have been the Listing and/or Selling Agent.
