

1760 Saint Helena DrDanville, CA 94526
Mortgage Calculator
Monthly Payment (Est.)
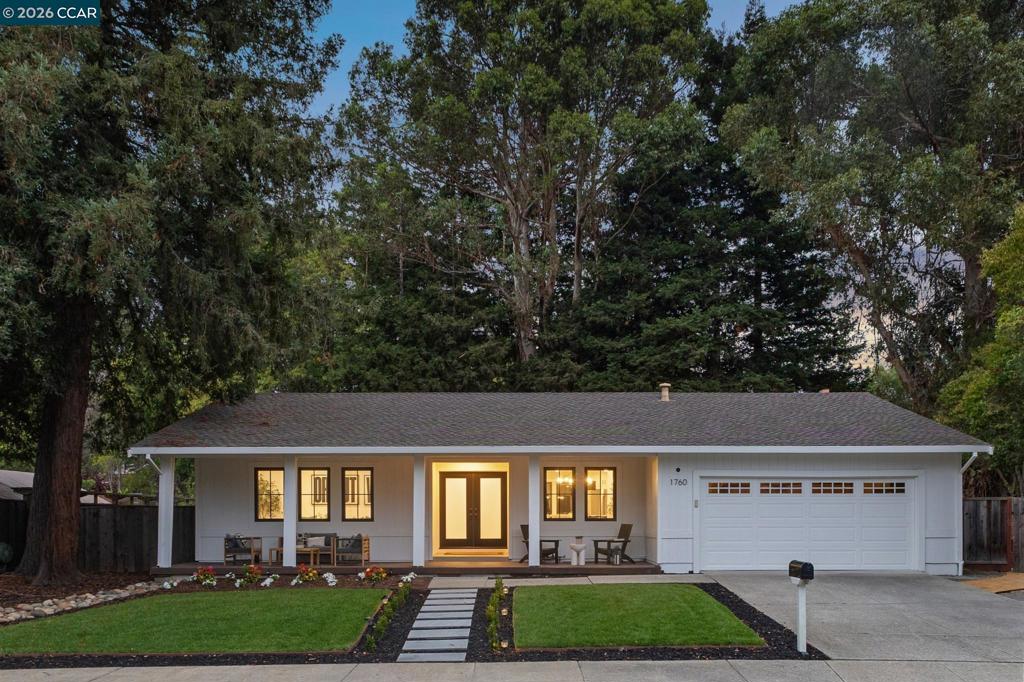
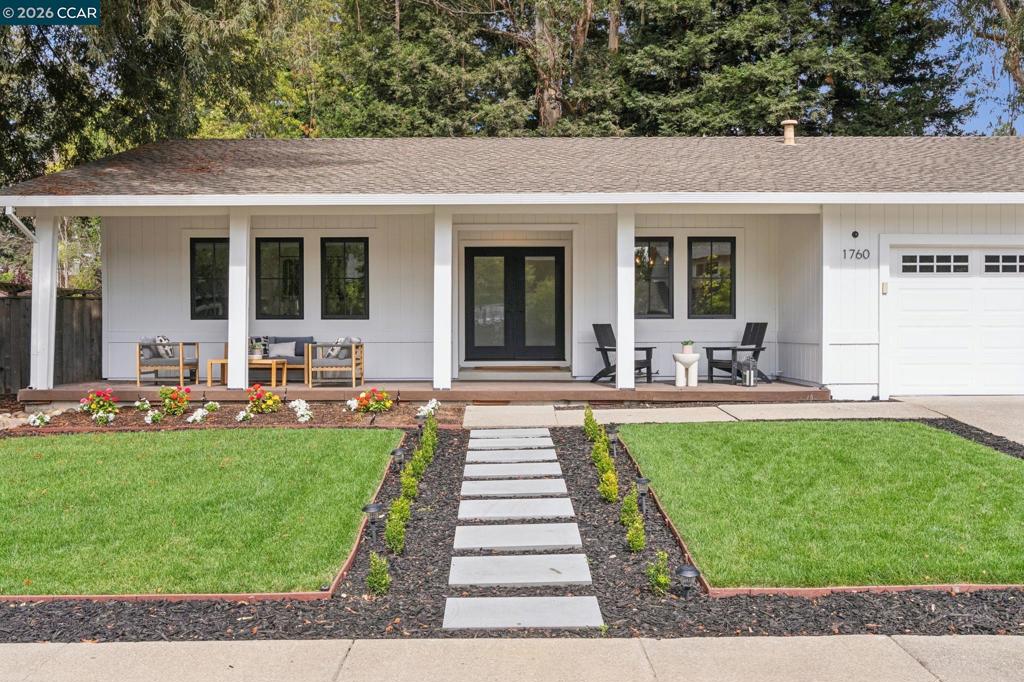
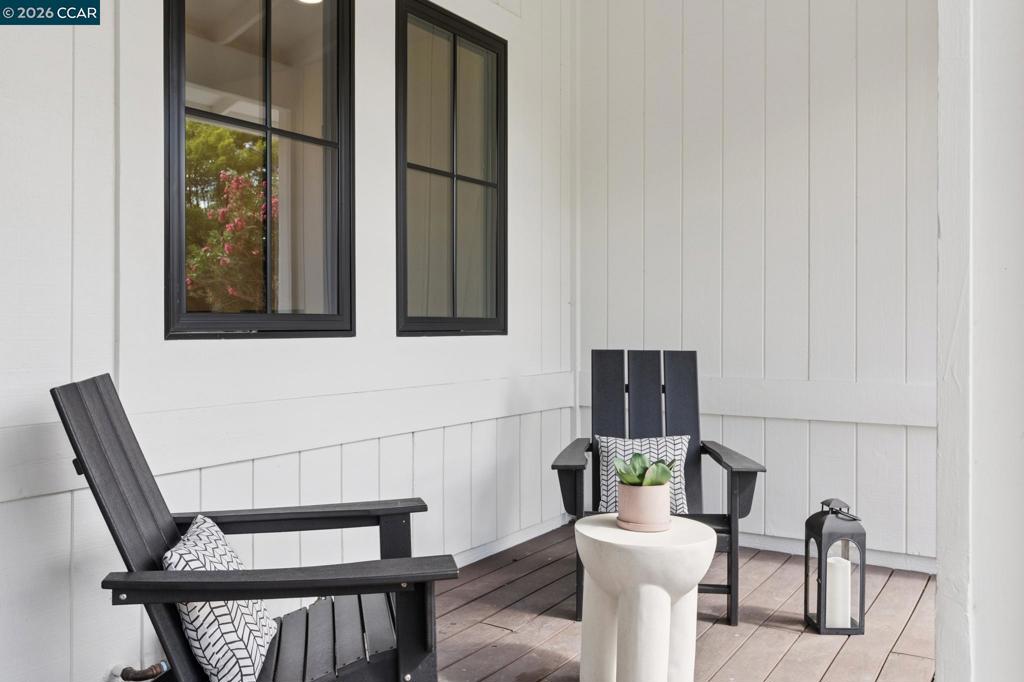
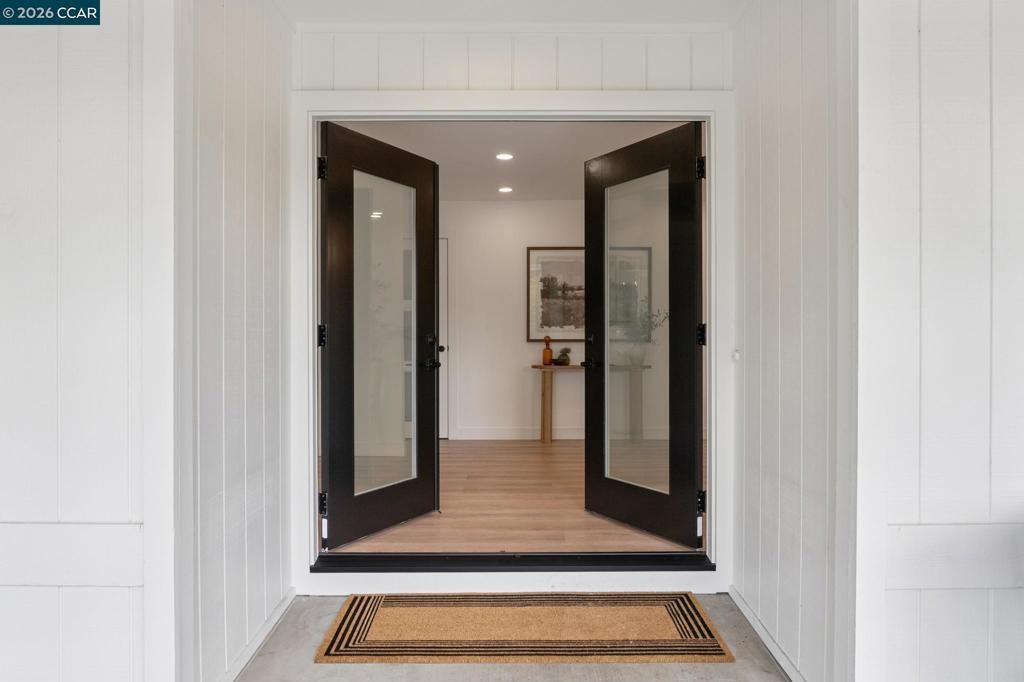
$8,440A stunning transformation in the coveted Greenbrook area! Prepare to be impressed by this beautifully reimagined single-story, 4-bedroom, 2-bath home, where thoughtful design, sophisticated finishes, and modern functionality come together in an exceptional Danville setting. A substantial remodeling investment has transformed this residence from the inside out, creating a fresh, stylish, and inviting home designed for today's lifestyle. Don’t let the 1,770 square feet fool you. This open-concept home feels remarkably spacious and welcoming. Vaulted ceilings in the living room and an effortless flow between the living spaces create an airy sense of scale, while the large walk-out deck off the family room/kitchen extends the living space even further. Enjoy the quintessential California indoor/outdoor lifestyle with ample space for dining, entertaining, or relaxing outdoors. Ideally situated on a desirable cul-de-sac, this home is within the top-rated San Ramon Valley Unified School District and conveniently close to restaurants, shopping, freeway access, Downtown Danville, and the Iron Horse Trail. At the heart of the home is a completely redesigned kitchen featuring custom cabinetry, an oversized island, beautiful countertops, high-end appliances, designer fixtures, and statement lighting. Both bathrooms have been extensively remodeled with custom tile work, new showers and bathtubs, beautiful vanities, modern fixtures, and sophisticated finishes. The luxurious primary bath features a freestanding soaking tub and dramatic floor-to-ceiling architectural feature wall. Throughout the home, you'll find black-framed dual-pane windows, a sophisticated smart/privacy glass French-door entry, custom millwork, luxury vinyl plank flooring, interior doors, trim, recessed lighting, and designer fixtures and finishes. The transformation continues outdoors with beautiful landscaping and backyard enhancements that complement the home's indoor/outdoor living experience. The expansive deck provides an inviting setting for gatherings, al fresco dining, or peaceful evenings at home. This is a home that truly needs to be experienced in person to appreciate its thoughtful transformation, spacious feel, and attention to detail. Come experience this home for yourself. You may just find it’s the one you have been waiting for! https://1760sainthelena.com
| 4 hours ago | Listing updated with changes from the MLS® | |
| 5 days ago | Status changed to Active | |
| 2 weeks ago | Listing first seen on site |

This information is for your personal, non-commercial use and may not be used for any purpose other than to identify prospective properties you may be interested in purchasing. The display of MLS data is usually deemed reliable but is NOT guaranteed accurate by the MLS. Buyers are responsible for verifying the accuracy of all information and should investigate the data themselves or retain appropriate professionals. Information from sources other than the Listing Agent may have been included in the MLS data. Unless otherwise specified in writing, the Broker/Agent has not and will not verify any information obtained from other sources. The Broker/Agent providing the information contained herein may or may not have been the Listing and/or Selling Agent.
